Save
Ask
Tour
Hide
Share
$899,999
19 Days On Site

3604 Bankside
The Colony, TX 75056

For Sale|Single Family Residence|Active
5
Beds
4
Total Baths
4
Full Baths
4,446
SqFt
$202
/SqFt
2015
Built
Subdivision:
The Lochs At Tribute Ph 2
County:
Denton
3604 Bankside3604 Bankside3604 Bankside3604 Bankside
Save
Ask
Tour
Hide
Share

Mortgage Calculator

Monthly Payment (Est.)

$4,106
Calculator powered by Showcase IDX, a Constellation1 Company. Copyright ©2026 Information is deemed reliable but not guaranteed.

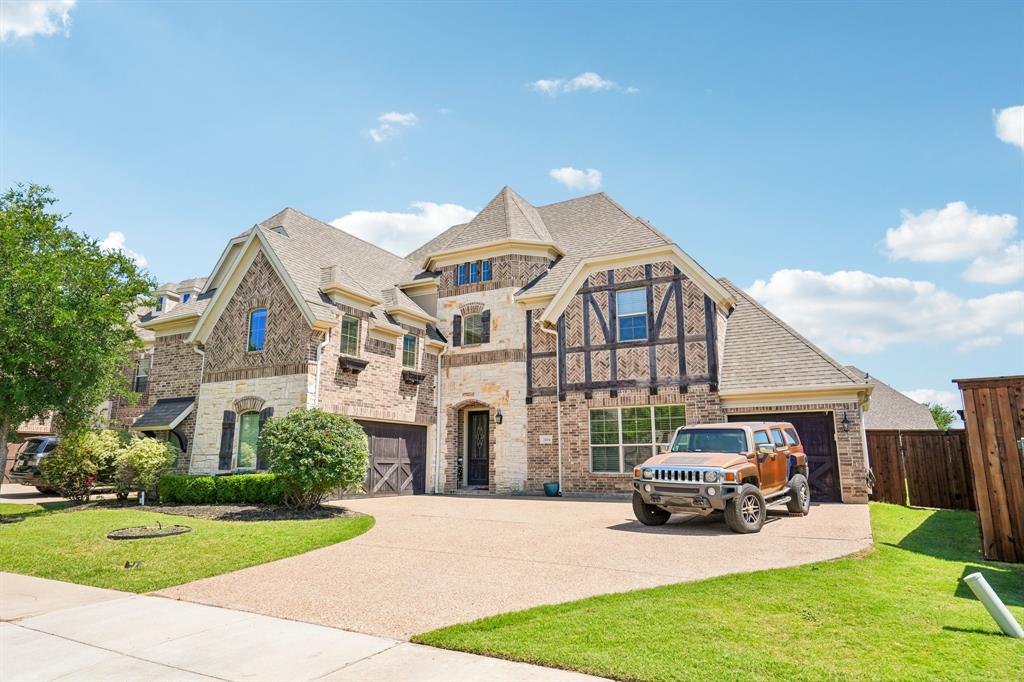
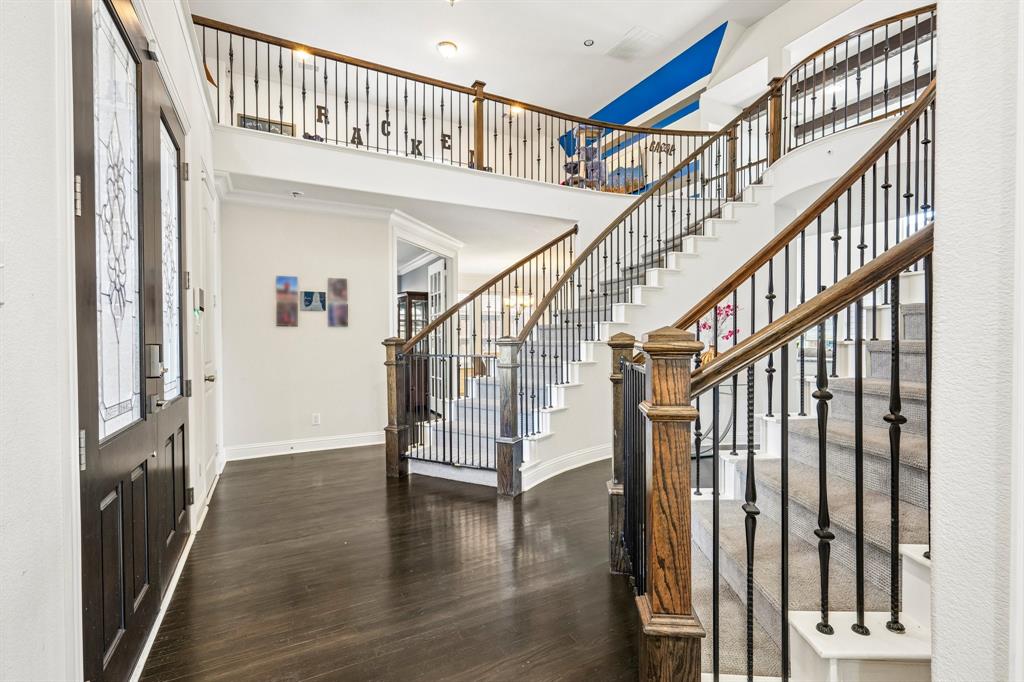
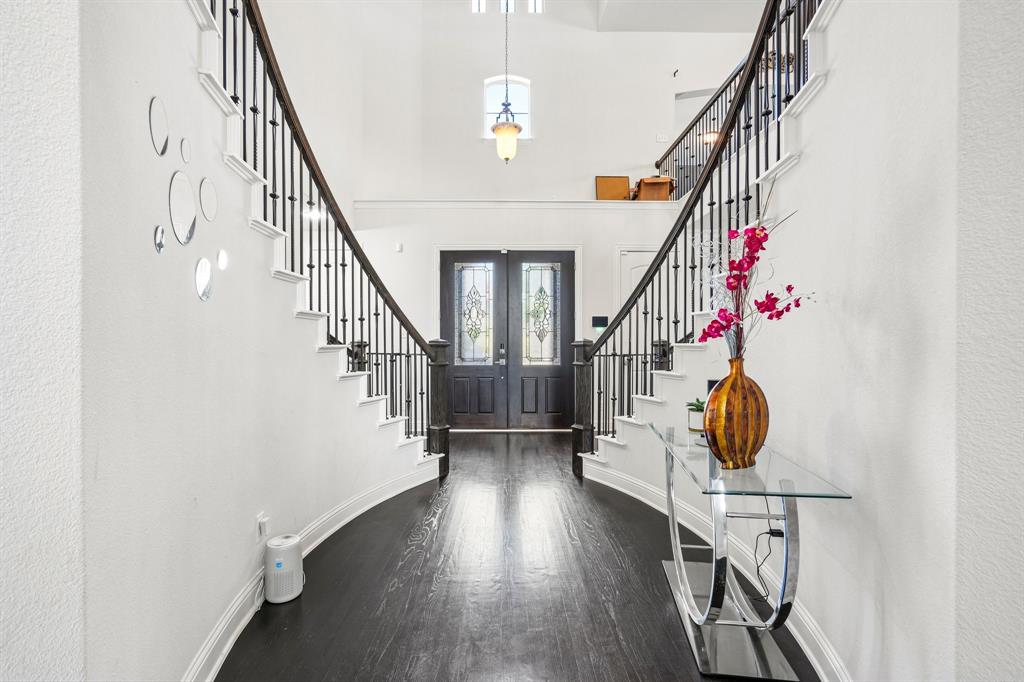
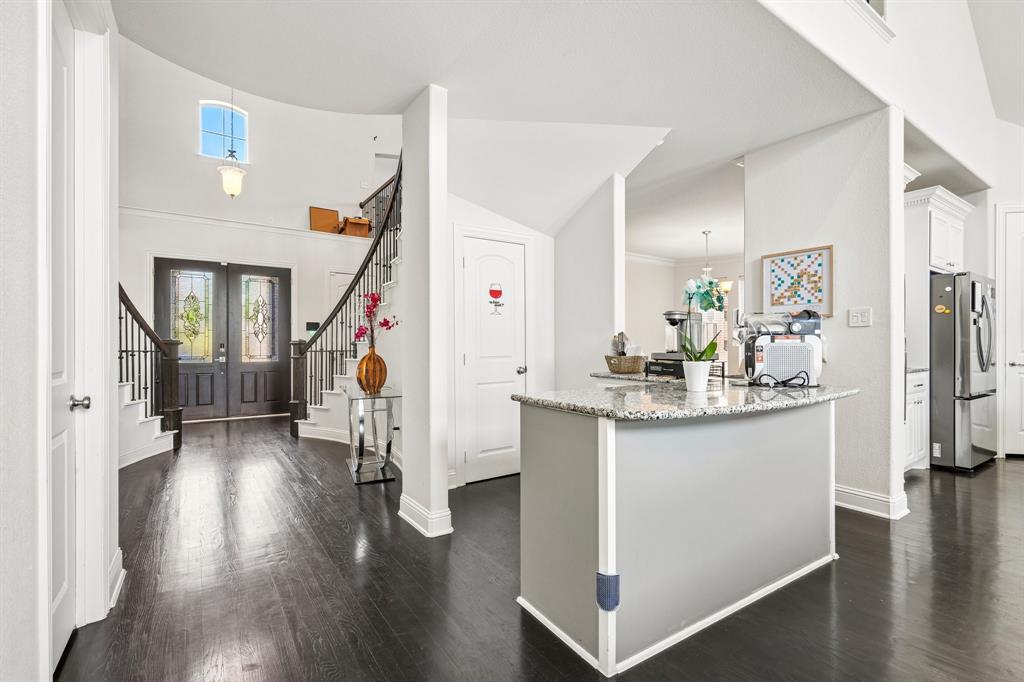
Motivated Seller!!!! Welcome to 3604 Bankside in The Colony. Tucked inside the award-winning, LPGA-hosted golf course community of The Tribute where refined style, comfort, and resort-inspired living come together in one exceptional home. From the moment you arrive, this beautifully updated residence makes a statement with its inviting curb appeal and elegant presence. Step inside to discover light-filled spaces, designer finishes, and a layout that perfectly blends everyday comfort with effortless entertaining. The heart of the home is a stunning chef-inspired kitchen featuring stylish upgrades, abundant prep space, and seamless flow into the main living areas—ideal for everything from casual mornings to hosting unforgettable gatherings. Retreat to the spacious primary suite, your private sanctuary designed for relaxation, complete with a beautifully appointed bath and thoughtful finishes that create a true spa-like feel. But the real showstopper? The backyard. Step outside to your own private oasis featuring a sparkling pool, generous outdoor living space, and room to entertain, unwind, or enjoy Texas evenings under the stars. Whether you're hosting summer pool parties, weekend BBQs, or simply enjoying peaceful mornings with coffee, this backyard delivers the lifestyle buyers dream about. Located in one of The Colony’s most desirable areas, you’re just minutes from Grandscape, top dining, shopping, entertainment, golf, and quick access to major commuter routes—offering the perfect combination of luxury and convenience. Homes that combine this level of style, location, and outdoor lifestyle rarely come available. Schedule your private showing before this one is gone.

Save
Ask
Tour
Hide
Share
Listing Snapshot
Price 
$899,999
Days On Site 
19 Days
Bedrooms 
5
Inside Area (SqFt) 
4,446 sqft
Total Baths 
4
Full Baths 
4
Partial Baths 
N/A
Lot Size 
0.22 Acres
Year Built 
2015
MLS® Number 
21306106
Status 
Active
Property Tax 
$19,691
HOA/Condo/Coop Fees 
$600 Semi-Annually
Sq Ft Source 
N/A
Friends & Family
Recent Activity
a week agoListing updated with changes from the MLS®
2 weeks agoPrice changed to $899,999
3 weeks agoListing first seen on site
General Features
Acres 
0.22
Attached Garage 
Yes
Foundation 
Slab
Garage 
Yes
Garage Spaces 
3
Green Energy Efficient 
AppliancesConstructionHVACInsulationThermostat
Levels 
Two
Parking 
GarageGarage Door OpenerGarage Faces FrontGarage Faces SideAttached
Property Sub Type 
Single Family Residence
Security 
Fire AlarmPrewiredSmoke Detector(s)
Sewer 
Public Sewer
Special Circumstances 
StandardThird Party Approval
Style 
Traditional
Utilities 
Cable AvailableElectricity Available
Water Source 
Public
Interior Features
Appliances 
Water PurifierDishwasherDisposalElectric RangeGas CooktopMicrowave
Cooling 
Ceiling Fan(s)Central AirZoned
Fireplace 
Yes
Fireplace Features 
Decorative
Fireplaces 
1
Flooring 
CarpetCeramic TileWood
Heating 
CentralNatural GasZoned
Interior 
Cathedral Ceiling(s)Eat-in KitchenGranite CountersKitchen IslandOpen FloorplanWalk-In Closet(s)High Speed InternetWired for SoundIn-Law Floorplan
Spa 
Yes
Bedroom 
Dimensions - 11 x 10Level - SecondFeatures - Walk-In Closet(s)
Breakfast Room 
Dimensions - 10 x 9Level - First
Dining Room 
Dimensions - 12 x 12Level - First
Family Room 
Dimensions - 20 x 17Level - FirstFeatures - Ceiling Fan(s)
Game Room 
Dimensions - 18 x 13Level - Second
Kitchen 
Dimensions - 15 x 11Level - FirstFeatures - Eat-in Kitchen, Kitchen Island, Pantry
Living Room 
Dimensions - 17 x 10Level - First
Master Bedroom 
Dimensions - 18 x 14Level - FirstFeatures - Walk-In Closet(s)
Media Room 
Dimensions - 18 x 15Level - Second
Office 
Dimensions - 14 x 10Level - First
Save
Ask
Tour
Hide
Share
Exterior Features
Construction Details 
BrickStone
Exterior 
Rain Gutters
Fencing 
Wood
Lot Features 
Interior Lot
Pool Features 
GuniteIn Ground
Roof 
Composition
Spa 
Yes
Community Features
Association Dues 
600
Financing Terms Available 
CashConventionalVA Loan
HOA Fee Frequency 
Semi-Annually
School District 
Little Elm ISD
Schools
School District
Little Elm ISD
Elementary School
Prestwick
Middle School
Lowell Strike
High School
Little Elm
Listing courtesy of Katie Foley Freeland-Foley of Rapid Realty, LLC [email protected]


© 2020 North Texas Real Estate Information Systems. All rights reserved. Information is deemed reliable but is not guaranteed accurate by the MLS or NTREIS. The information being provided is for the consumer's personal, non-commercial use, and may not be reproduced, redistributed, or used for any purpose other than to identify prospective properties consumers may be interested in purchasing.
Last checked: 2026-07-07 06:45 PM CDT

Neighborhood & Commute
Source: Walkscore
Save
Ask
Tour
Hide
Share