Save
Ask
Tour
Hide
Share
$1,599,000
25 Days On Site

1481 Stony Trail
Prosper, TX 75078

For Sale|Single Family Residence|Active
4
Beds
5
Total Baths
4
Full Baths
1
Partial Bath
4,808
SqFt
$333
/SqFt
2016
Built
Subdivision:
Whispering Meadows Ph 2
County:
Collin
1481 Stony Trail1481 Stony Trail1481 Stony Trail1481 Stony Trail
Save
Ask
Tour
Hide
Share

Mortgage Calculator

Monthly Payment (Est.)

$7,295
Calculator powered by Showcase IDX, a Constellation1 Company. Copyright ©2026 Information is deemed reliable but not guaranteed.

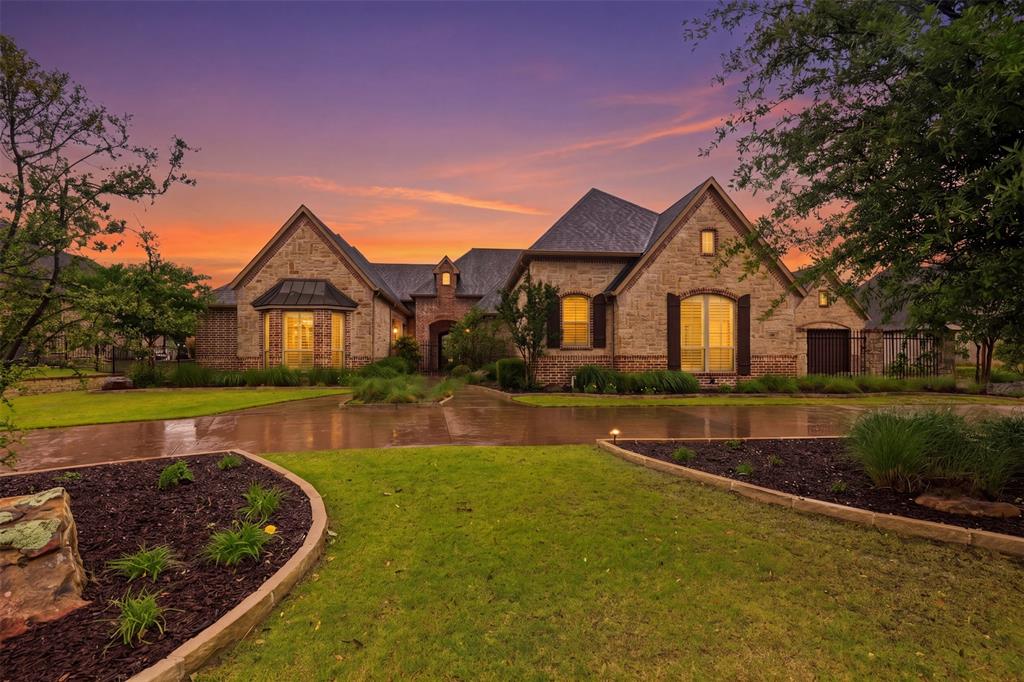
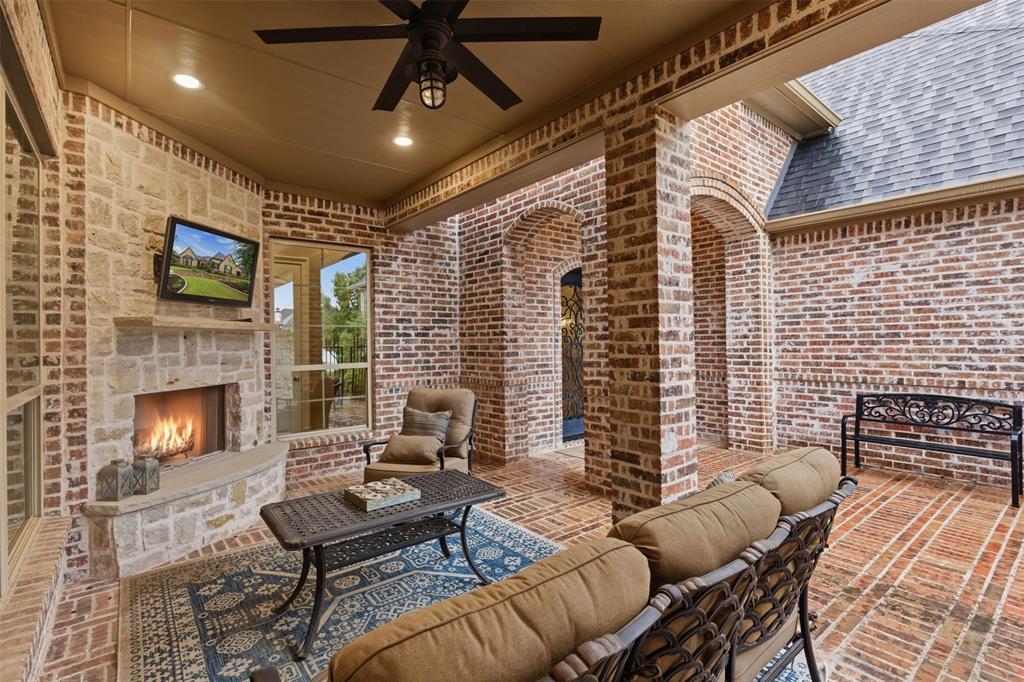
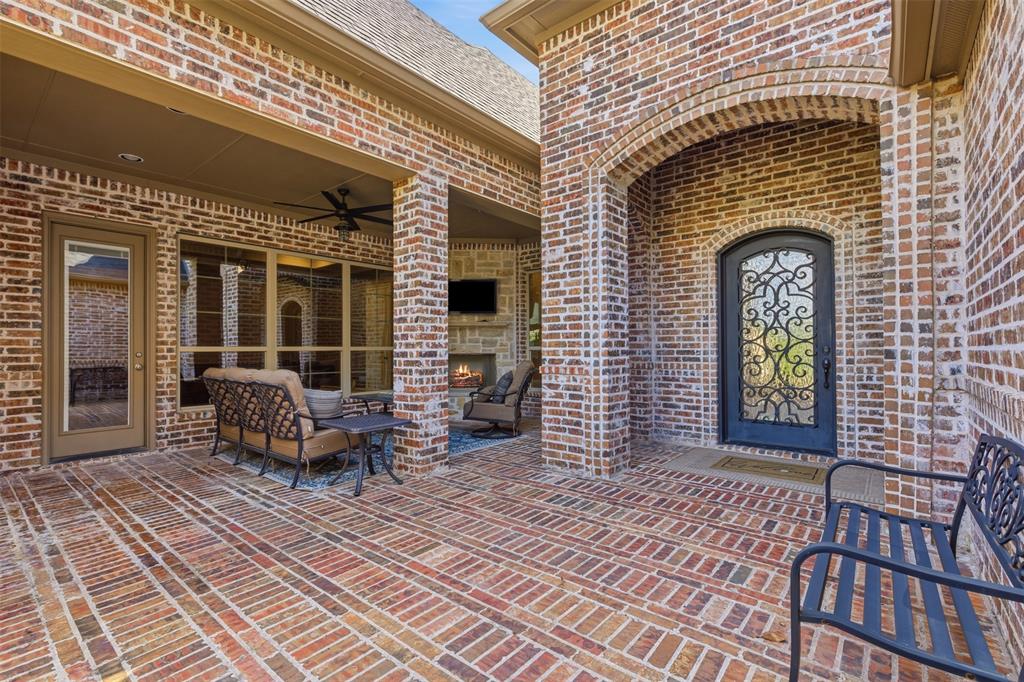
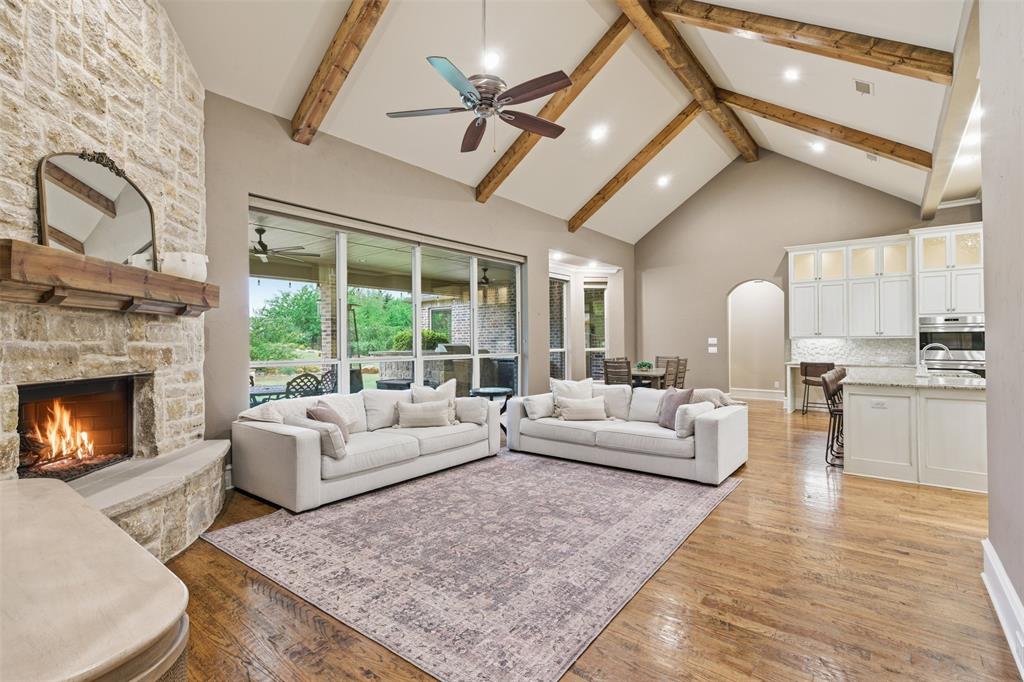
LUXURY, SOPHISTICATION, and IMPECCABLE CRAFTSMANSHIP come together in this extraordinary custom one-story estate by renowned builder Dave R. Williams, perfectly situated on a sprawling .74-acre lot in the highly sought-after Whispering Meadows community. Exceptional curb appeal welcomes you with a private courtyard featuring a covered sitting area and outdoor fireplace, creating a warm and inviting first impression. Inside, the open-concept floor plan showcases high-end finishes, a stunning WINE ROOM with refrigerators, sink, and custom built-ins, and a chef’s kitchen with Wolf appliances, built-in Sub-Zero refrigerator, oversized island, designer backsplash, and an expansive walk-in pantry. The kitchen seamlessly flows into the breakfast area and spacious living room highlighted by vaulted cedar beam ceilings, a fireplace, and walls of windows that fill the home with natural light while overlooking the RESORT-STYLE BACKYARD. The private study features built-ins and its own fireplace. The luxurious primary suite offers a sitting area and flex room ideal for a gym, nursery, or office, along with a spa-inspired bath featuring a soaking tub, oversized shower, dual vanities, and custom walk-in closets. A media room, game room with courtyard access, and generously sized secondary bedrooms with ensuite baths complete the interior. Step outside to your PRIVATE BACKYARD OASIS featuring a heated pool, firepit, covered patio, built-in grill, outdoor refrigerator, putting green, and plenty of green space for entertaining or play. Additional features include a mudroom with washing station, oversized FOUR-CAR GARAGE with storage and workspace, and a spacious walk-in attic, often referred to as a “Texas basement.” Designed for both everyday living and effortless entertaining, this home offers an ideal balance of luxury, comfort, and functionality in one of Prosper's most desirable communities.

Save
Ask
Tour
Hide
Share
Listing Snapshot
Price 
$1,599,000
Days On Site 
25 Days
Bedrooms 
4
Inside Area (SqFt) 
4,808 sqft
Total Baths 
5
Full Baths 
4
Partial Baths 
1
Lot Size 
0.741 Acres
Year Built 
2016
MLS® Number 
21305919
Status 
Active
Property Tax 
$31,371
HOA/Condo/Coop Fees 
$80 monthly
Sq Ft Source 
N/A
Friends & Family
Recent Activity
yesterdayListing updated with changes from the MLS®
4 weeks agoListing first seen on site
General Features
Acres 
0.741
Attached Garage 
Yes
Carport 
4
Foundation 
Slab
Garage 
Yes
Garage Spaces 
4
Green Energy Efficient 
DoorsWindows
Levels 
One
Parking 
ConcreteDrivewayGarageGarage Door OpenerGarage Faces FrontGarage Faces SideOversizedStorageWorkshop in GarageAttached
Property Sub Type 
Single Family Residence
Security 
PrewiredSecurity LightsSecurity SystemSmoke Detector(s)
Special Circumstances 
Standard
Style 
Traditional
Utilities 
Cable Available
Water Source 
Public
Interior Features
Appliances 
RefrigeratorBuilt-In RefrigeratorDishwasherDisposalElectric OvenGas CooktopMicrowaveDouble OvenTankless Water HeaterVented Exhaust FanWine Cooler
Cooling 
Ceiling Fan(s)Central Air
Fireplace 
Yes
Fireplace Features 
Family RoomFire PitGasGas StarterLibraryOutsideStoneGas Log
Fireplaces 
4
Flooring 
CarpetCeramic TileHardwoodTileWood
Heating 
Exhaust FanCentralFireplace(s)Natural Gas
Interior 
Built-in FeaturesDouble VanityDry BarEat-in KitchenKitchen IslandOpen FloorplanPantryVaulted Ceiling(s)Walk-In Closet(s)Wet BarHigh Speed InternetWired for SoundIn-Law Floorplan
Bedroom 
Dimensions - 12 x 12Level - FirstFeatures - Ceiling Fan(s), Walk-In Closet(s)
Breakfast Room 
Dimensions - 12 x 12Level - First
Exercise Room 
Dimensions - 10 x 10Level - First
Game Room 
Dimensions - 18 x 14Level - FirstFeatures - Ceiling Fan(s)
Kitchen 
Dimensions - 21 x 14Level - FirstFeatures - Breakfast Bar, Eat-in Kitchen, Kitchen Island, Pantry
Living Room 
Dimensions - 18 x 17Level - FirstFeatures - Ceiling Fan(s)
Master Bedroom 
Dimensions - 24 x 16Level - FirstFeatures - Ceiling Fan(s), Walk-In Closet(s)
Media Room 
Dimensions - 16 x 20Level - First
Office 
Dimensions - 17 x 16Level - FirstFeatures - Ceiling Fan(s)
Utility Room 
Dimensions - 15 x 10Level - First
Wine Cellar 
Dimensions - 13 x 11Level - First
Save
Ask
Tour
Hide
Share
Exterior Features
Construction Details 
Brick
Exterior 
Covered CourtyardFire PitRain GuttersLightingOutdoor GrillOutdoor KitchenPrivate Yard
Fencing 
Back YardWrought Iron
Lot Features 
Subdivided
Other Structures 
Covered ArenaOutdoor Kitchen
Pool Features 
GuniteHeatedIn GroundOutdoor Pool
Roof 
CompositionShingle
Community Features
Association Dues 
960
Financing Terms Available 
CashConventionalFHAVA Loan
HOA Fee Frequency 
Annually
School District 
Prosper ISD
Schools
School District
Prosper ISD
Elementary School
Lilyana
Middle School
Reynolds
High School
Prosper
Listing courtesy of Tiffany Albert of Keller Williams Advantage Realty [email protected]


© 2020 North Texas Real Estate Information Systems. All rights reserved. Information is deemed reliable but is not guaranteed accurate by the MLS or NTREIS. The information being provided is for the consumer's personal, non-commercial use, and may not be reproduced, redistributed, or used for any purpose other than to identify prospective properties consumers may be interested in purchasing.
Last checked: 2026-07-14 01:24 AM CDT

Neighborhood & Commute
Source: Walkscore
Save
Ask
Tour
Hide
Share