Save
Ask
Tour
Hide
Share
$850,000
New Listing

5070 Kerstyn Drive
Frisco, TX 75036

For Sale|Single Family Residence|Active
5
Beds
4
Total Baths
3
Full Baths
1
Partial Bath
4,986
SqFt
$170
/SqFt
2015
Built
Subdivision:
The Shores At Waterstone Phase
County:
Denton
5070 Kerstyn Drive5070 Kerstyn Drive5070 Kerstyn Drive5070 Kerstyn Drive
Save
Ask
Tour
Hide
Share

Mortgage Calculator

Monthly Payment (Est.)

$3,878
Calculator powered by Showcase IDX, a Constellation1 Company. Copyright ©2026 Information is deemed reliable but not guaranteed.

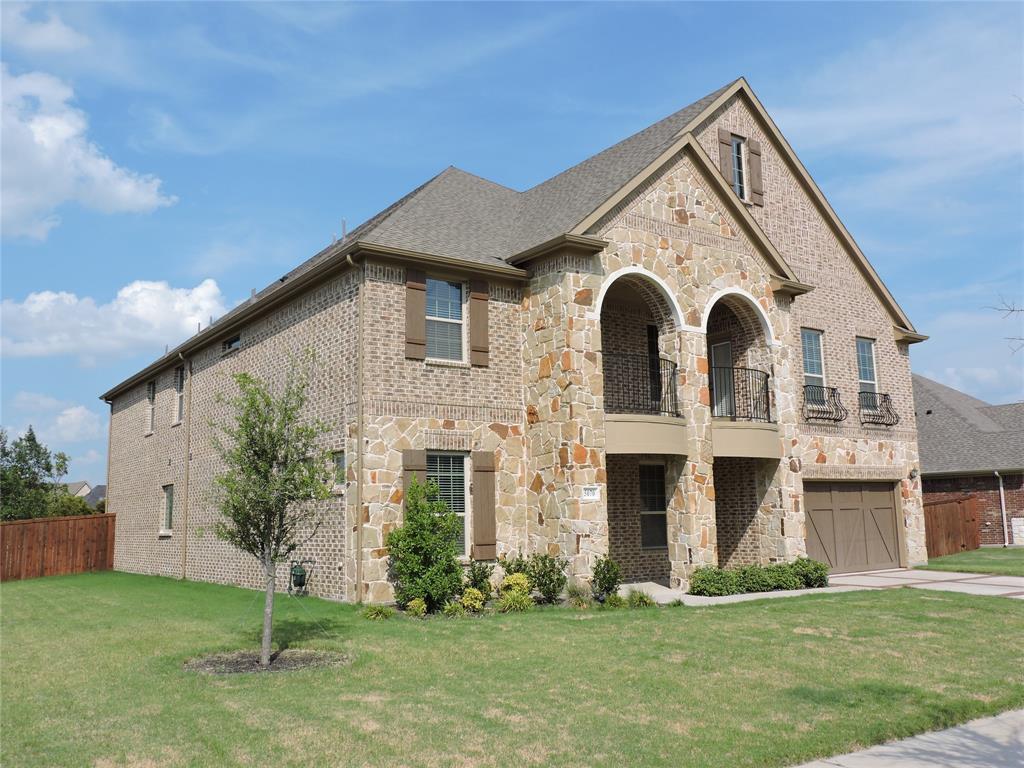
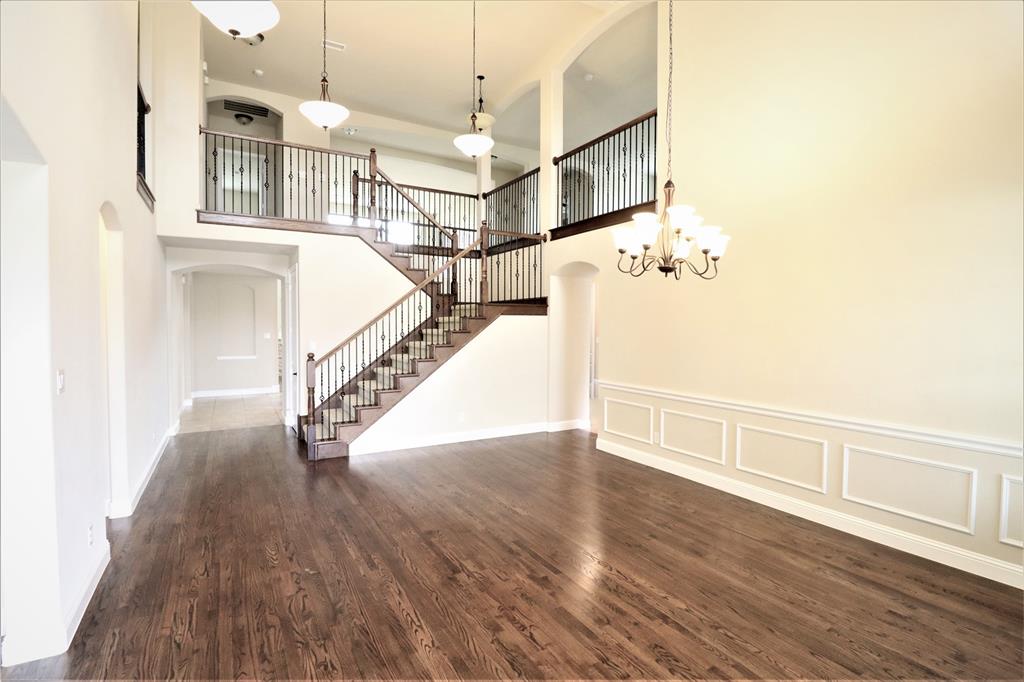
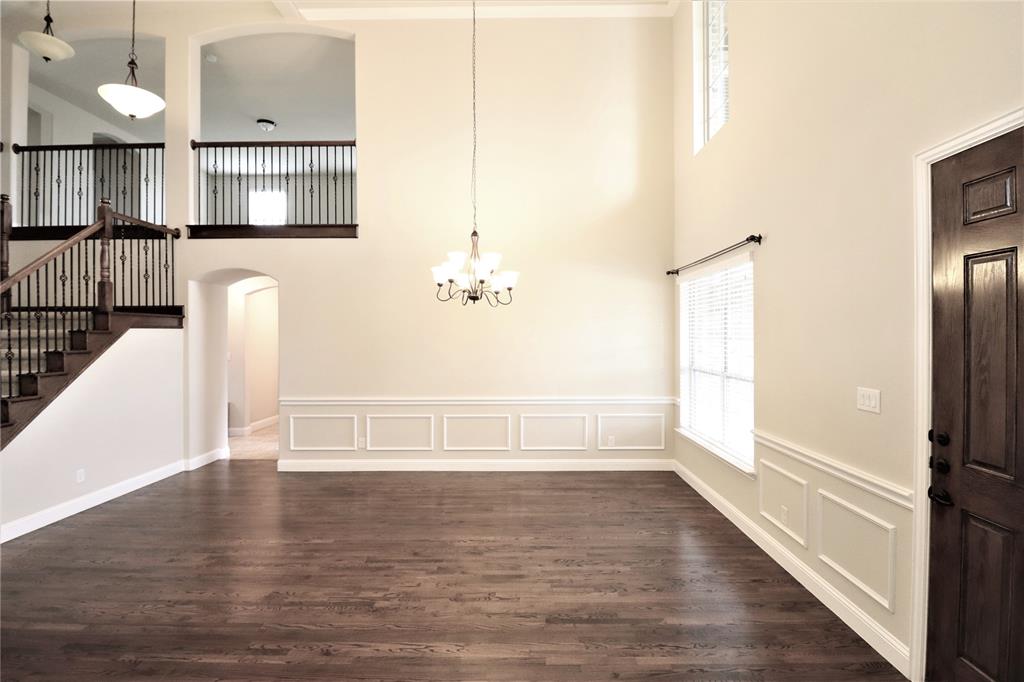
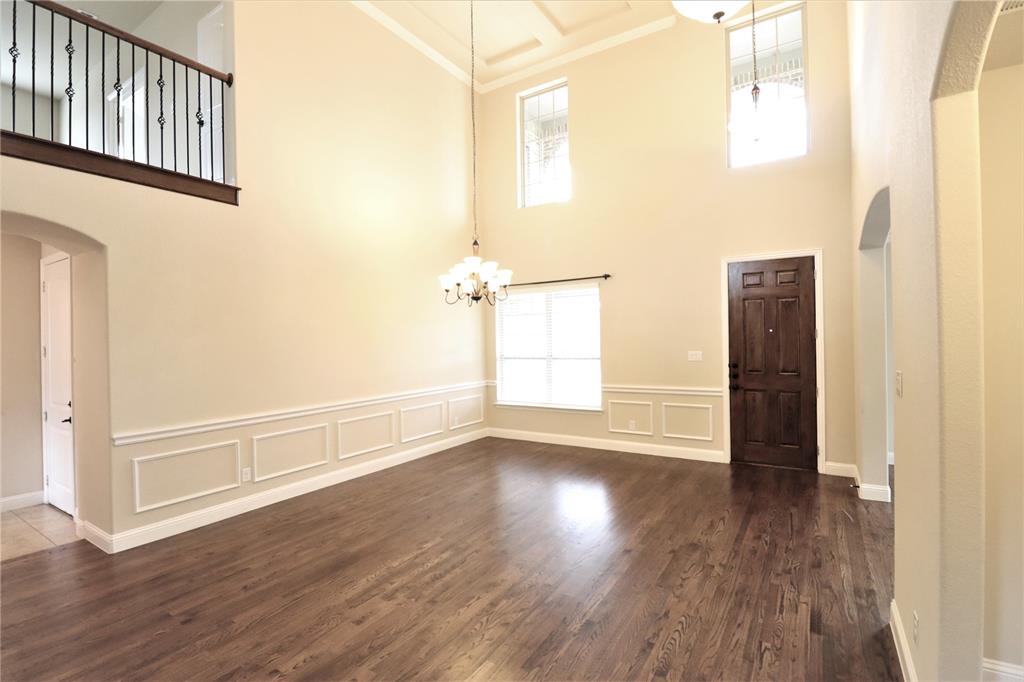
Prestwick STEM Academy K-8 School !!! Beautiful house with stone and brick elevation and gorgeous balcony situated in a gated Frisco neighborhood adjacent to Lewisville Lake. Inviting high ceilings at entry, formal living and family. Elegant kitchen with stainless steel appliances and large granite counter tops. Newly refinished handscraped hardwood floor in entry, dining, living and family. The open concept linking the downstairs high ceiling areas with the large game and media rooms upstairs makes this home an ideal place for entertainment. Brand new carpet floor in master bedroom, study and upstairs. Elegant bronze lighting and plumbing fixtures throughout the house. Highly energy-efficient foam insulation. Community amenities with pool, playground and club house.

Save
Ask
Tour
Hide
Share
Listing Snapshot
Price 
$850,000
Days On Site 
0 Days
Bedrooms 
5
Inside Area (SqFt) 
4,986 sqft
Total Baths 
4
Full Baths 
3
Partial Baths 
1
Lot Size 
0.2 Acres
Year Built 
2015
MLS® Number 
21304231
Status 
Active
Property Tax 
N/A
HOA/Condo/Coop Fees 
$193 monthly
Sq Ft Source 
N/A
Friends & Family
Recent Activity
4 hours agoListing updated with changes from the MLS®
11 hours agoListing first seen on site
General Features
Acres 
0.2
Attached Garage 
Yes
Foundation 
Slab
Garage 
Yes
Garage Spaces 
2
Green Energy Efficient 
AppliancesHVACInsulationThermostatWater HeaterWindows
Levels 
Two
Parking 
GarageGarage Door OpenerGarage Faces FrontAttached
Property Sub Type 
Single Family Residence
Security 
Carbon Monoxide Detector(s)Fire AlarmSecurity SystemSmoke Detector(s)
Sewer 
Public Sewer
Special Circumstances 
Standard
Style 
Traditional
Utilities 
Cable AvailableUnderground Utilities
Water Source 
Public
Interior Features
Appliances 
DishwasherDisposalElectric OvenGas CooktopMicrowaveTankless Water Heater
Cooling 
Ceiling Fan(s)Central AirElectric
Fireplace 
Yes
Fireplace Features 
Gas Starter
Fireplaces 
1
Flooring 
CarpetCeramic TileWood
Heating 
CentralElectric
Interior 
Double VanityEat-in KitchenGranite CountersKitchen IslandOpen FloorplanPantryVaulted Ceiling(s)Walk-In Closet(s)High Speed InternetWired for Sound
Bedroom 
Dimensions - 12 x 14Level - SecondFeatures - Walk-In Closet(s)
Breakfast Room 
Dimensions - 12 x 15Level - First
Dining Room 
Dimensions - 11 x 16Level - First
Game Room 
Dimensions - 20 x 21Level - Second
Kitchen 
Dimensions - 21 x 15Level - FirstFeatures - Breakfast Bar, Eat-in Kitchen, Kitchen Island
Library 
Dimensions - 12 x 15Level - First
Living Room 
Dimensions - 11 x 14Level - First
Master Bedroom 
Dimensions - 17 x 17Level - FirstFeatures - Walk-In Closet(s)
Media Room 
Dimensions - 20 x 20Level - Second
Utility Room 
Dimensions - 9 x 7Level - First
Save
Ask
Tour
Hide
Share
Exterior Features
Construction Details 
BrickMetal SidingStone
Exterior 
BalconyRain Gutters
Fencing 
FencedWood
Lot Features 
Interior LotLandscapedSubdivided
Roof 
Composition
Community Features
Association Dues 
579
Financing Terms Available 
CashConventionalFHAVA Loan
HOA Fee Frequency 
Quarterly
School District 
Little Elm ISD
Schools
School District
Little Elm ISD
Elementary School
Prestwick K-8 Stem
Middle School
Lowell Strike
High School
Little Elm
Listing courtesy of Lisa Zhao of DFW Home [email protected]


© 2020 North Texas Real Estate Information Systems. All rights reserved. Information is deemed reliable but is not guaranteed accurate by the MLS or NTREIS. The information being provided is for the consumer's personal, non-commercial use, and may not be reproduced, redistributed, or used for any purpose other than to identify prospective properties consumers may be interested in purchasing.
Last checked: 2026-07-09 12:29 PM CDT

Neighborhood & Commute
Source: Walkscore
Save
Ask
Tour
Hide
Share