Save
Ask
Tour
Hide
Share
$975,000
19 Days On Site

5904 Loch Maree Drive
Plano, TX 75093

For Sale|Single Family Residence|Active
4
Beds
4
Total Baths
3
Full Baths
1
Partial Bath
3,548
SqFt
$275
/SqFt
1990
Built
Subdivision:
Glen Heather
County:
Collin
5904 Loch Maree Drive5904 Loch Maree Drive5904 Loch Maree Drive5904 Loch Maree Drive
Save
Ask
Tour
Hide
Share

Mortgage Calculator

Monthly Payment (Est.)

$4,448
Calculator powered by Showcase IDX, a Constellation1 Company. Copyright ©2026 Information is deemed reliable but not guaranteed.

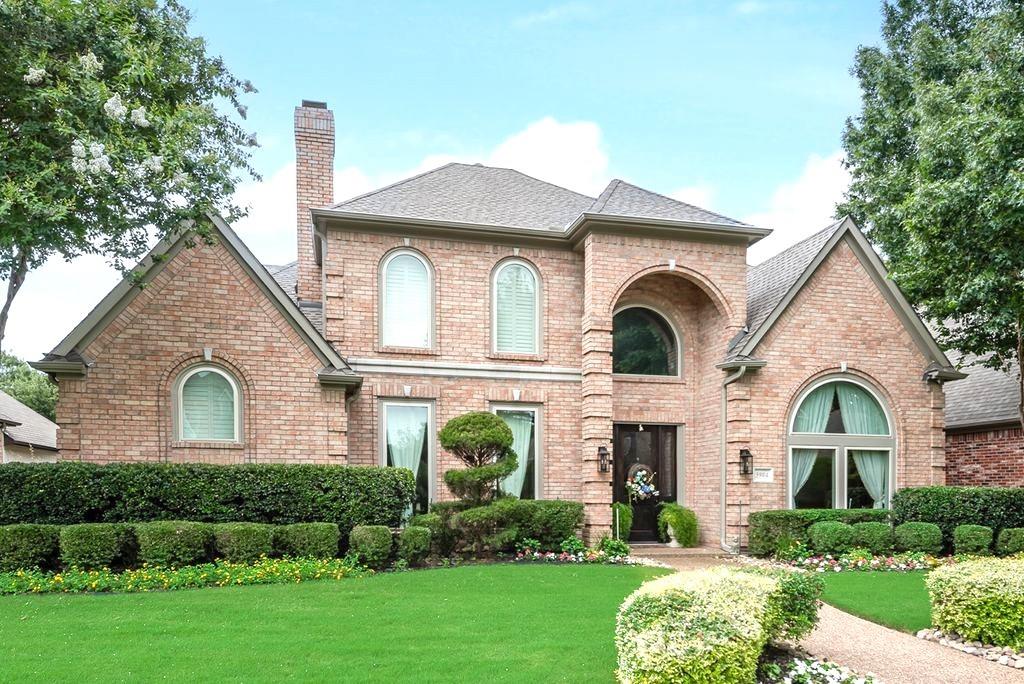
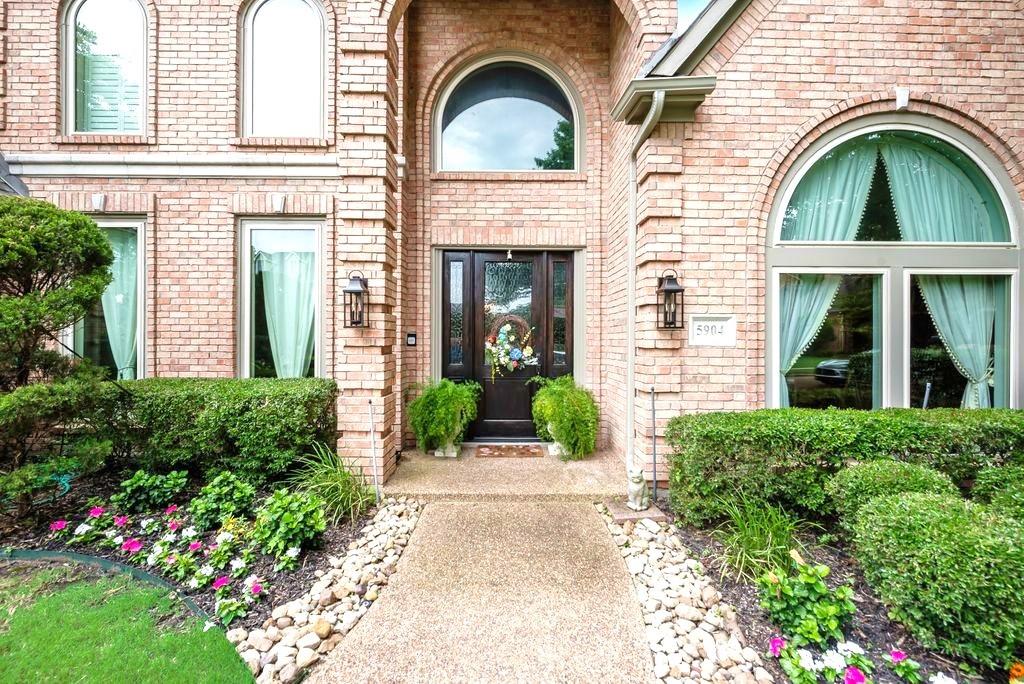
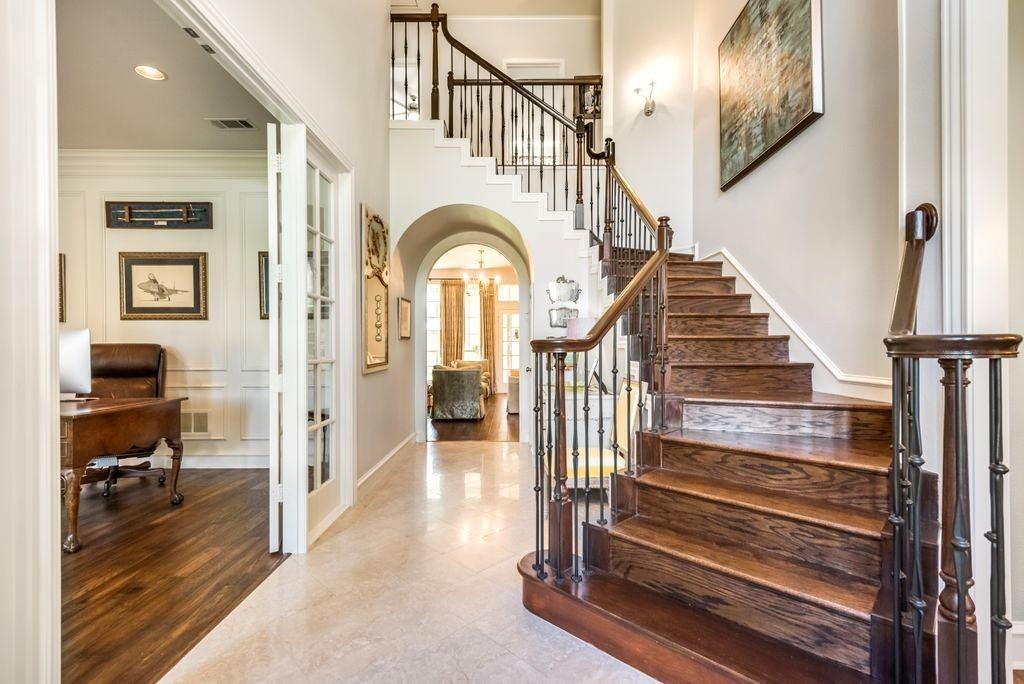
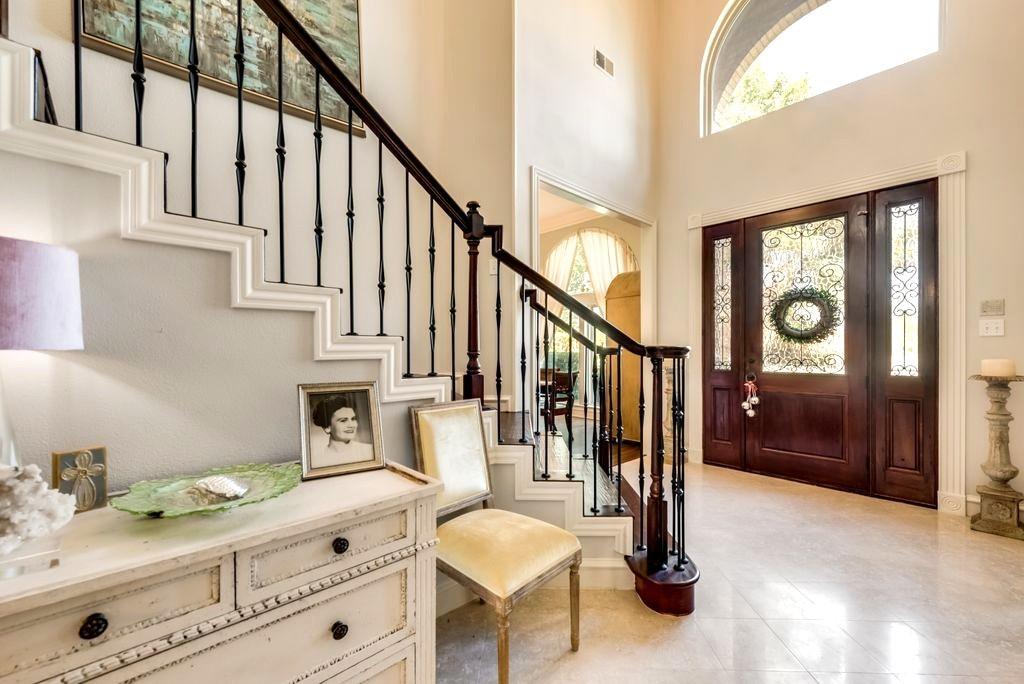
Stunning custom home that has been wonderfully updated & renovated with high end designer finishes & warm modern touches everywhere. Fresh painting, extensive wood flooring, new carpet just installed, rich moldings, custom built-ins, updated hardware & fixtures & much more! Grand entry with curving staircase, wood risers & iron balusters. Very bright and airy with high ceilings and large windows. Versatile floorplan with large living area with French doors and fireplace makes an outstanding study or formal living area. Gorgeous updated kitchen with abundant custom cabinetry, custom vent hood, built-in refrigerator & new double ovens opens to a spacious family room with impressive fireplace & custom built-ins. Big master suite with sitting area plus separate bonus room with built-ins & private entrance. Grand remodeled bath & large walk-in closet. Big upstairs gameroom. Very large secondary bedrooms with updated baths. Class 4 roof installed 2024. Recently updated HVAC. Large covered patio overlooks nicely landscaped backyard.

Save
Ask
Tour
Hide
Share
Listing Snapshot
Price 
$975,000
Days On Site 
19 Days
Bedrooms 
4
Inside Area (SqFt) 
3,548 sqft
Total Baths 
4
Full Baths 
3
Partial Baths 
1
Lot Size 
0.18 Acres
Year Built 
1990
MLS® Number 
21304064
Status 
Active
Property Tax 
N/A
HOA/Condo/Coop Fees 
$45.83 monthly
Sq Ft Source 
N/A
Friends & Family
Recent Activity
yesterdayListing updated with changes from the MLS®
3 weeks agoListing first seen on site
General Features
Acres 
0.18
Attached Garage 
Yes
Foundation 
Slab
Garage 
Yes
Garage Spaces 
2
Levels 
Two
Parking 
Garage Door OpenerGarage Faces RearAttached
Property Sub Type 
Single Family Residence
Sewer 
Public Sewer
Special Circumstances 
Standard
Water Source 
Public
Interior Features
Appliances 
RefrigeratorBuilt-In RefrigeratorDishwasherElectric CooktopMicrowaveDouble Oven
Cooling 
Electric
Fireplace 
Yes
Fireplace Features 
Gas Log
Fireplaces 
2
Flooring 
CarpetCeramic TileWood
Heating 
Natural Gas
Interior 
Built-in FeaturesOpen FloorplanWalk-In Closet(s)
Window Features 
Window Coverings
Save
Ask
Tour
Hide
Share
Exterior Features
Construction Details 
Brick
Exterior 
Rain Gutters
Fencing 
Wood
Lot Features 
Landscaped
Patio And Porch 
Covered
Roof 
Composition
Windows/Doors 
Window Coverings
Community Features
Association Dues 
550
HOA Fee Frequency 
Annually
School District 
Plano ISD
Schools
School District
Plano ISD
Elementary School
Huffman
Middle School
Renner
High School
Shepton
Listing courtesy of Andrew Montoya of The Drew Company [email protected]


© 2020 North Texas Real Estate Information Systems. All rights reserved. Information is deemed reliable but is not guaranteed accurate by the MLS or NTREIS. The information being provided is for the consumer's personal, non-commercial use, and may not be reproduced, redistributed, or used for any purpose other than to identify prospective properties consumers may be interested in purchasing.
Last checked: 2026-08-03 06:59 PM CDT

Neighborhood & Commute
Source: Walkscore
Save
Ask
Tour
Hide
Share