Save
Ask
Tour
Hide
Share
$325,000
1 Day On Site

1545 Evergreen Dr.
Allen, TX 75002

For Sale|Single Family Residence|Active
3
Beds
2
Total Baths
2
Full Baths
1,388
SqFt
$234
/SqFt
1989
Built
Subdivision:
Greengate #4
County:
Collin
1545 Evergreen Dr.1545 Evergreen Dr.1545 Evergreen Dr.1545 Evergreen Dr.
Save
Ask
Tour
Hide
Share

Mortgage Calculator

Monthly Payment (Est.)

$1,483
Calculator powered by Showcase IDX, a Constellation1 Company. Copyright ©2026 Information is deemed reliable but not guaranteed.

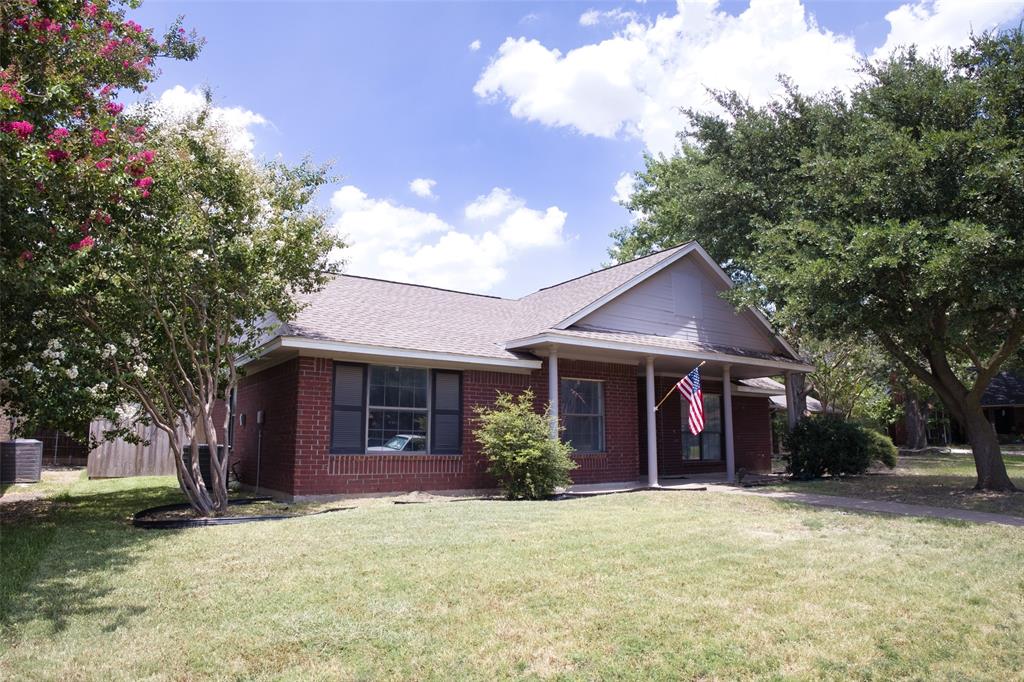
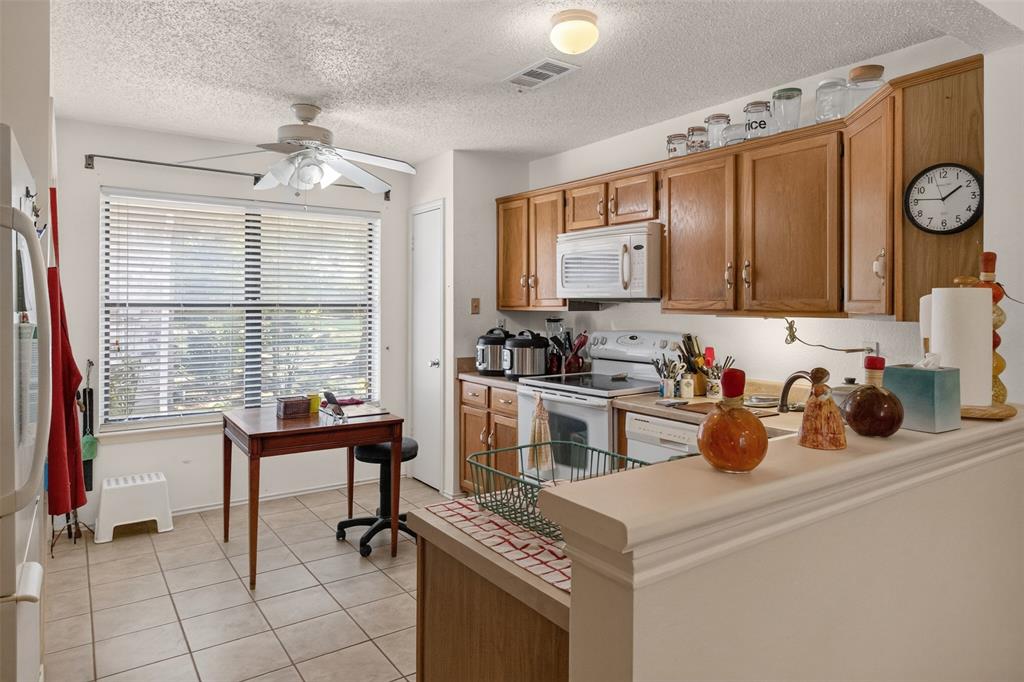
Welcome to 1545 Evergreen Drive in the heart of Allen. Nestled in a quiet, tree lined cul-de-sac, this 3 bedroom 2 bath home offers comfort, character and an unbeatable location within highly acclaimed Allen ISD. Step inside to discover beautiful new porcelain tile throughout the main living areas, vaulted ceilings and a warm inviting living room centered around a cozy wood burning fireplace. The primary suite offers privacy and comfort, while two additional bedrooms provide flexibility for family, guests or a home office. Conveniently located within walking distance of neighborhood parks and schools as well as minutes away from shopping, dining, major highways an all that Allen has to offer. This home is being offered as is and presents a unique opportunity for those with a vision. In need of updates and personal touches, it nonetheless provides a solid foundation and the opportunity to transform it into something truly special. Think of it as a blank canvas, where your creativity and ideas can bring out its full potential

Save
Ask
Tour
Hide
Share
Listing Snapshot
Price 
$325,000
Days On Site 
1 Day
Bedrooms 
3
Inside Area (SqFt) 
1,388 sqft
Total Baths 
2
Full Baths 
2
Partial Baths 
N/A
Lot Size 
0.166 Acres
Year Built 
1989
MLS® Number 
21303492
Status 
Active
Property Tax 
$5,553
HOA/Condo/Coop Fees 
N/A
Sq Ft Source 
N/A
Friends & Family
Recent Activity
20 hours agoListing updated with changes from the MLS®
yesterdayListing first seen on site
General Features
Acres 
0.166
Attached Garage 
Yes
Foundation 
Slab
Garage 
Yes
Garage Spaces 
2
Levels 
One
Parking 
Additional ParkingAlley AccessGarage Door OpenerGarage Faces RearKitchen LevelAttached
Property Sub Type 
Single Family Residence
Sewer 
Public Sewer
Special Circumstances 
Standard
Style 
Traditional
Utilities 
Electricity Connected
Water Source 
Public
Interior Features
Appliances 
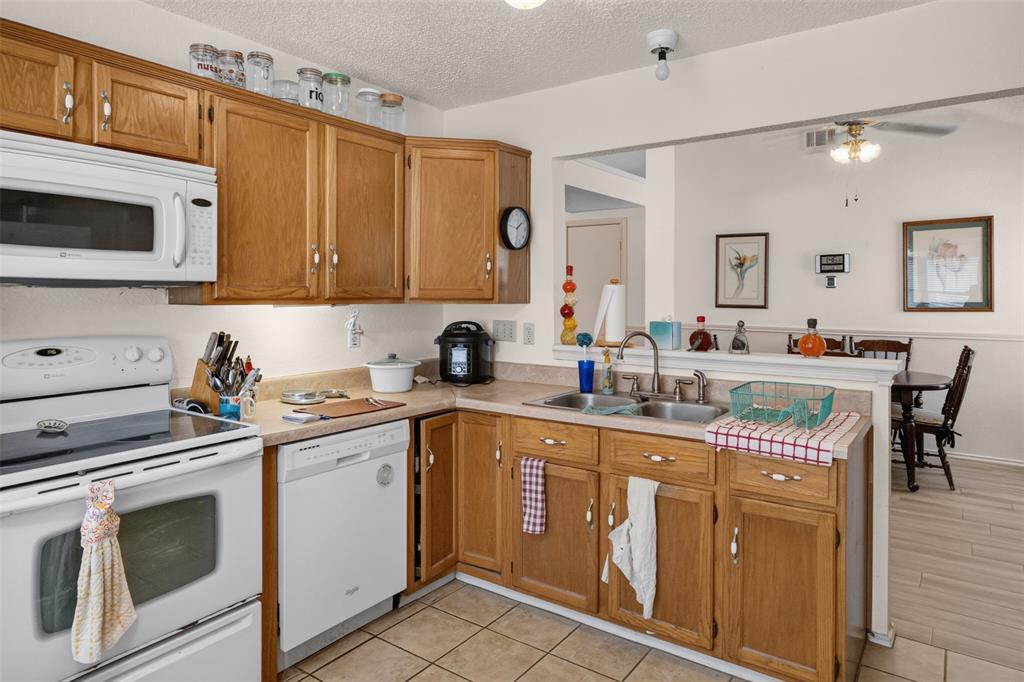
DishwasherDisposalElectric Range
Cooling 
Ceiling Fan(s)Central AirElectric
Fireplace 
Yes
Fireplace Features 
Living RoomMasonryWood Burning
Fireplaces 
1
Flooring 
Tile
Heating 
CentralElectric
Interior 
Eat-in KitchenPantryVaulted Ceiling(s)
Laundry Features 
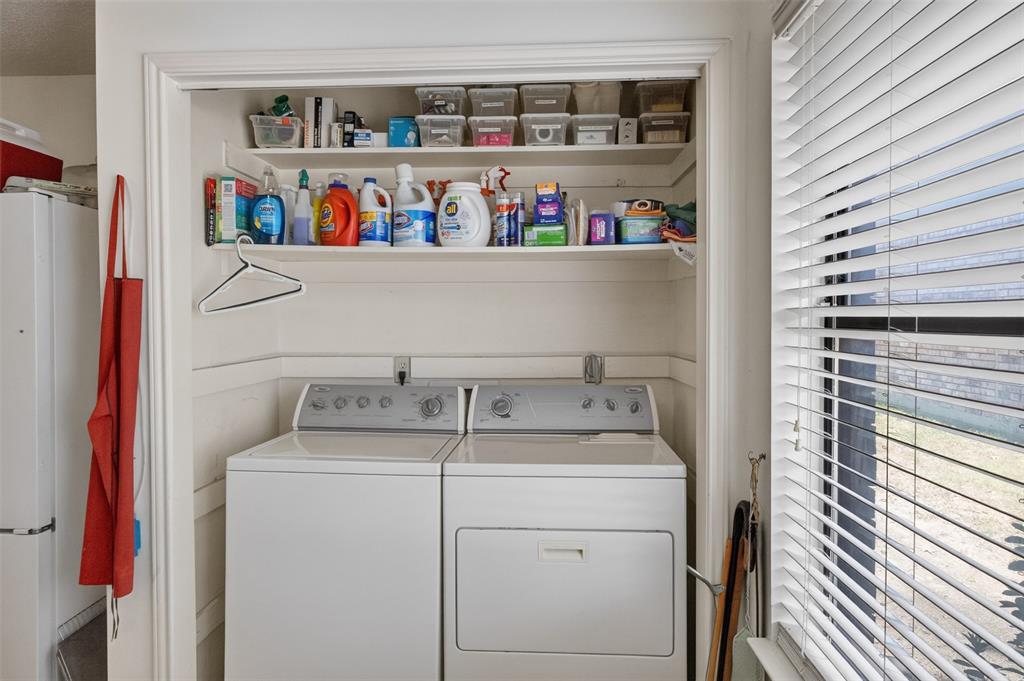
Electric Dryer HookupIn KitchenWasher Hookup
Bath-Full 
Dimensions - 0 x 0Level - First
Bedroom 
Dimensions - 10 x 10Level - FirstFeatures - Ceiling Fan(s)
Dining Room 
Dimensions - 11 x 11Level - FirstFeatures - Ceiling Fan(s)
Kitchen 
Dimensions - 0 x 0Level - FirstFeatures - Ceiling Fan(s), Eat-in Kitchen, Pantry
Living Room 
Dimensions - 16 x 14Level - FirstFeatures - Ceiling Fan(s)
Master Bathroom 
Dimensions - 0 x 0Level - First
Master Bedroom 
Dimensions - 13 x 12Level - FirstFeatures - Ceiling Fan(s)
Save
Ask
Tour
Hide
Share
Exterior Features
Construction Details 
Brick
Fencing 
Back YardWood
Roof 
Composition
Community Features
Financing Terms Available 
CashConventionalFHAVA Loan
School District 
Allen ISD
Schools
School District
Allen ISD
Elementary School
Story
Middle School
Ford
High School
Allen
Listing courtesy of Walter Crabb of Century 21 Crew [email protected]


© 2020 North Texas Real Estate Information Systems. All rights reserved. Information is deemed reliable but is not guaranteed accurate by the MLS or NTREIS. The information being provided is for the consumer's personal, non-commercial use, and may not be reproduced, redistributed, or used for any purpose other than to identify prospective properties consumers may be interested in purchasing.
Last checked: 2026-07-12 03:06 PM CDT

Neighborhood & Commute
Source: Walkscore
Save
Ask
Tour
Hide
Share