Save
Ask
Tour
Hide
Share
$659,900
New Listing

2849 Greenway Drive
Frisco, TX 75034

For Sale|Single Family Residence|Active
4
Beds
4
Total Baths
3
Full Baths
1
Partial Bath
2,873
SqFt
$230
/SqFt
2002
Built
Subdivision:
QUAIL MEADOW VILLAGE
County:
Denton
Upcoming Open Houses
Sat, Jul 11, 12:00 PM - 4:00 PM
Sun, Jul 12, 12:00 PM - 4:00 PM
2849 Greenway Drive2849 Greenway Drive2849 Greenway Drive2849 Greenway Drive
Save
Ask
Tour
Hide
Share

Mortgage Calculator

Monthly Payment (Est.)

$3,011
Calculator powered by Showcase IDX, a Constellation1 Company. Copyright ©2026 Information is deemed reliable but not guaranteed.

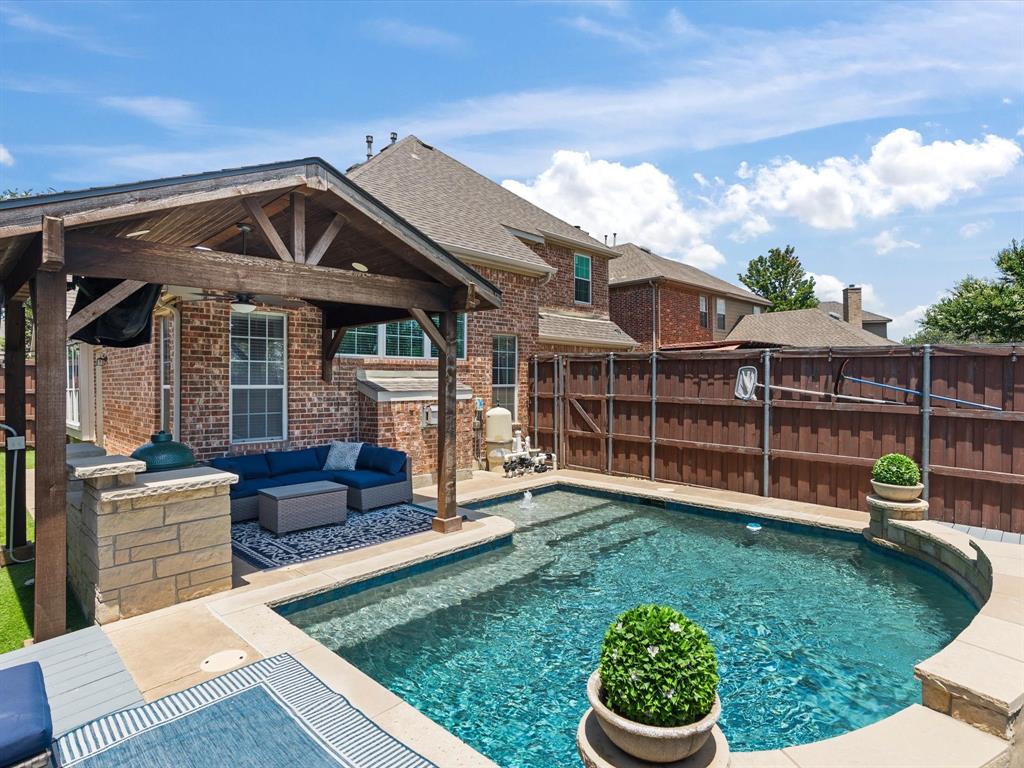
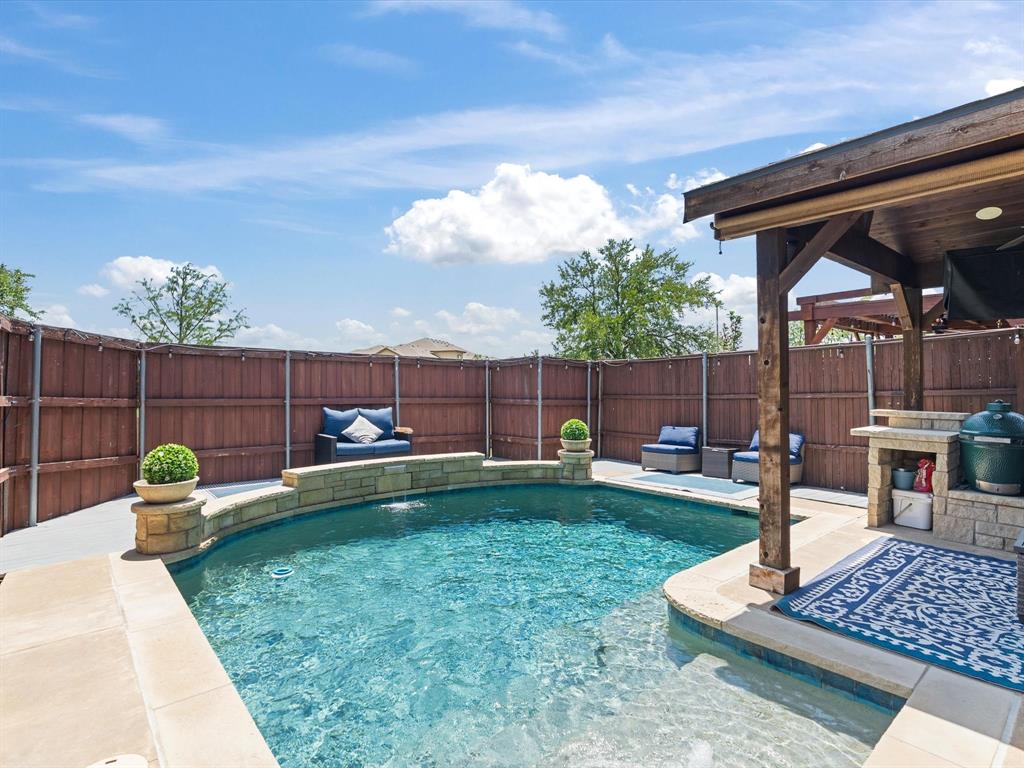
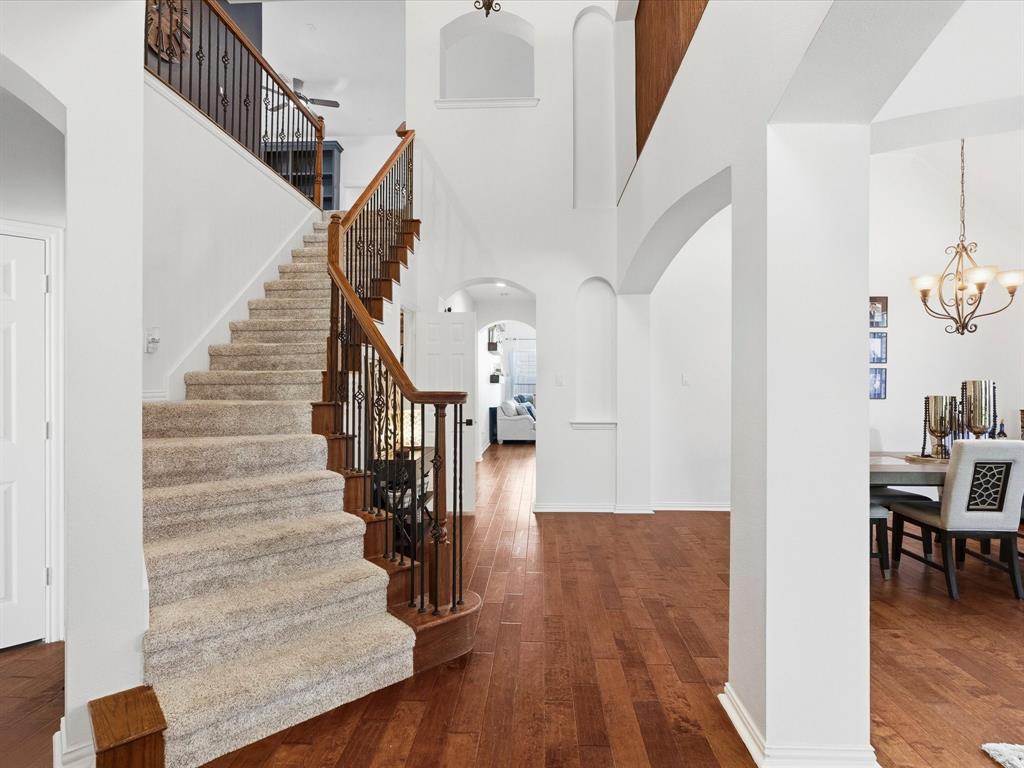
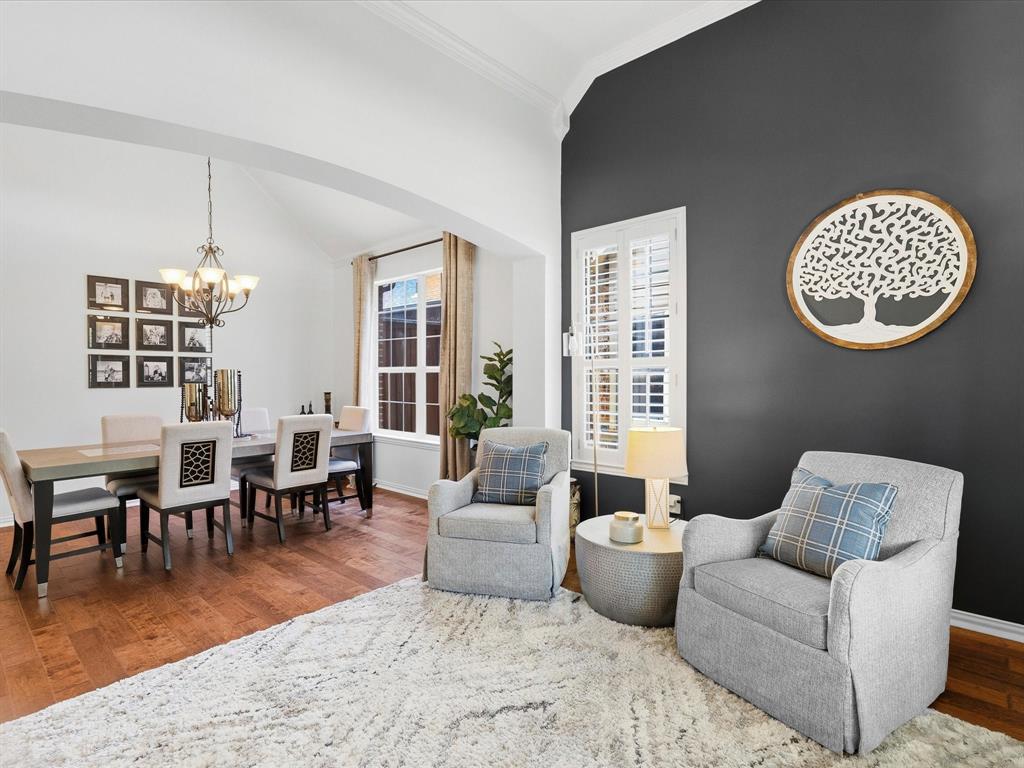
Beautifully updated 4-bedroom, 3.5-bath home with a resort-style backyard in the highly sought-after Quail Meadow Village of Lone Star Ranch in Frisco. Featuring a sparkling pool, outdoor kitchen, covered patio, and low-maintenance turf, this home offers the perfect blend of comfort, style, and everyday living. Step inside to an impressive two-story entry with soaring ceilings, beautiful wood floors, and an open-concept layout filled with natural light. The flexible front living room is ideal as a formal sitting area, home office, or reading room. The first-floor primary suite features an updated ensuite bath and a spacious walk-in closet. Upstairs offers two secondary bedrooms connected by a Jack-and-Jill bath, a fourth bedroom with its own private bath, and an oversized game room with built-in cabinets. The kitchen is designed for both function and style with granite countertops, painted cabinetry, a hands-free faucet, and a sunny breakfast nook overlooking the backyard. Additional updates include a freshly painted interior, designer tuxedo flake epoxy garage flooring, overhead garage storage, and a new pool pump installed in 2025. Ideally located within walking distance to BF Phillips park and all three highly rated schools, as well as just minutes from The Star, Legacy West, PGA Frisco, Stonebriar Country Club, premier shopping, dining, and entertainment. Residents of Lone Star Ranch enjoy exceptional community amenities, including a clubhouse, fitness center, resort-style pools, parks, playgrounds, and scenic walking trails. This move-in ready home offers an exceptional opportunity to enjoy one of Frisco's most desirable communities with outstanding amenities, a functional floor plan, and an incredible backyard designed for entertaining.

Save
Ask
Tour
Hide
Share
Listing Snapshot
Price 
$659,900
Days On Site 
0 Days
Bedrooms 
4
Inside Area (SqFt) 
2,873 sqft
Total Baths 
4
Full Baths 
3
Partial Baths 
1
Lot Size 
0.1515 Acres
Year Built 
2002
MLS® Number 
21301071
Status 
Active
Property Tax 
N/A
HOA/Condo/Coop Fees 
$711 Semi-Annually
Sq Ft Source 
N/A
Friends & Family
Recent Activity
5 hours agoListing updated with changes from the MLS®
13 hours agoListing first seen on site
General Features
Acres 
0.1515
Attached Garage 
Yes
Foundation 
Slab
Garage 
Yes
Garage Spaces 
2
Levels 
Two
Parking 
Alley AccessDrivewayGarage Faces RearAttached
Property Sub Type 
Single Family Residence
Security 
Carbon Monoxide Detector(s)Fire AlarmSecurity SystemSmoke Detector(s)
Sewer 
Public Sewer
Special Circumstances 
Standard
Style 
Traditional
Utilities 
Cable AvailableElectricity AvailableNatural Gas Available
Water Source 
Public
Interior Features
Appliances 
Built-In Gas RangeDishwasherDisposal
Cooling 
Ceiling Fan(s)Central AirElectricZoned
Fireplace 
Yes
Fireplace Features 
Family Room
Fireplaces 
1
Flooring 
CarpetCeramic TileWood
Heating 
CentralZoned
Interior 
Built-in FeaturesDouble VanityEat-in KitchenGranite CountersKitchen IslandPantryVaulted Ceiling(s)Walk-In Closet(s)High Speed InternetWired for Sound
Window Features 
Shutters
Bedroom 
Dimensions - 12 x 12Level - SecondFeatures - Ceiling Fan(s)
Breakfast Room 
Dimensions - 11 x 8Level - First
Dining Room 
Dimensions - 16 x 11Level - First
Family Room 
Dimensions - 20 x 17Level - FirstFeatures - Ceiling Fan(s)
Game Room 
Dimensions - 23 x 12Level - SecondFeatures - Ceiling Fan(s)
Kitchen 
Dimensions - 16 x 14Level - FirstFeatures - Breakfast Bar, Eat-in Kitchen, Kitchen Island, Pantry
Living Room 
Dimensions - 14 x 13Level - First
Master Bedroom 
Dimensions - 17 x 15Level - FirstFeatures - Ceiling Fan(s), Walk-In Closet(s)
Utility Room 
Dimensions - 6 x 6Level - First
Save
Ask
Tour
Hide
Share
Exterior Features
Construction Details 
BrickStone
Exterior 
Rain GuttersLightingOutdoor Kitchen
Fencing 
Wood
Patio And Porch 
Awning(s)CoveredDeck
Pool Features 
In Ground
Roof 
Composition
Windows/Doors 
Shutters
Community Features
Association Dues 
711
Community Features 
PoolClubhouseCurbsFishingFitness CenterParkPlaygroundSidewalksOther
Financing Terms Available 
CashConventionalVA Loan
HOA Fee Frequency 
Semi-Annually
School District 
Frisco ISD
Schools
School District
Frisco ISD
Elementary School
Bledsoe
Middle School
Pearson
High School
Reedy
Listing courtesy of Chelsie Roye of Texas Premier Realty [email protected]


© 2020 North Texas Real Estate Information Systems. All rights reserved. Information is deemed reliable but is not guaranteed accurate by the MLS or NTREIS. The information being provided is for the consumer's personal, non-commercial use, and may not be reproduced, redistributed, or used for any purpose other than to identify prospective properties consumers may be interested in purchasing.
Last checked: 2026-07-06 01:06 PM CDT

Neighborhood & Commute
Source: Walkscore
Save
Ask
Tour
Hide
Share