Save
Ask
Tour
Hide
Share
$1,150,000
New Listing

13134 Mardi Gras Lane
Frisco, TX 75035

For Sale|Single Family Residence|Active
6
Beds
4
Total Baths
4
Full Baths
4,126
SqFt
$279
/SqFt
2014
Built
Subdivision:
Richwoods Ph Nineteen
County:
Collin
13134 Mardi Gras Lane13134 Mardi Gras Lane13134 Mardi Gras Lane13134 Mardi Gras Lane
Save
Ask
Tour
Hide
Share

Mortgage Calculator

Monthly Payment (Est.)

$5,247
Calculator powered by Showcase IDX, a Constellation1 Company. Copyright ©2026 Information is deemed reliable but not guaranteed.

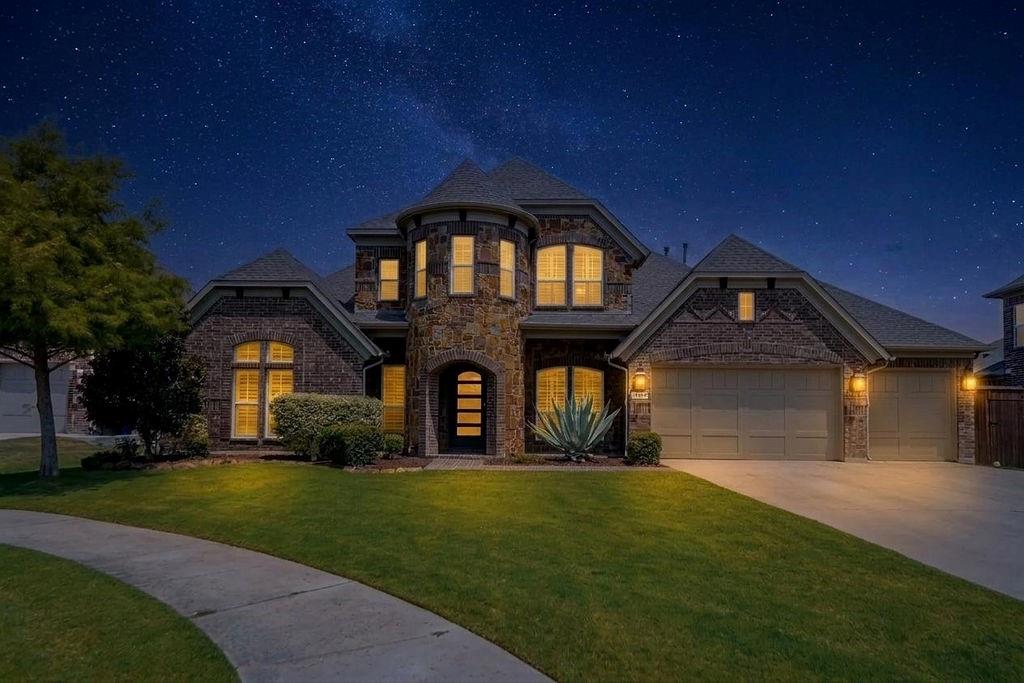
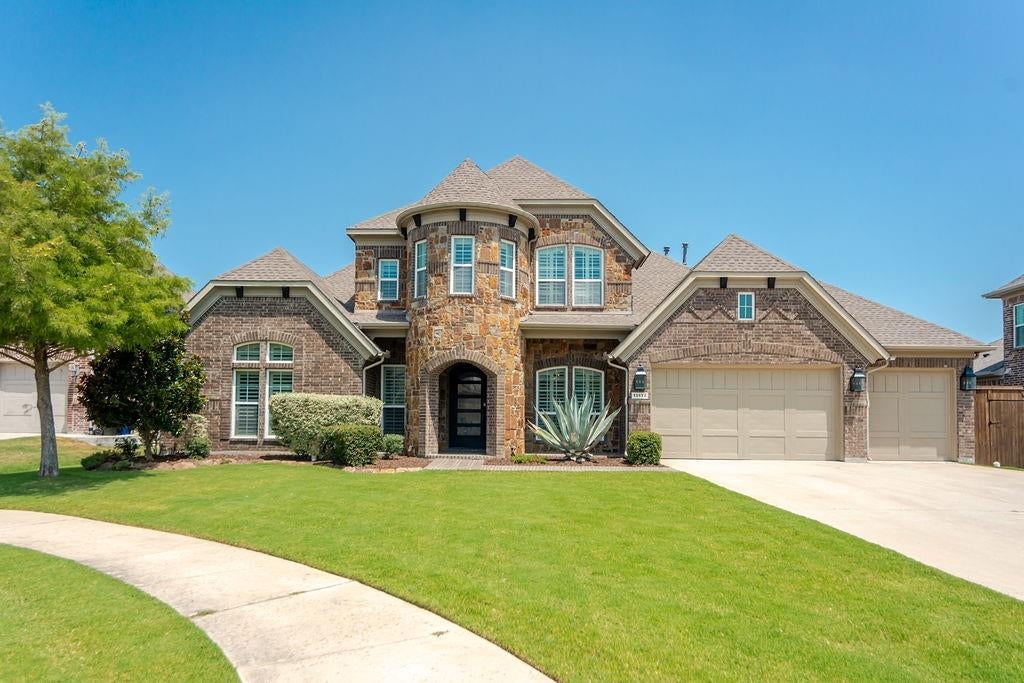
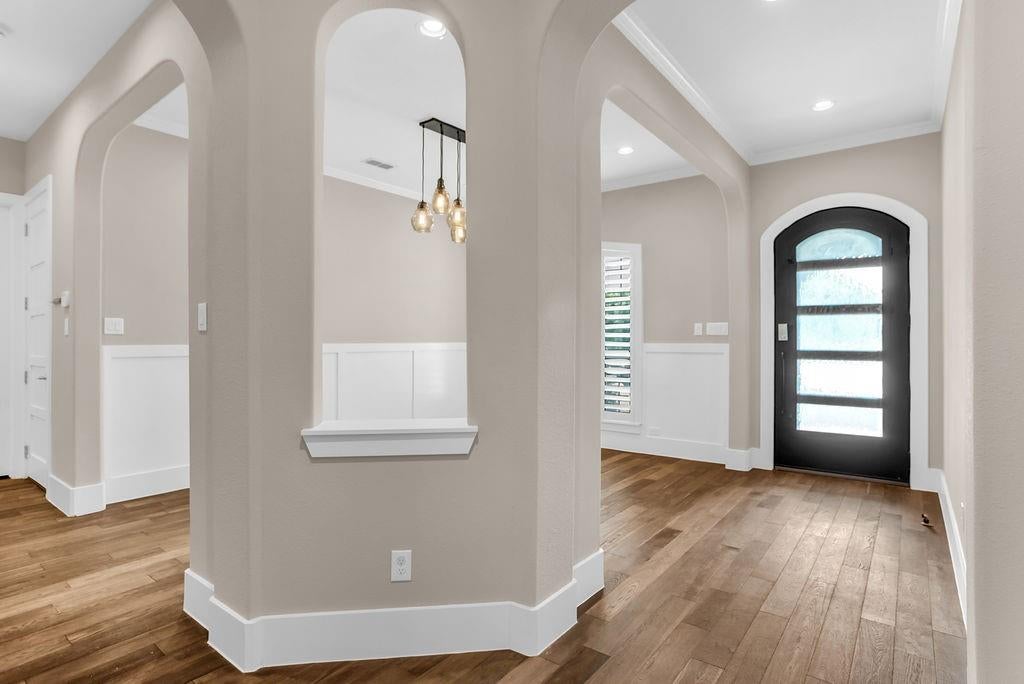
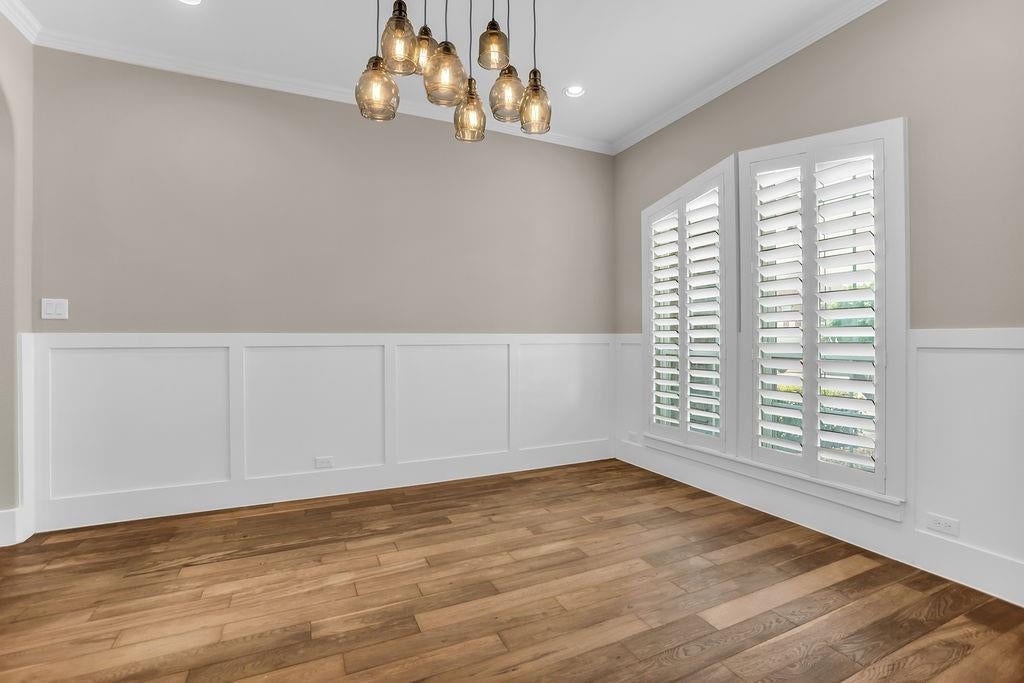
Dual Primary Suites! 6-bedroom residence is in the gated Richwoods community. Flexible floor plan features 2 luxurious primary suites, including a stunning 1st floor retreat with cedar beam ceilings, a reclaimed wood accent wall, FP, private patio access, a custom WIC + a spa-inspired bath w-a freestanding soaking tub, oversized double-entry frameless glass shower & premium finishes. A private upstairs primary suite w-its own living area offers the perfect setup for multi-generational living. At the heart of the home is a true chef's kitchen featuring an oversized island, hand-selected granite, BI fridge, beverage center, Frigidaire professional apps w-a 36-inch gas cooktop & double ovens, Electrolux ice maker, trash compactor, farmhouse sink, hot water dispenser, stacked slate backsplash, custom cabs & Restoration Hardware lighting. Open family room is equally impressive w-cedar beams, engineered HW floors & a dramatic floor-to-ceiling stone FP. Entertain w-ease in the 1st floor media room featuring stadium seating, custom lighting, surround sound wiring, while the upstairs game room offers additional living space. Throughout the home you'll find premium finishes including 8-ft solid-core doors, 8-in baseboards, plantation shutters, extensive crown molding & true wainscoting, decorative lighting, granite-topped utility room cabs + abundant smart storage. Outside, enjoy a true backyard oasis w-a covered patio, BI gas grill, Primo Egg smoker, natural gas fire pit w-flagstone seating + drought-tolerant landscaping. The oversized 3-car garage includes a 6-ft workshop extension, epoxy floors, built-in storage & workbench, EV charging outlets + a rare full RV hookup w-50-amp service, water & sewer. Additional highlights include a Rheem tankless water heater, Carrier 16 SEER HVAC systems, radiant barrier roof decking, Low-E windows, an F-5 rated tornado shelter & a quiet cul-de-sac location in one of Richwoods' most desirable sections.

Save
Ask
Tour
Hide
Share
Listing Snapshot
Price 
$1,150,000
Days On Site 
0 Days
Bedrooms 
6
Inside Area (SqFt) 
4,126 sqft
Total Baths 
4
Full Baths 
4
Partial Baths 
N/A
Lot Size 
0.282 Acres
Year Built 
2014
MLS® Number 
21297817
Status 
Active
Property Tax 
$19,926
HOA/Condo/Coop Fees 
$750 Semi-Annually
Sq Ft Source 
N/A
Friends & Family
Recent Activity
4 hours agoListing updated with changes from the MLS®
10 hours agoListing first seen on site
General Features
Acres 
0.282
Attached Garage 
Yes
Foundation 
Slab
Garage 
Yes
Garage Spaces 
3
Levels 
Two
Parking 
ConcreteCoveredDirect AccessDrivewayEnclosedGarageGarage Door OpenerGarage Faces FrontInside EntranceKitchen LevelLightedSide By SideStorageAttached
Property Sub Type 
Single Family Residence
Security 
Carbon Monoxide Detector(s)Security LightsSecurity SystemSmoke Detector(s)
Sewer 
Public Sewer
Special Circumstances 
Standard
Style 
Traditional
Utilities 
Cable AvailableElectricity AvailableElectricity ConnectedNatural Gas AvailablePhone AvailableSewer AvailableUnderground Utilities
Water Source 
Public
Interior Features
Appliances 
RefrigeratorBuilt-In RefrigeratorDishwasherDisposalElectric OvenGas CooktopGas Water HeaterConvection OvenDouble OvenTankless Water HeaterVented Exhaust FanWine Cooler
Cooling 
Ceiling Fan(s)Central AirElectric
Fireplace 
Yes
Fireplace Features 
DecorativeFamily RoomGasLiving RoomStoneWood BurningGas Log
Fireplaces 
2
Flooring 
CarpetCeramic TileWood
Heating 
Exhaust FanCentralFireplace(s)Natural Gas
Interior 
Built-in FeaturesDouble VanityEat-in KitchenGranite CountersKitchen IslandOpen FloorplanPantryVaulted Ceiling(s)Walk-In Closet(s)High Speed InternetWired for Sound
Laundry Features 
Electric Dryer HookupWasher Hookup
Window Features 
Bay Window(s)Shutters
Save
Ask
Tour
Hide
Share
Exterior Features
Construction Details 
BrickStone
Exterior 
Fire PitRain GuttersLightingOutdoor GrillPrivate Yard
Fencing 
Back YardFencedFullGatePrivacyWood
Lot Features 
Cul-De-SacFew TreesLandscapedSubdivided
Patio And Porch 
CoveredPatioRear Porch
Roof 
CompositionShingle
Windows/Doors 
Bay Window(s)Shutters
Community Features
Association Dues 
750
Community Features 
PoolClubhouseCurbsParkPlaygroundSidewalks
Financing Terms Available 
CashConventionalFHAVA Loan
HOA Fee Frequency 
Semi-Annually
School District 
Frisco ISD
Schools
School District
Frisco ISD
Elementary School
Talley
Middle School
Lawler
High School
Centennial
Listing courtesy of Joe Liscano of EXP REALTY [email protected]


© 2020 North Texas Real Estate Information Systems. All rights reserved. Information is deemed reliable but is not guaranteed accurate by the MLS or NTREIS. The information being provided is for the consumer's personal, non-commercial use, and may not be reproduced, redistributed, or used for any purpose other than to identify prospective properties consumers may be interested in purchasing.
Last checked: 2026-08-07 11:53 PM CDT

Neighborhood & Commute
Source: Walkscore
Save
Ask
Tour
Hide
Share