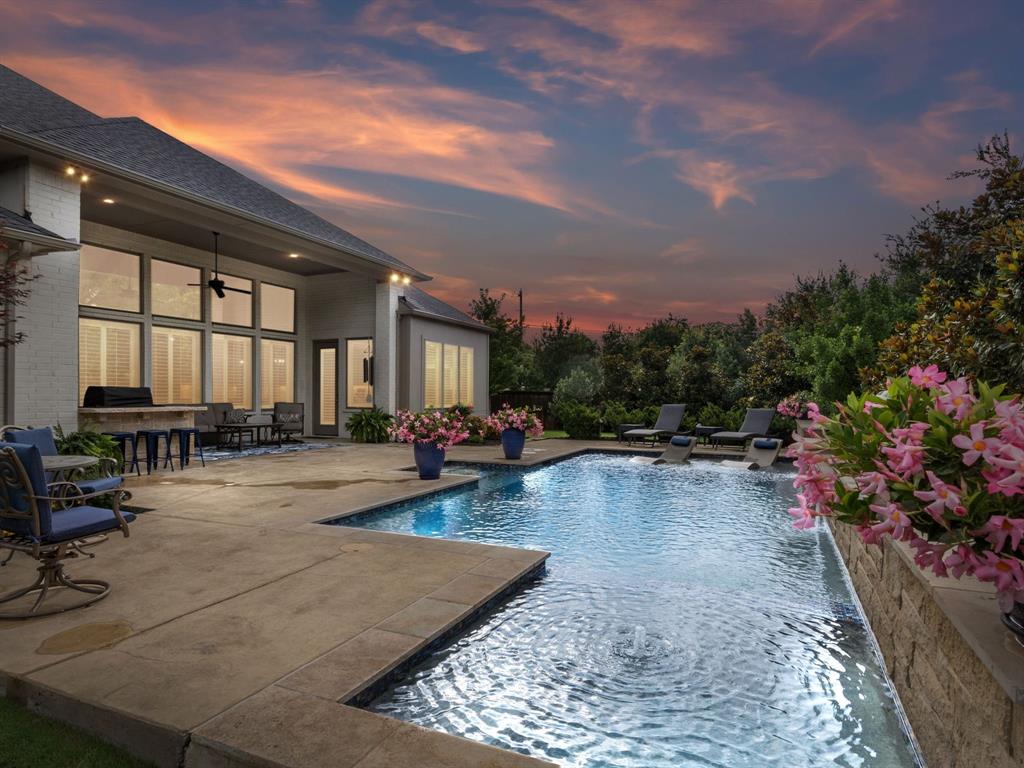
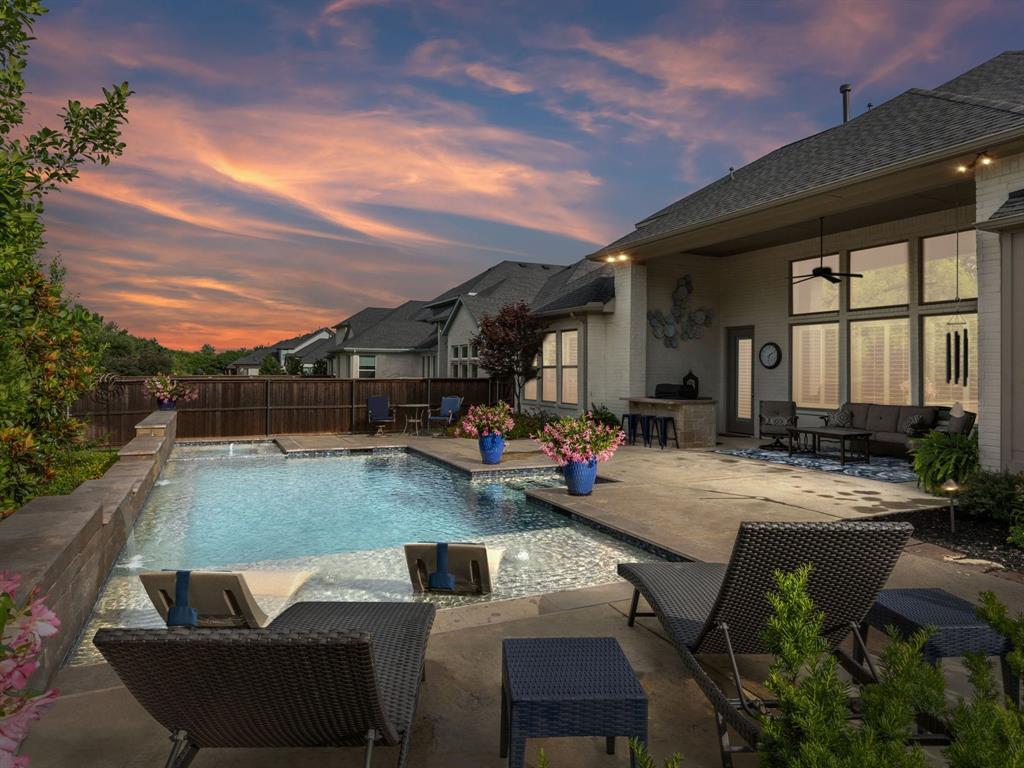
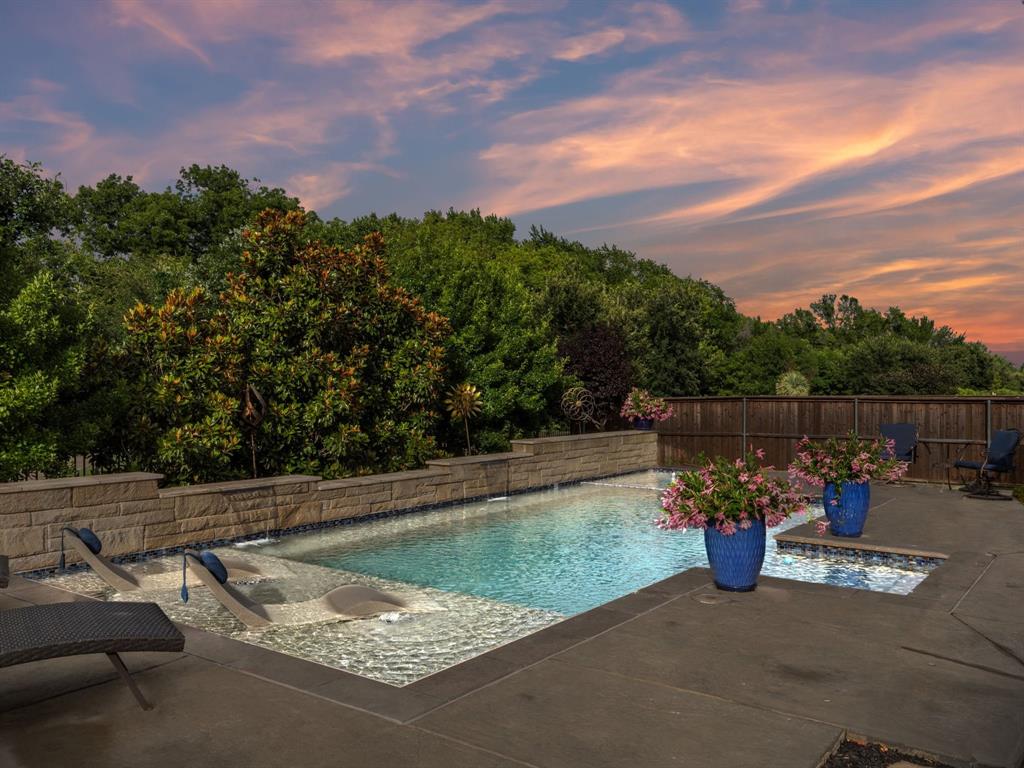
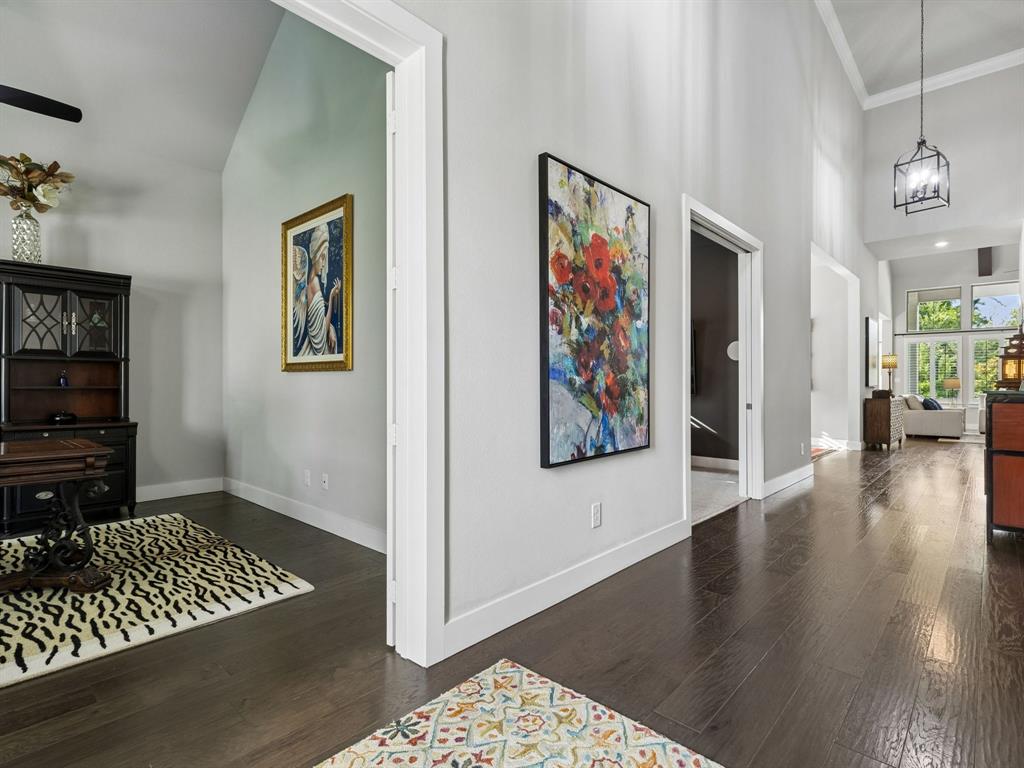
Nestled in the prestigious Edgewood community, this luxury residence blends striking architectural upgrades with an oasis backdrop. The painted brick exterior features architectural shingles, coach lighting, a rock-salt finish driveway, and a grand wrought-iron front door. Inside, the grand hallway sets a dramatic tone with soaring 20-foot ceilings and an elegant dark oak staircase and wrought-iron spindles. High-end finishes flow throughout the open floor plan including engineered hardwoods, low-E windows, custom plantation shutters, and LED lighting throughout. The main floor is meticulously designed for effortless daily living and entertainment. A study with French doors sits near the theater room pre-wired with integrated speakers. The epicurean kitchen is outfitted with 42-inch upper and transom cabinets, quartz counters, brushed gold finishes, and premium appliances, including a side-by-side built-in fridge, double ovens, and a gas cooktop. A formal dining room, butler's pantry, walk-in pantry, and an island with a farmhouse sink flow into a breakfast nook with a built-in bench. The great room offers 18-foot cathedral ceilings, a powder bath, and two separate doors to the outdoor living space. The primary suite features a tray ceiling and oasis bath with a freestanding soaking tub, double vanities, and frameless glass shower. The massive double-entry closet includes under-stairs storage and connects to the laundry & mudroom. A separate downstairs in-law suite offers a walk-in closet and an en-suite bath. Upstairs holds flex space, Two bedrooms feature private en-suite baths, while the third has access to a full bath all with ceiling fans and plantation shutters. The resort style backyard features an outdoor kitchen, an aquamarine pool with attached hot tub, backs up to a beautifully landscaped green space and trail. Additional Features: 3-car tandem garage, built in storage, 3 high-performance AC units, 2 tankless gas water heaters, and a radiant barrier roof.
Listing Snapshot
Inside Area (SqFt)
4,565 sqft
HOA/Condo/Coop Fees
$77.08 monthly
Recent Activity
| 5 hours ago | | Listing updated with changes from the MLS® |
| 5 hours ago | | Listing first seen on site |
General Features
Green Energy Efficient
HVACInsulationLightingThermostatWater HeaterWindows
Parking
AssignedConcreteCoveredDirect AccessDrivewayEnclosedGarageGarage Door OpenerGarage Faces FrontInside EntranceKitchen LevelLightedOn SiteOversizedSecuredSide By SideStorageTandemAttached
Property Sub Type
Single Family Residence
Security
Carbon Monoxide Detector(s)PrewiredSecurity LightsSmoke Detector(s)
Special Circumstances
Standard
Utilities
Cable AvailableElectricity AvailableElectricity ConnectedNatural Gas AvailableUnderground Utilities
Interior Features
Appliances
RefrigeratorBuilt-In RefrigeratorDishwasherDisposalGas CooktopGas Water HeaterIce MakerMicrowaveDouble OvenTankless Water HeaterVented Exhaust Fan
Cooling
Ceiling Fan(s)Central AirElectricENERGY STAR Qualified Equipment
Fireplace Features
Family RoomGasLiving Room
Flooring
CarpetCeramic TileTileWood
Heating
Exhaust FanCentralFireplace(s)Natural Gas
Interior
Built-in FeaturesCathedral Ceiling(s)ChandelierDouble VanityEat-in KitchenKitchen IslandOpen FloorplanPantryVaulted Ceiling(s)Walk-In Closet(s)Wired for DataHigh Speed InternetWired for SoundIn-Law Floorplan
Laundry Features
Electric Dryer HookupWasher Hookup
Window Features
ShuttersWindow Coverings
Bath-Full
Dimensions - 9 x 7Level - Second
Bedroom
Dimensions - 16 x 13Level - SecondFeatures - Ceiling Fan(s), Walk-In Closet(s)
Breakfast Room
Dimensions - 12 x 13Level - FirstFeatures - Eat-in Kitchen, Kitchen Island
Dining Room
Dimensions - 13 x 14Level - First
Game Room
Dimensions - 14 x 21Level - SecondFeatures - Ceiling Fan(s)
Kitchen
Dimensions - 16 x 12Level - FirstFeatures - Breakfast Bar, Eat-in Kitchen, Kitchen Island
Living Room
Dimensions - 18 x 19Level - FirstFeatures - Ceiling Fan(s)
Master Bathroom
Dimensions - 16 x 13Level - First
Master Bedroom
Dimensions - 18 x 15Level - FirstFeatures - Ceiling Fan(s), Walk-In Closet(s)
Media Room
Dimensions - 16 x 14Level - First
Office
Dimensions - 14 x 14Level - FirstFeatures - Ceiling Fan(s)
Utility Room
Dimensions - 11 x 7Level - First
Exterior Features
Construction Details
BrickStone
Exterior
Awning(s)Gas GrillRain GuttersLightingOutdoor KitchenPrivate YardOutdoor Grill
Fencing
FencedPrivacyWoodWrought Iron
Lot Features
ClearedCul-De-SacFew TreesInterior LotIrregular LotLandscapedLevelSubdivided
Other Structures
Outdoor Kitchen
Patio And Porch
CoveredDeckFront PorchPatioRear Porch
Pool Features
GuniteIn GroundOutdoor PoolPool SweepPool/Spa ComboPrivateWaterfall
Windows/Doors
ShuttersWindow Coverings
Community Features
Accessibility Features
Accessible Hallway(s)
Community Features
CurbsSidewalks
Financing Terms Available
CashConventionalFHAVA Loan
HOA Fee Frequency
Annually
School District
Frisco ISD
Schools
School DistrictFrisco ISD
Elementary SchoolMcSpedden
Listing courtesy of Joe Williams of RE/MAX Four Corners
[email protected]

© 2020 North Texas Real Estate Information Systems. All rights reserved. Information is deemed reliable but is not guaranteed accurate by the MLS or NTREIS. The information being provided is for the consumer's personal, non-commercial use, and may not be reproduced, redistributed, or used for any purpose other than to identify prospective properties consumers may be interested in purchasing.
Last checked: 2026-07-18 06:10 PM CDT
Source: Walkscore