

Save
Ask
Tour
Hide
$739,000
32 Days On Site
777 Rs County Road 3346Emory, TX 75440
For Sale|Single Family Residence|Active
4
Beds
3
Total Baths
2
Full Baths
1
Partial Bath
2,508
SqFt
$295
/SqFt
2001
Built
Subdivision:
Stonebriar
County:
Rains
Save
Ask
Tour
Hide
Mortgage Calculator
Monthly Payment (Est.)
$3,372Calculator powered by Showcase IDX, a Constellation1 Company. Copyright ©2026 Information is deemed reliable but not guaranteed.
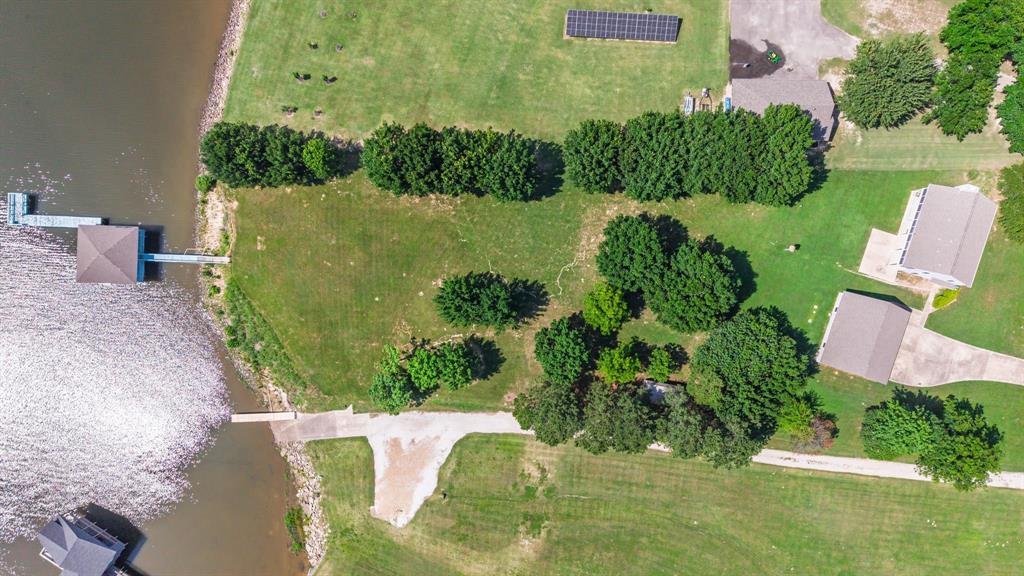
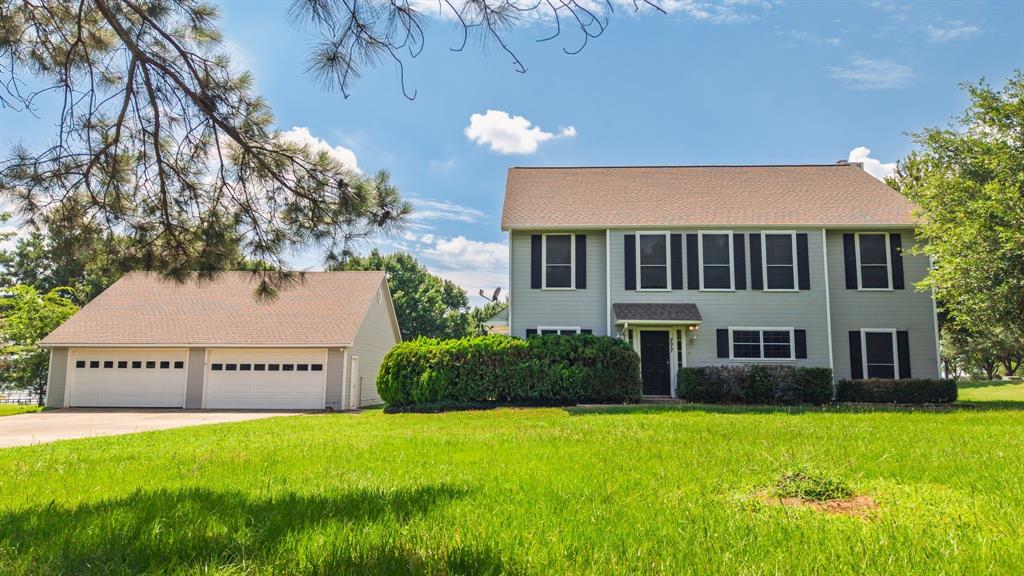
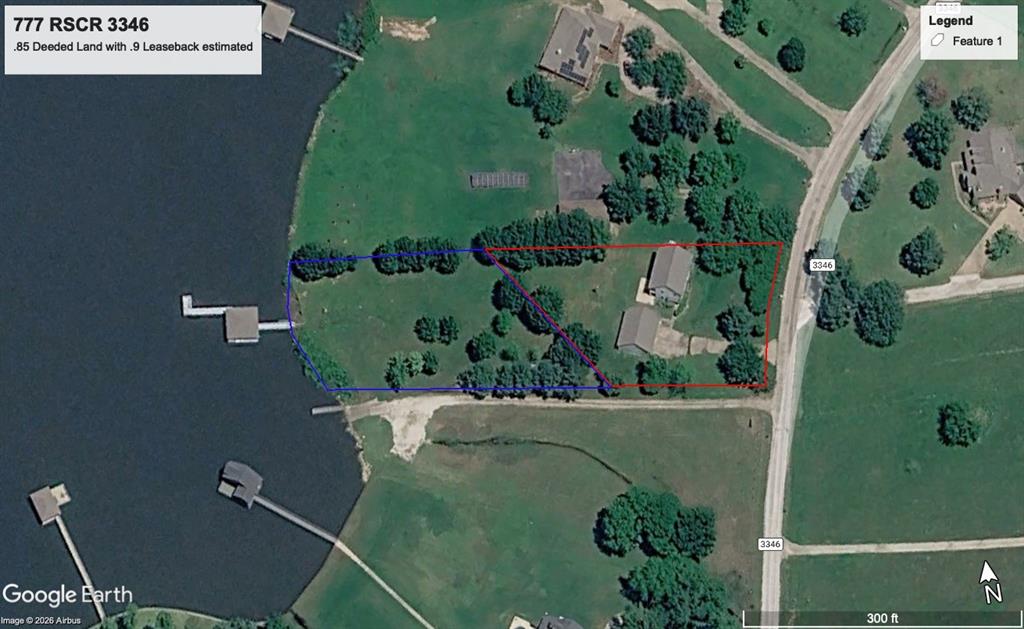
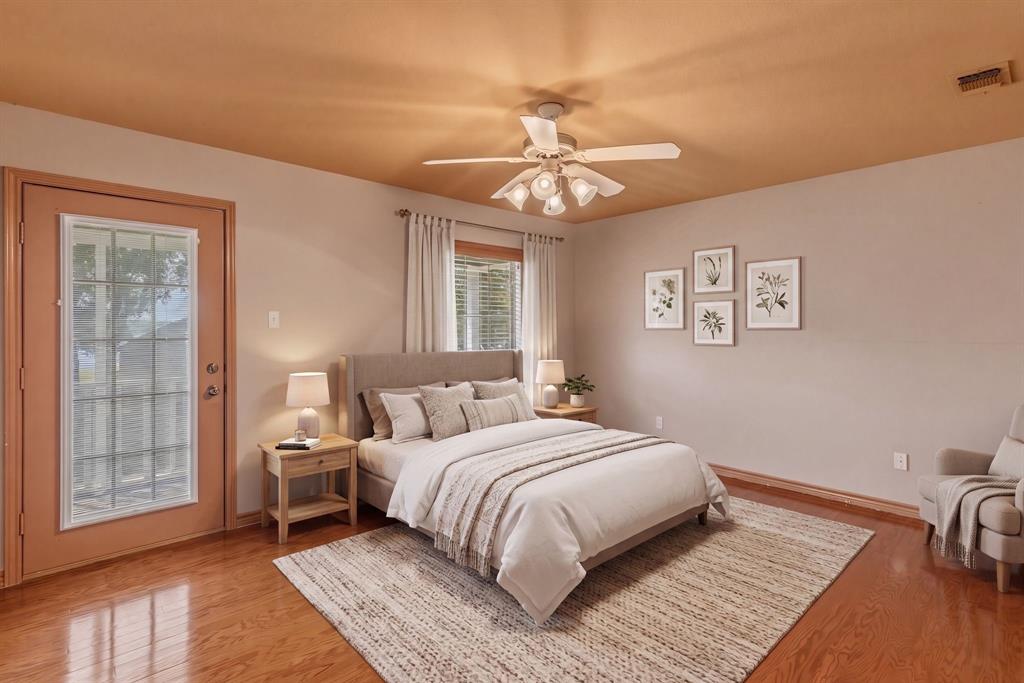
Waterfront on Lake Fork with a large dock, right next to the neighborhood boat ramp, so you have that too! House needs some updating but it has good bones! 4 Car garage! Very nice quiet neighborhood where the neighbors all know and watch out for each other. The 2nd floor is where all the bedrooms is, and 2 of them have access to a screened in balcony that overlooks the lake. The primary has a very large bath and closet. There is even a sauna in the bathroom. Come take a look and see how great Lake Life can be! 1% Lender credit if you use our preferred Lender. Ask for details.
Save
Ask
Tour
Hide
Listing Snapshot
Price
$739,000
Days On Site
32 Days
Bedrooms
4
Inside Area (SqFt)
2,508 sqft
Total Baths
3
Full Baths
2
Partial Baths
1
Lot Size
0.853 Acres
Year Built
2001
MLS® Number
21293558
Status
Active
Property Tax
$6,895
HOA/Condo/Coop Fees
N/A
Sq Ft Source
N/A
Friends & Family
Recent Activity
| 2 weeks ago | Listing updated with changes from the MLS® | |
| 2 weeks ago | Price changed to $739,000 | |
| a month ago | Listing first seen on site |
General Features
Acres
0.853
Attached Garage
Yes
Foundation
Slab
Garage
Yes
Garage Spaces
4
Levels
Two
Parking
ConcreteAttached
Property Sub Type
Single Family Residence
Special Circumstances
Standard
Interior Features
Appliances
DishwasherElectric Cooktop
Cooling
Central AirElectric
Fireplace
Yes
Fireplace Features
Wood Burning
Fireplaces
1
Heating
CentralElectric
Interior
Built-in Features
Bedroom
Dimensions - 12 x 9Level - Second
Breakfast Room
Dimensions - 9 x 12Level - First
Dining Room
Dimensions - 11 x 12Level - First
Family Room
Dimensions - 16 x 13Level - First
Kitchen
Dimensions - 12 x 14Level - First
Living Room
Dimensions - 16 x 13Level - First
Master Bathroom
Dimensions - 14 x 9Level - Second
Master Bedroom
Dimensions - 17 x 13Level - Second
Save
Ask
Tour
Hide
Exterior Features
Construction Details
Fiber Cement
Lot Features
Waterfront
Waterfront
Yes
Community Features
Accessibility Features
Stair Lift
Financing Terms Available
1031 ExchangeCashConventionalFHAVA Loan
School District
Rains ISD
Schools
School District
Rains ISD
Elementary School
Rains
Middle School
Rains
High School
Rains
Listing courtesy of Genevieve Golden of Golden Realty Group LLC [email protected]

© 2020 North Texas Real Estate Information Systems. All rights reserved. Information is deemed reliable but is not guaranteed accurate by the MLS or NTREIS. The information being provided is for the consumer's personal, non-commercial use, and may not be reproduced, redistributed, or used for any purpose other than to identify prospective properties consumers may be interested in purchasing.
Last checked: 2026-07-07 06:35 PM CDT
© 2020 North Texas Real Estate Information Systems. All rights reserved. Information is deemed reliable but is not guaranteed accurate by the MLS or NTREIS. The information being provided is for the consumer's personal, non-commercial use, and may not be reproduced, redistributed, or used for any purpose other than to identify prospective properties consumers may be interested in purchasing.
Last checked: 2026-07-07 06:35 PM CDT
Neighborhood & Commute
Source: Walkscore
Save
Ask
Tour
Hide
Did you know? You can invite friends and family to your search. They can join your search, rate and discuss listings with you.