

3550 Alabasta DriveProsper, TX 75078
Mortgage Calculator
Monthly Payment (Est.)
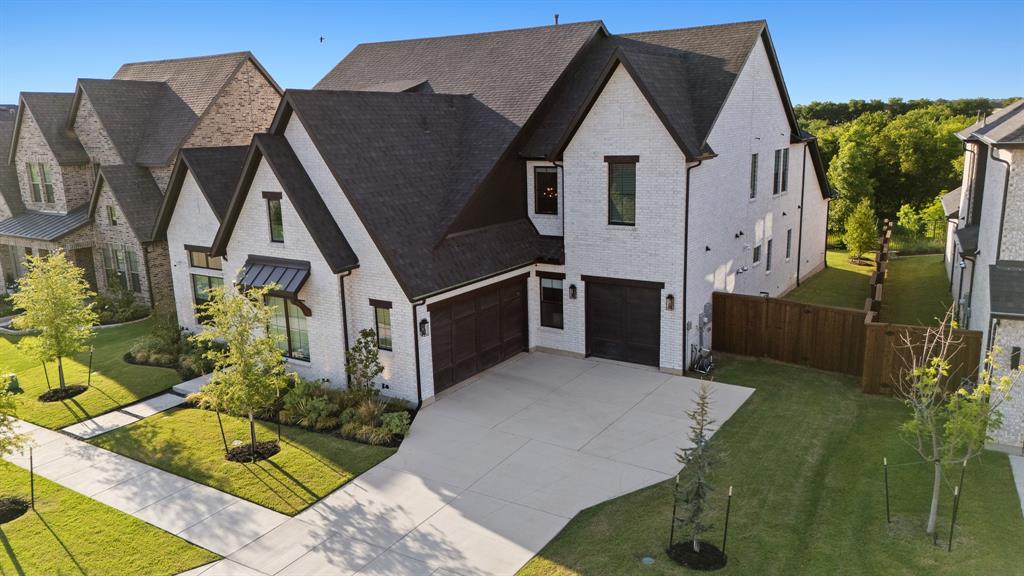
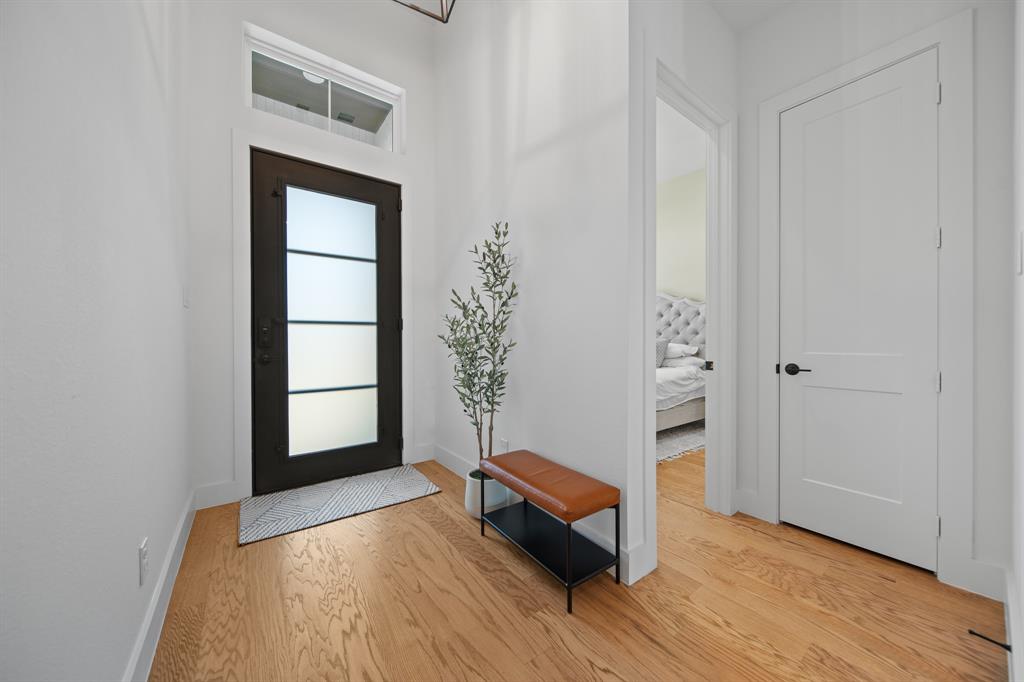
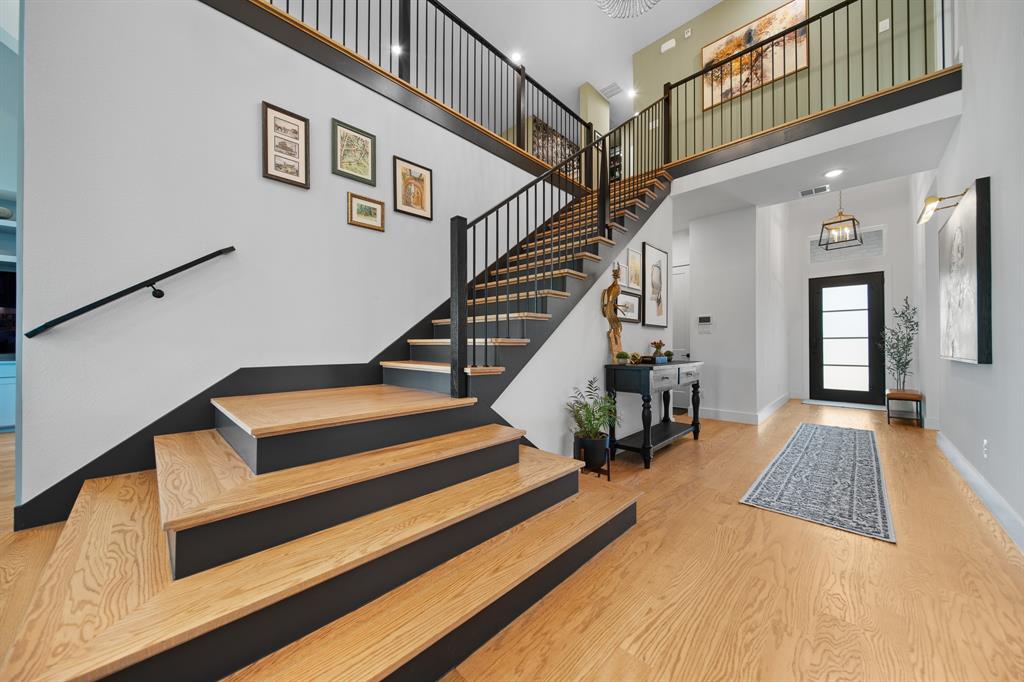
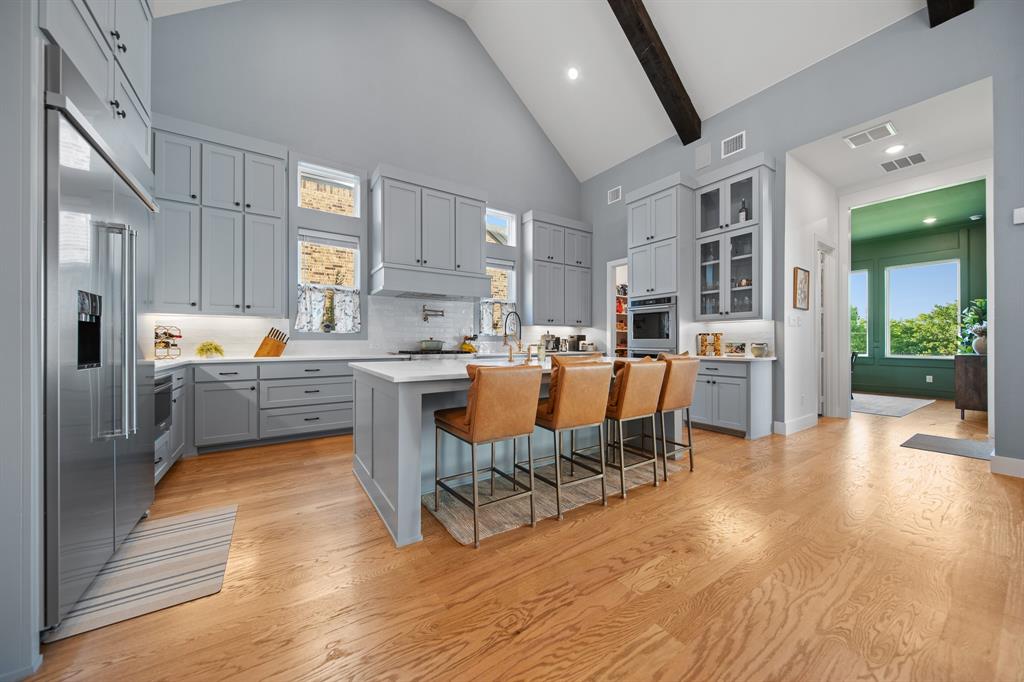
$6,383Welcome to one of the most extraordinary homes ever offered in Windsong Ranch. Perfectly positioned on a premium greenbelt lot backing to scenic walking trails, this meticulously customized Southgate Hudson II showcases nearly $500,000 in builder upgrades, lot premiums, and post-closing improvements. Every detail was thoughtfully selected to create a home that blends luxury, functionality, and timeless design. From the moment you enter, you'll notice the elevated craftsmanship throughout, including custom millwork, beam details, upgraded flooring, designer lighting, custom wall treatments, and curated finishes that set this home apart from typical new construction. The stunning private study creates an unforgettable first impression, while the chef's kitchen serves as the heart of the home with upgraded cabinetry, premium finishes, abundant storage, and exceptional attention to detail. The luxurious primary suite offers a true retreat, while the thoughtfully designed secondary bedrooms, game room, and flexible living spaces provide comfort and functionality for everyday living. One of the home's most remarkable features is the expansive custom-built upstairs bonus space, designed as a full private gym and children's playroom. This incredible retreat offers endless flexibility for fitness, recreation, hobbies, homeschooling, or additional entertaining space and is a feature rarely found in residential real estate. The outdoor living experience is equally impressive. Enjoy peaceful greenbelt views, direct access to walking trails, professional landscaping and custom lighting, an automatic screened patio, and multiple spaces designed for year-round enjoyment. Additional highlights include whole-home water filtration, epoxy garage flooring, attic build-out, extensive designer upgrades, and countless premium enhancements throughout. Combining luxury finishes, exceptional craftsmanship, unique custom spaces, and one of the most desirable locations in Windsong Ranch.
| 2 weeks ago | Listing updated with changes from the MLS® | |
| 2 weeks ago | Price changed to $1,399,000 | |
| a month ago | Listing first seen on site |

© 2020 North Texas Real Estate Information Systems. All rights reserved. Information is deemed reliable but is not guaranteed accurate by the MLS or NTREIS. The information being provided is for the consumer's personal, non-commercial use, and may not be reproduced, redistributed, or used for any purpose other than to identify prospective properties consumers may be interested in purchasing.
Last checked: 2026-07-14 01:24 AM CDT