

5821 Austin WatersThe Colony, TX 75056
Mortgage Calculator
Monthly Payment (Est.)
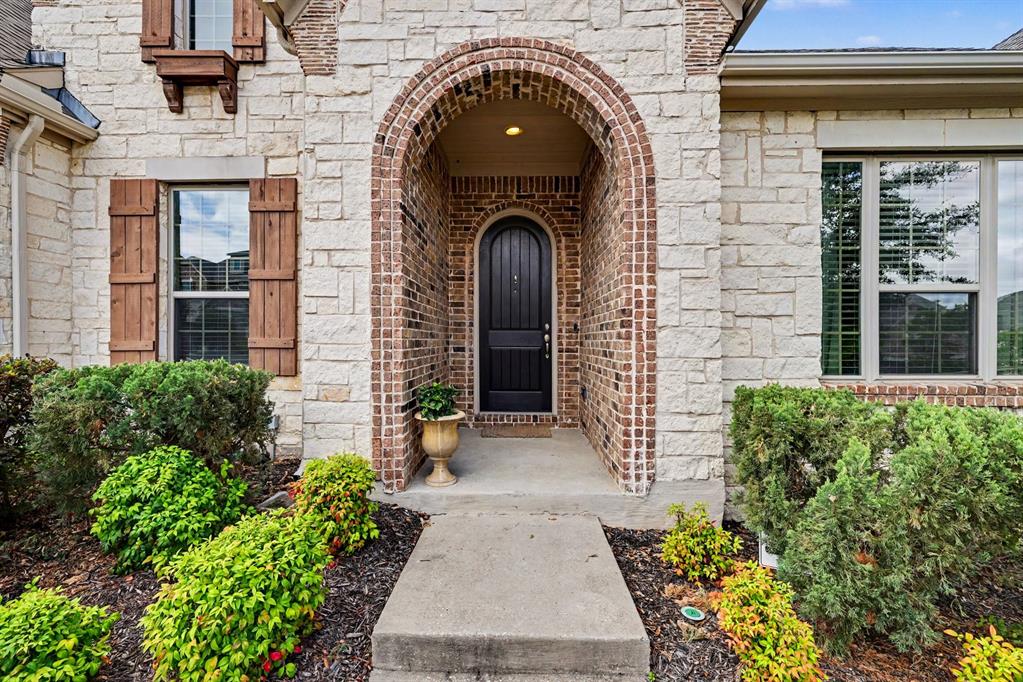
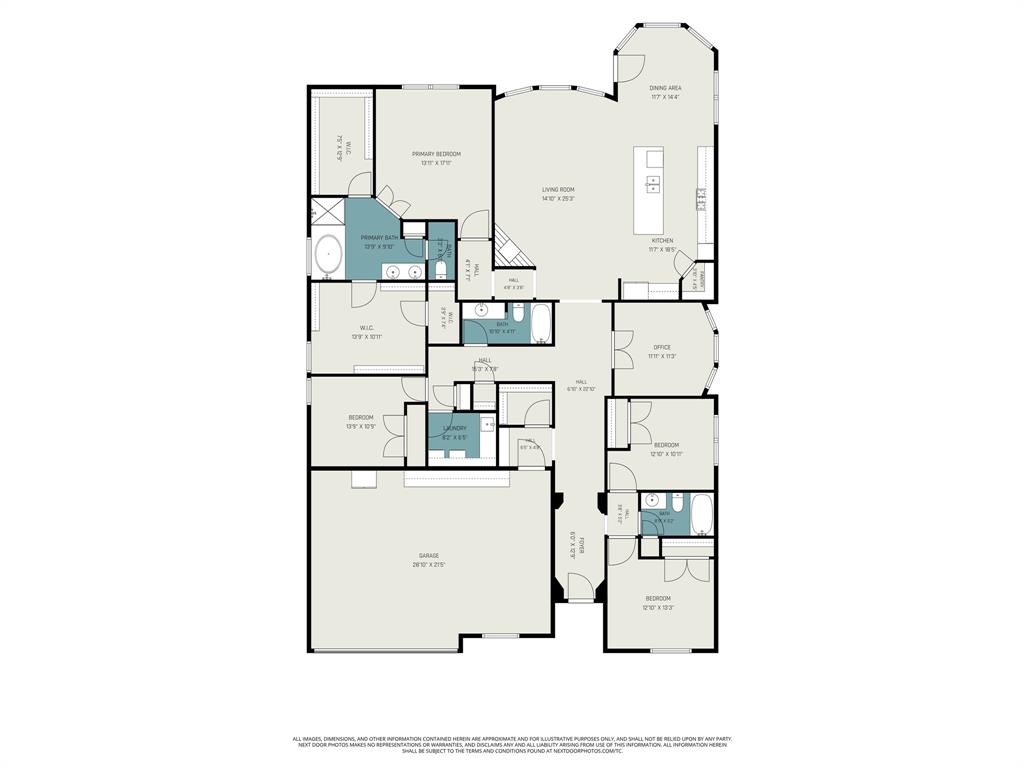
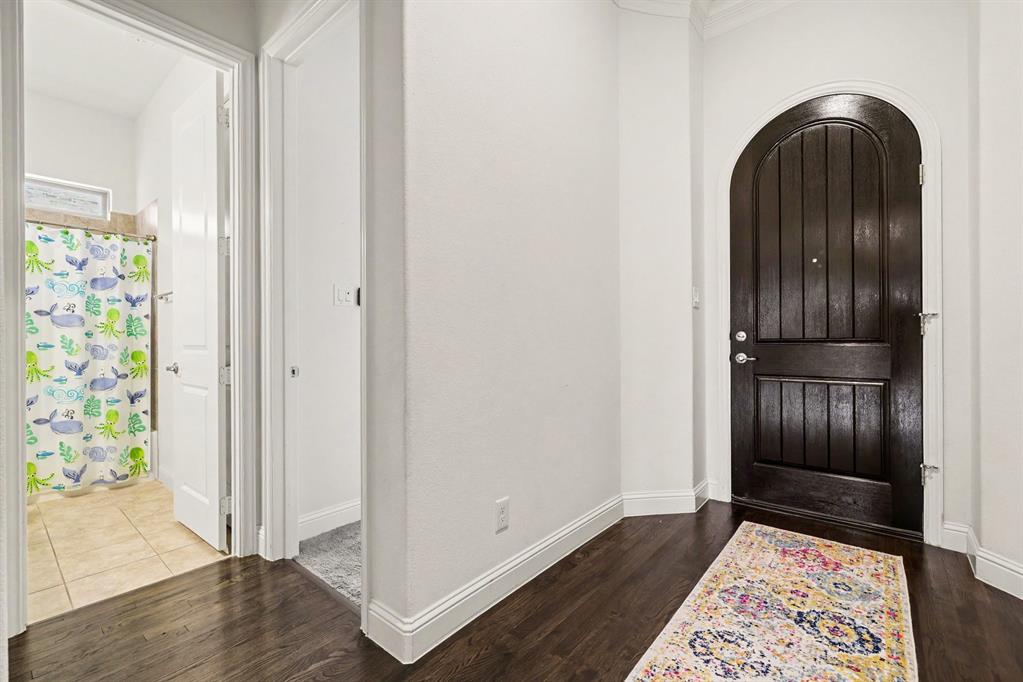
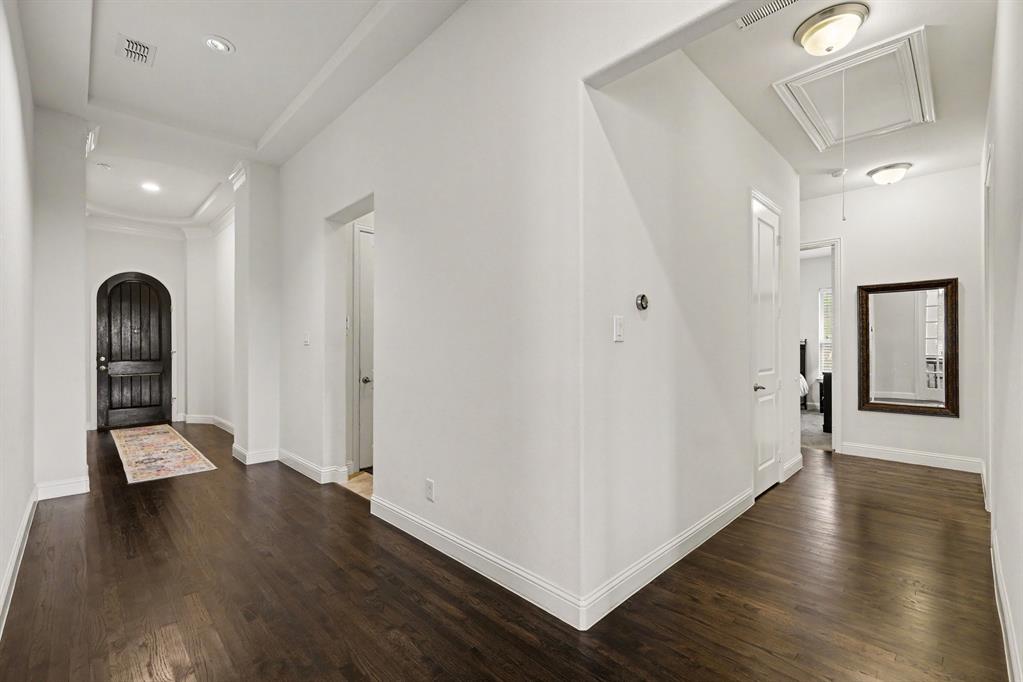
$3,399Exceptional SINGLE STORY HOME built by Meritage Homes, designed for both comfort, flexibility and efficiency. Featuring soaring ceilings, wide hallways, and an open, light-filled floor plan, this 3,021sf home offers the spacious feel buyers desire without the challenges of stairs. The thoughtfully designed layout includes 4 generously sized, split bedrooms, 3 full bathrooms, a private study ideal for working from home, and a large kitchen that flows into the light and bright living area and breakfast nook with multiple views to the backyard. For buyers seeking additional space, the oversized primary closet offers the unique option to be converted into a 5th bedroom, nursery, fitness room, or additional office. Step outside to an impressive 400sf covered patio extension equipped with a built-in outdoor kitchen, gas grill, heater, retractable shades, and ample room for dining and relaxation, creating a true year-round entertaining destination. The backyard is further enhanced by an 8-foot privacy fence for added seclusion and enjoyment. The oversized garage has been extensively upgraded with enhanced lighting and substantial custom storage, including built-in cabinets, drawer-slide systems, wall-mounted storage, and overhead storage solutions. Modern smart-home features include a Nest thermostat, Nest doorbell, Nest patio and garage cameras, integrated 4G security system, Rachio smart irrigation controller, attic-mounted Wi-Fi equipment, dimmer switches throughout, and energy-efficient dimmable LED lighting throughout the home. Additional peace-of-mind features include professionally maintained termite and rodent perimeter protection stations. Combining the convenience of single-story living with exceptional indoor and outdoor spaces, smart-home technology, abundant storage, and room to grow, this home offers a rare blend of functionality, comfort, and long-term flexibility. Located near Arbor Hills and Grandscape! Hurry! This won't last at this price!
| a week ago | Listing updated with changes from the MLS® | |
| a week ago | Status changed to Pending | |
| a month ago | Price changed to $744,900 | |
| 2 months ago | Listing first seen on site |

© 2020 North Texas Real Estate Information Systems. All rights reserved. Information is deemed reliable but is not guaranteed accurate by the MLS or NTREIS. The information being provided is for the consumer's personal, non-commercial use, and may not be reproduced, redistributed, or used for any purpose other than to identify prospective properties consumers may be interested in purchasing.
Last checked: 2026-08-21 09:50 PM CDT
Did you know? You can invite friends and family to your search. They can join your search, rate and discuss listings with you.