

8723 Sherwood DriveFrisco, TX 75035
Mortgage Calculator
Monthly Payment (Est.)
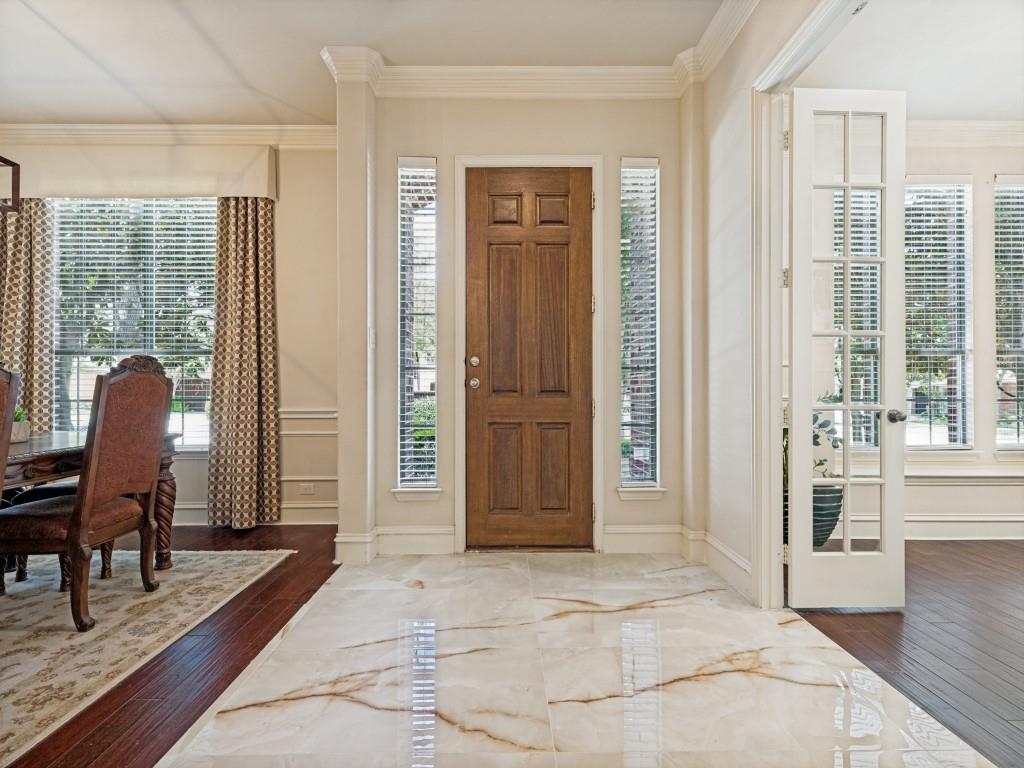
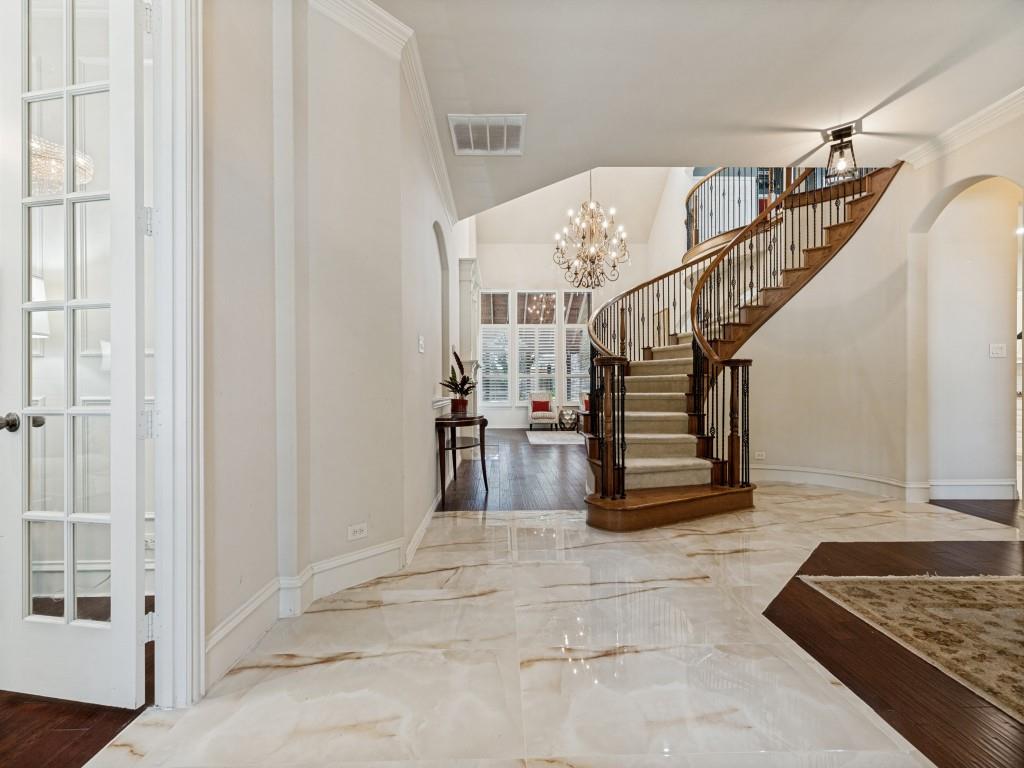
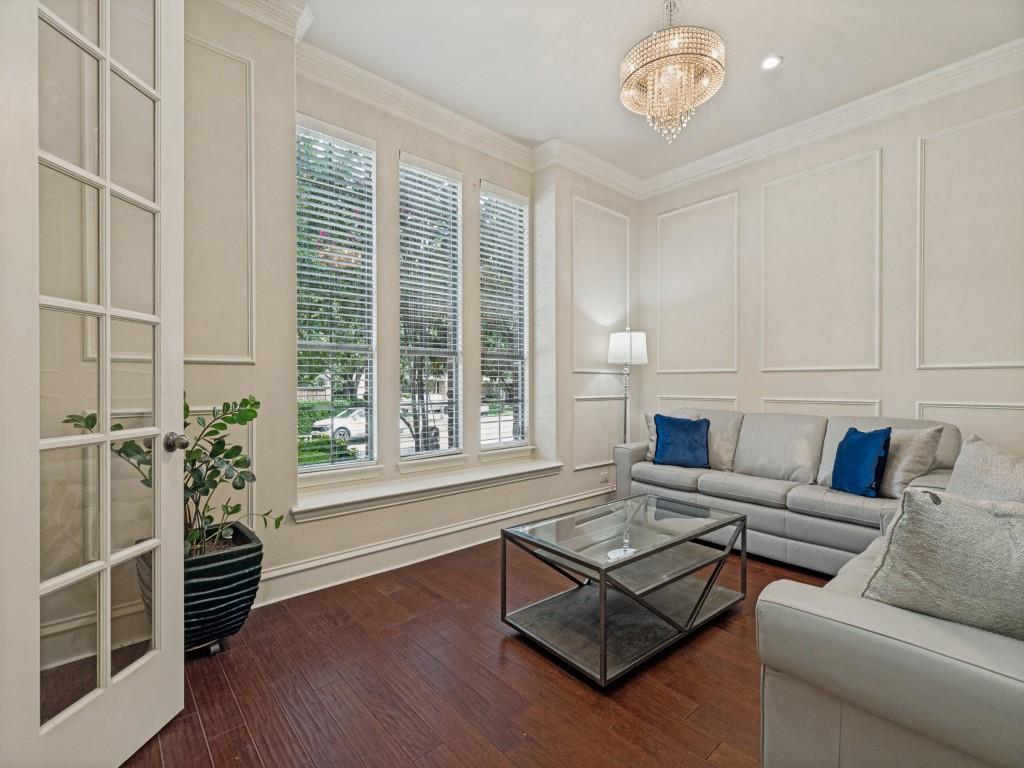
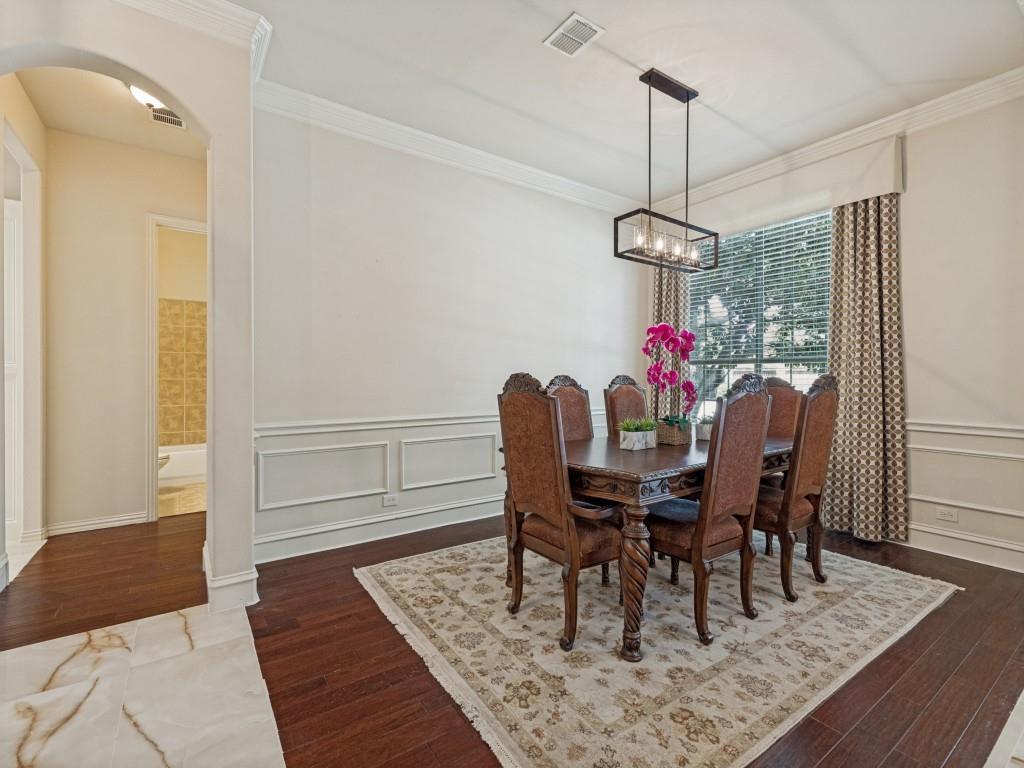
$4,197SIMPLY STUNNING! Magnificent Drees home in prestigious Cypress Creek. This one owner, rare find 6 BD 5 Full Bath home will impress with its highly functional layout and updates. As you enter you are met with an open, flowing floor plan w formal dining & living area leading to the beautiful spiral staircase. The spacious gourmet kitchen is a chefs dream with freshly painted white cabinets, new back splash, tons of storage space, walk in pantry, gas cooktop & oversized island. Generous sized family room with high ceilings centered by a fireplace with windows overlooking outdoor patio. Offers 4542 sq. ft. High ceilings, formal living and dining. Kitchen has new granite countertops, stainless steel appliances, a center island and breakfast area. Main floor features a private primary suite and with an oversized sitting area, and walk-in closet, guest bedroom and full bath. The upper-level enjoys four secondary bedrooms, a breezy game room and media room for endless possibilities. Patio, walkway to garage, fenced yard, and sprinkler system. Walking distance to schools and shopping with quick access to major highways. Move-in ready. Perfect opportunity for buyers looking to add their own updates and personal touch. Property also for lease @ $5,999.
| 4 hours ago | Listing updated with changes from the MLS® | |
| 5 hours ago | Listing first seen on site |

© 2020 North Texas Real Estate Information Systems. All rights reserved. Information is deemed reliable but is not guaranteed accurate by the MLS or NTREIS. The information being provided is for the consumer's personal, non-commercial use, and may not be reproduced, redistributed, or used for any purpose other than to identify prospective properties consumers may be interested in purchasing.
Last checked: 2026-07-08 05:34 PM CDT
Did you know? You can invite friends and family to your search. They can join your search, rate and discuss listings with you.