

8288 WesternThe Colony, TX 75056
Mortgage Calculator
Monthly Payment (Est.)
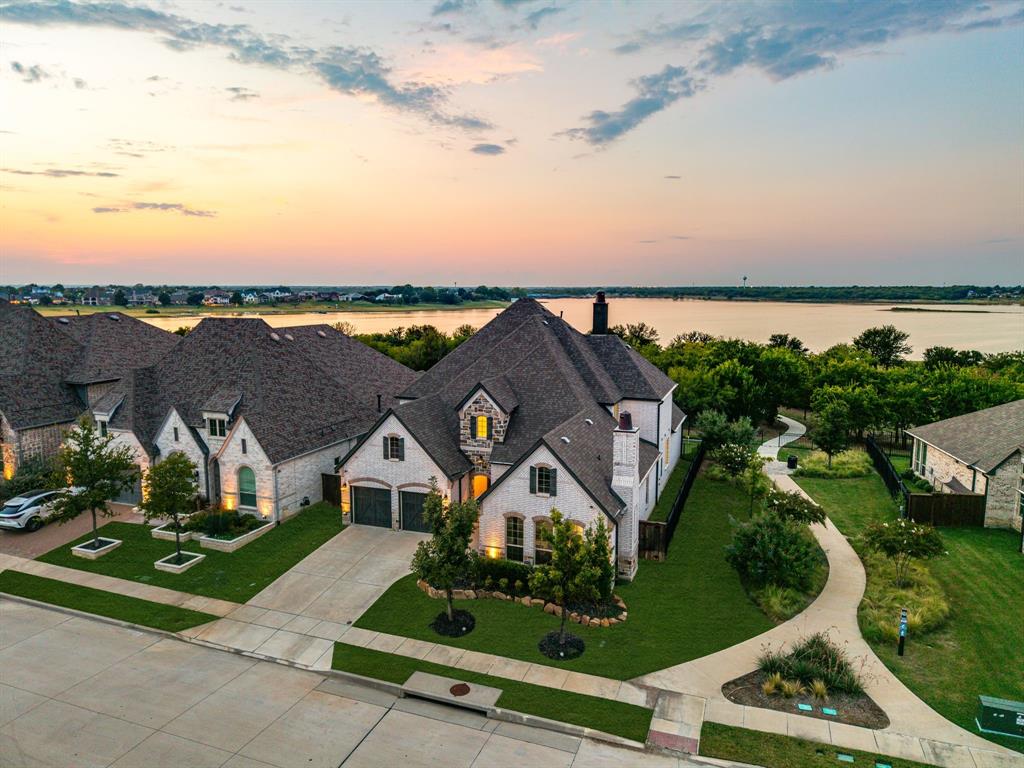
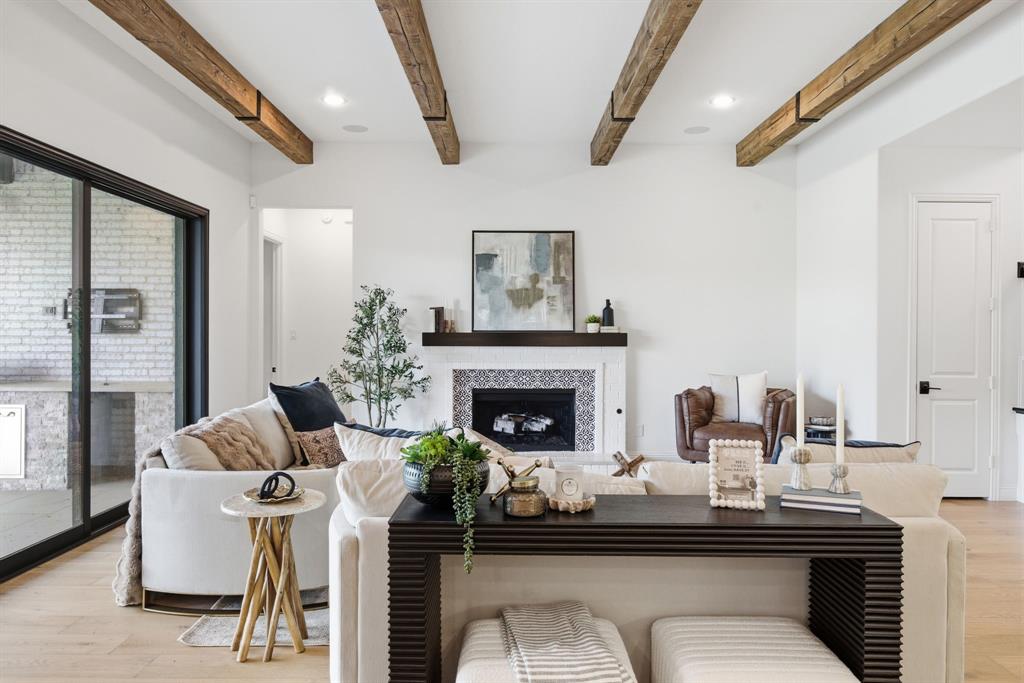
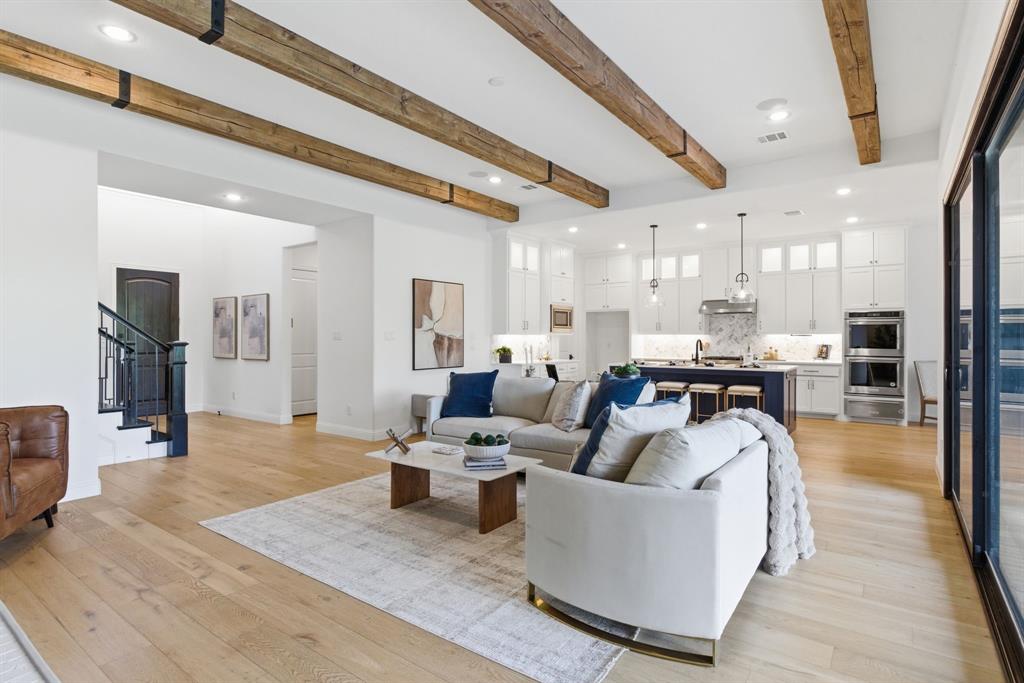
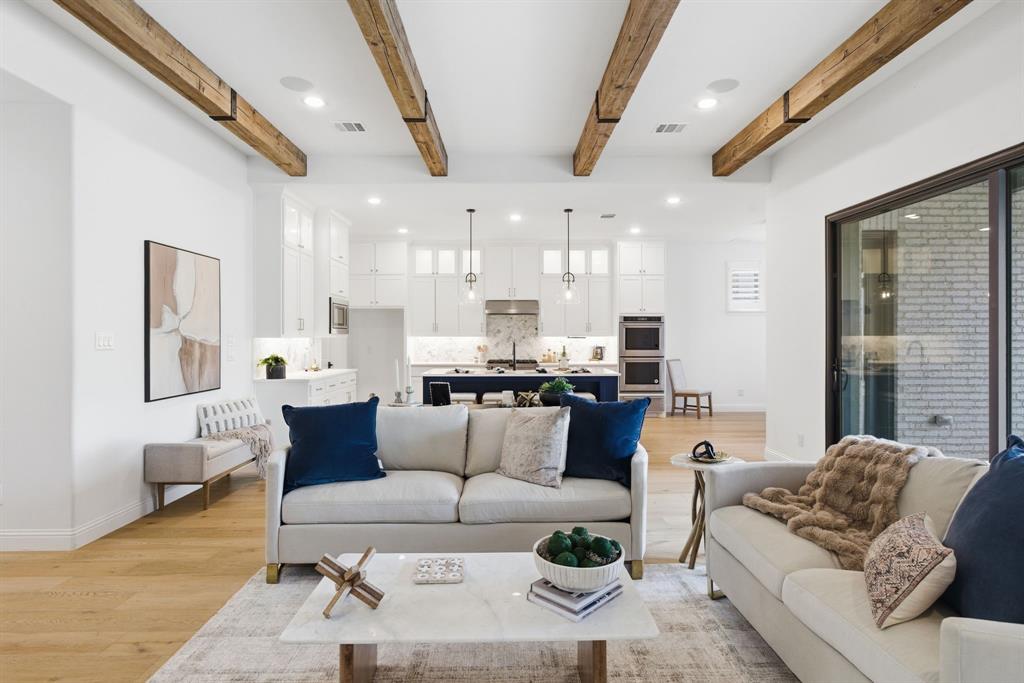
$5,817Experience resort style living in The Tribute, one of North Texas' most sought after lakefront communities, home to award winning golf courses and the highly anticipated state of the art marina and waterfront park coming Summer 2026. Perfectly positioned within this prestigious master planned community, this exceptional lakeside retreat blends luxury, comfort, and entertainment. The open concept design showcases soaring ceilings, custom wood beams, designer lighting, and expansive sliding glass doors overlooking a remarkable outdoor retreat. The gourmet kitchen features an oversized quartz island, premium appliances, and abundant cabinetry, while the thoughtfully designed floor plan offers two bedrooms on the main level, a private study, formal dining room, powder bath, and extended covered patio. Upstairs you'll find a spacious game room, fully equipped media room, two additional bedrooms, two full baths, and a private balcony ideal for sunset views. Designer details include plantation shutters, rich hardwood flooring, upgraded balusters, elegant wainscoting, and curated finishes throughout. Outdoors, the resort inspired backyard features premium turf, a putting green, lush landscaping, a built in grill with keg tap, and a screened patio with electronic shades, outdoor fan, and integrated mosquito system. A three car garage with epoxy flooring and EV charger completes the home. Residents enjoy a true golf cart lifestyle with championship golf, on site dining, resort style pools, lakefront trails, playgrounds, community events, highly rated schools, and easy access to The Star, Grandscape, and major highways. More than a home, this is luxury lakeside living at its finest.
| 4 days ago | Listing updated with changes from the MLS® | |
| 5 days ago | Status changed to Pending | |
| 3 weeks ago | Price changed to $1,274,990 | |
| a month ago | Listing first seen on site |

© 2020 North Texas Real Estate Information Systems. All rights reserved. Information is deemed reliable but is not guaranteed accurate by the MLS or NTREIS. The information being provided is for the consumer's personal, non-commercial use, and may not be reproduced, redistributed, or used for any purpose other than to identify prospective properties consumers may be interested in purchasing.
Last checked: 2026-07-07 06:45 PM CDT
Did you know? You can invite friends and family to your search. They can join your search, rate and discuss listings with you.