Save
Ask
Tour
Hide
Share
$959,000
28 Days On Site

8273 Richmond
The Colony, TX 75056

For Sale|Single Family Residence|Active Under Contract
4
Beds
5
Total Baths
3
Full Baths
2
Partial Baths
3,534
SqFt
$271
/SqFt
2019
Built
Subdivision:
Westbury At Tribute Ph 2
County:
Denton
8273 Richmond8273 Richmond8273 Richmond8273 Richmond
Save
Ask
Tour
Hide
Share

Mortgage Calculator

Monthly Payment (Est.)

$4,375
Calculator powered by Showcase IDX, a Constellation1 Company. Copyright ©2026 Information is deemed reliable but not guaranteed.

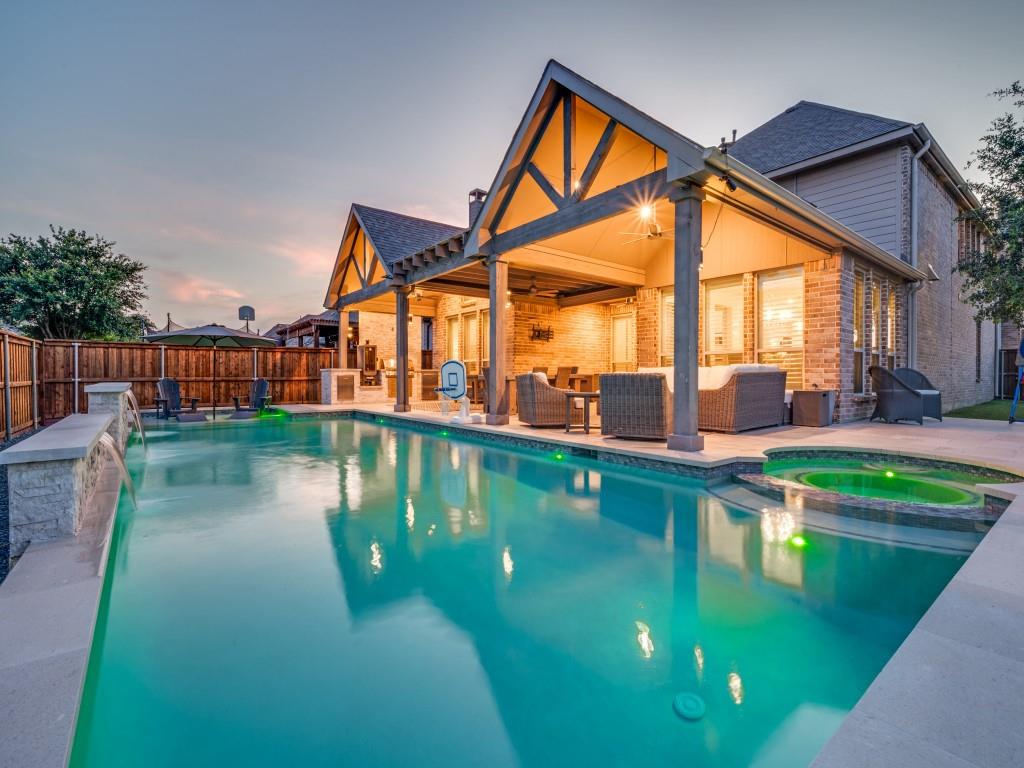
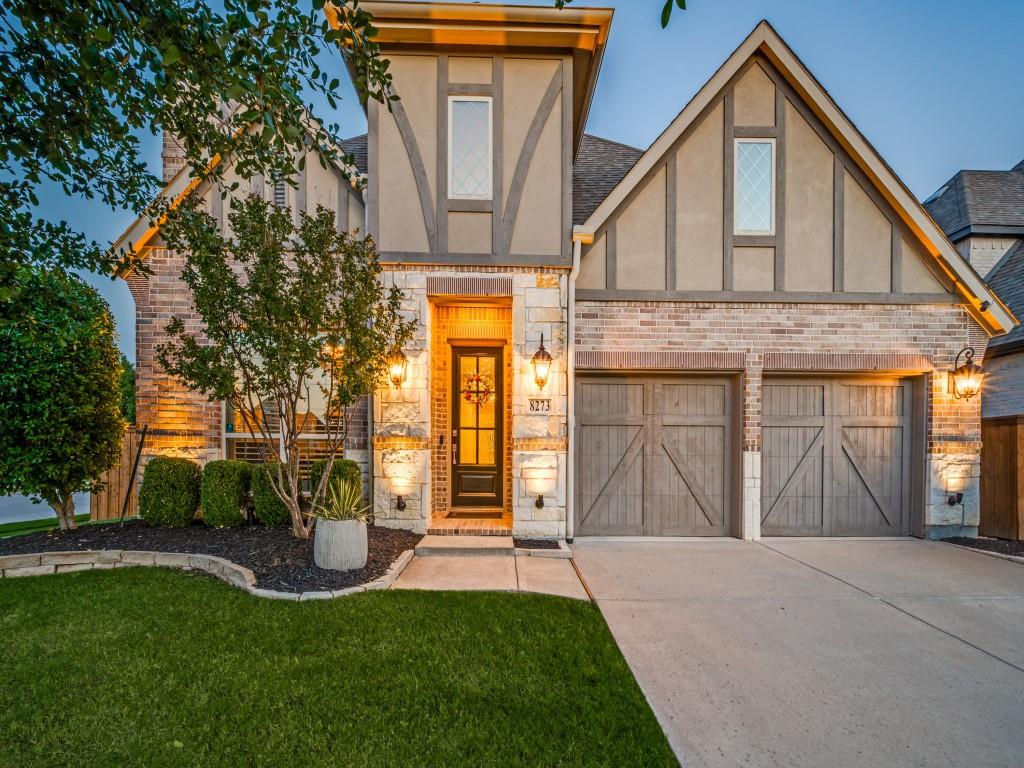
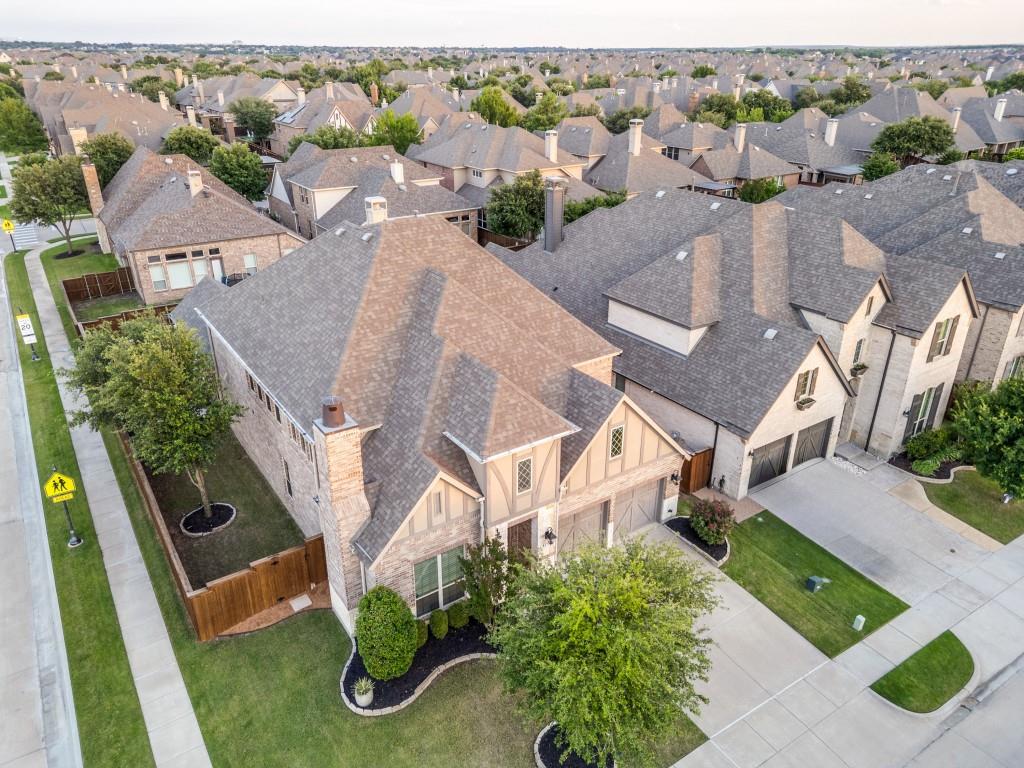
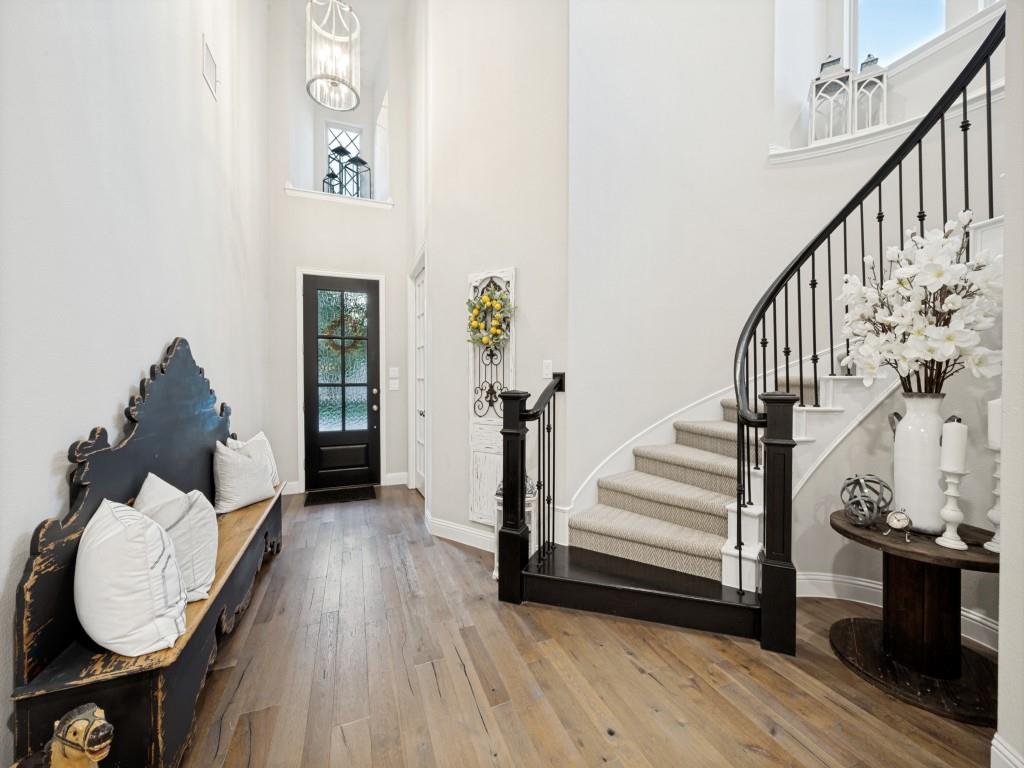
Welcome to 8273 Richmond, stunning American Legend home offering 4 beds, 3 full baths, 2 half baths, & 3 car tandem garage on an oversized corner lot in highly sought after lakeside community of The Tribute. Showcasing exceptional curb appeal with a striking brick & stone elevation, designer lighting, & charming glass inlay front door, this home offers luxury living inside & out. A grand two story entry with a sweeping curved staircase, upgraded lighting, & wood floors welcomes you inside. The open concept floor plan seamlessly connects the living, dining, & kitchen areas, creating the perfect space for everyday living & entertaining. Chef's kitchen features quartz counters, upper white cabinets, a large island, upgraded lighting, Blanco sink, 6 burner gas cooktop, & upgraded backsplash. Living room is filled with natural light & features a beautiful fireplace with designer tile surround & wood mantel. First floor primary suite offers soaring ceilings, plantation shutters, wood floors, upgraded chandelier, & direct backyard access. Spa inspired primary bath includes dual vanities, a soaking tub, frameless glass shower, & abundant storage. Secondary first floor bedroom with private ensuite bath is ideal for guests, a nursery, or multigenerational living. Upstairs you'll find an oversized game room, media room, built in homework & craft stations, spacious secondary beds, & an oversized walk in attic for exceptional storage. The backyard is designed for year round enjoyment with an oversized resort style pool & spa, tanning ledge, water features, mosquito misting system, outdoor kitchen with grill, plus covered outdoor living & dining areas with vaulted ceilings. Residents enjoy The Tribute's amenities including two award winning golf courses, resort style pools, a lakeside infinity pool overlooking Lake Lewisville, pickleball courts, splash park, dog parks, miles of walking & biking trails, canoe & kayak launch, & a marina coming soon. Luxury lakeside living awaits.

Save
Ask
Tour
Hide
Share
Listing Snapshot
Price 
$959,000
Days On Site 
28 Days
Bedrooms 
4
Inside Area (SqFt) 
3,534 sqft
Total Baths 
5
Full Baths 
3
Partial Baths 
2
Lot Size 
0.178 Acres
Year Built 
2019
MLS® Number 
21286338
Status 
Active Under Contract
Property Tax 
$16,686
HOA/Condo/Coop Fees 
$726 Semi-Annually
Sq Ft Source 
N/A
Friends & Family
Recent Activity
2 days agoListing updated with changes from the MLS®
2 days agoStatus changed to Active Under Contract
4 weeks agoListing first seen on site
General Features
Acres 
0.178
Attached Garage 
Yes
Foundation 
Slab
Garage 
Yes
Garage Spaces 
3
Levels 
Two
Parking 
CoveredDrivewayGarageGarage Door OpenerGarage Faces FrontKitchen LevelPrivateTandemAttached
Property Sub Type 
Single Family Residence
Security 
Carbon Monoxide Detector(s)Security SystemSmoke Detector(s)
Sewer 
Public Sewer
Special Circumstances 
Standard
Style 
Traditional
Utilities 
Electricity Connected
Water Source 
Public
Interior Features
Appliances 
DishwasherDisposalGas CooktopMicrowaveDouble Oven
Cooling 
Ceiling Fan(s)Central Air
Fireplace 
Yes
Fireplace Features 
DecorativeGasGas StarterLiving RoomGas Log
Fireplaces 
1
Flooring 
CarpetCeramic TileWood
Heating 
CentralFireplace(s)
Interior 
Built-in FeaturesChandelierDouble VanityEat-in KitchenGranite CountersKitchen IslandOpen FloorplanPantryVaulted Ceiling(s)Walk-In Closet(s)High Speed InternetWired for Sound
Laundry Features 
Electric Dryer HookupWasher Hookup
Window Features 
ShuttersWindow Coverings
Save
Ask
Tour
Hide
Share
Exterior Features
Construction Details 
BrickStone
Exterior 
BarbecueGas GrillRain GuttersLightingOutdoor GrillOutdoor KitchenPrivate EntrancePrivate Yard
Fencing 
Back YardFencedPrivacyWood
Lot Features 
Corner LotLandscapedSubdivided
Patio And Porch 
CoveredRear Porch
Pool Features 
GuniteHeatedIn GroundOutdoor PoolPool SweepPrivate
Private Pool 
Yes
Roof 
Composition
Waterfront Features 
Lake Privileges
Windows/Doors 
ShuttersWindow Coverings
Community Features
Association Dues 
726
Community Features 
PoolCurbsFishingGolfLakeParkPlaygroundRestaurantSidewalks
Financing Terms Available 
CashConventionalFHAVA Loan
HOA Fee Frequency 
Semi-Annually
School District 
Little Elm ISD
Schools
School District
Little Elm ISD
Elementary School
Prestwick
Middle School
Lowell Strike
High School
Little Elm
Listing courtesy of Stacey Leslie of EXP REALTY [email protected]


© 2020 North Texas Real Estate Information Systems. All rights reserved. Information is deemed reliable but is not guaranteed accurate by the MLS or NTREIS. The information being provided is for the consumer's personal, non-commercial use, and may not be reproduced, redistributed, or used for any purpose other than to identify prospective properties consumers may be interested in purchasing.
Last checked: 2026-07-07 06:50 PM CDT

Neighborhood & Commute
Source: Walkscore
Save
Ask
Tour
Hide
Share