Save
Ask
Tour
Hide
Share
$595,900
New Listing

2902 Stonepointe
McKinney, TX 75072

For Sale|Single Family Residence|Active
4
Beds
3
Total Baths
2
Full Baths
1
Partial Bath
3,086
SqFt
$193
/SqFt
1988
Built
Subdivision:
North Creek Ph I
County:
Collin
2902 Stonepointe2902 Stonepointe2902 Stonepointe2902 Stonepointe
Save
Ask
Tour
Hide
Share

Mortgage Calculator

Monthly Payment (Est.)

$2,719
Calculator powered by Showcase IDX, a Constellation1 Company. Copyright ©2026 Information is deemed reliable but not guaranteed.

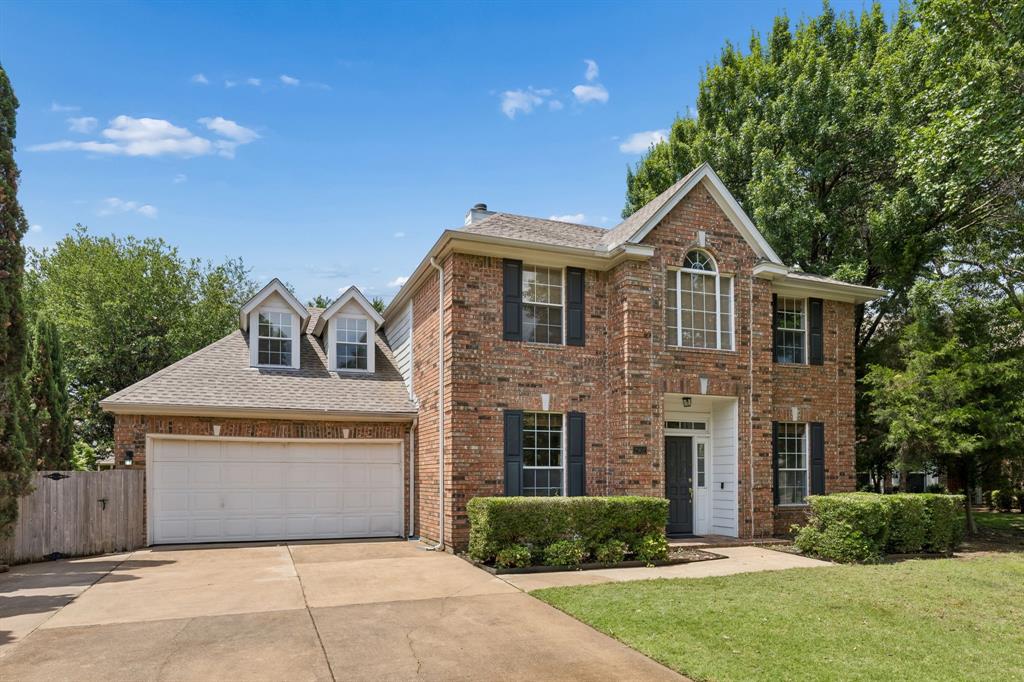
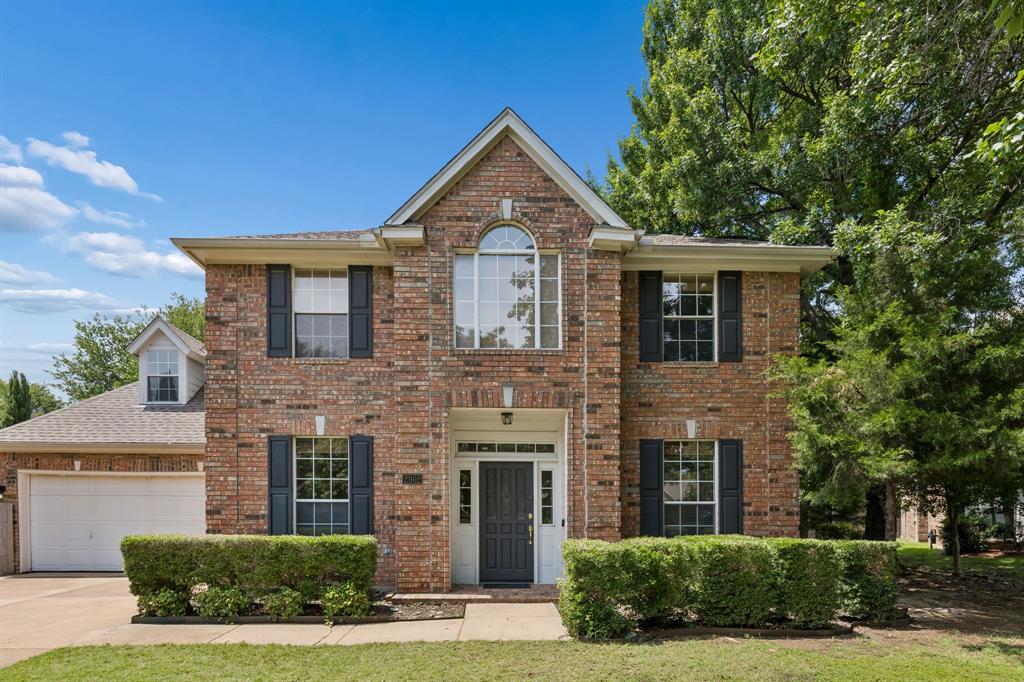
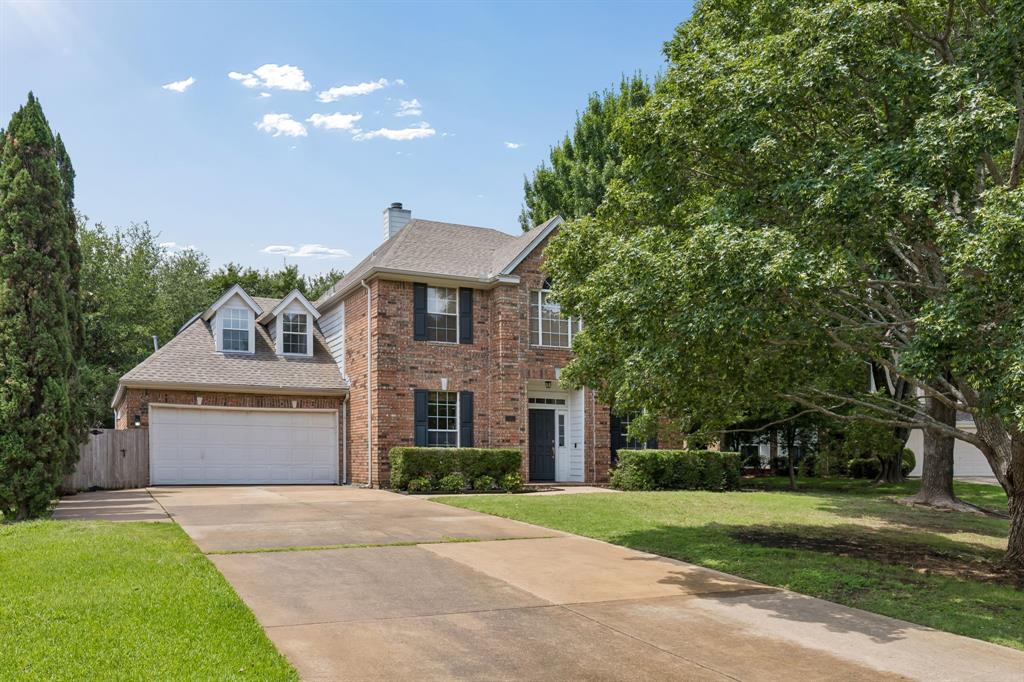
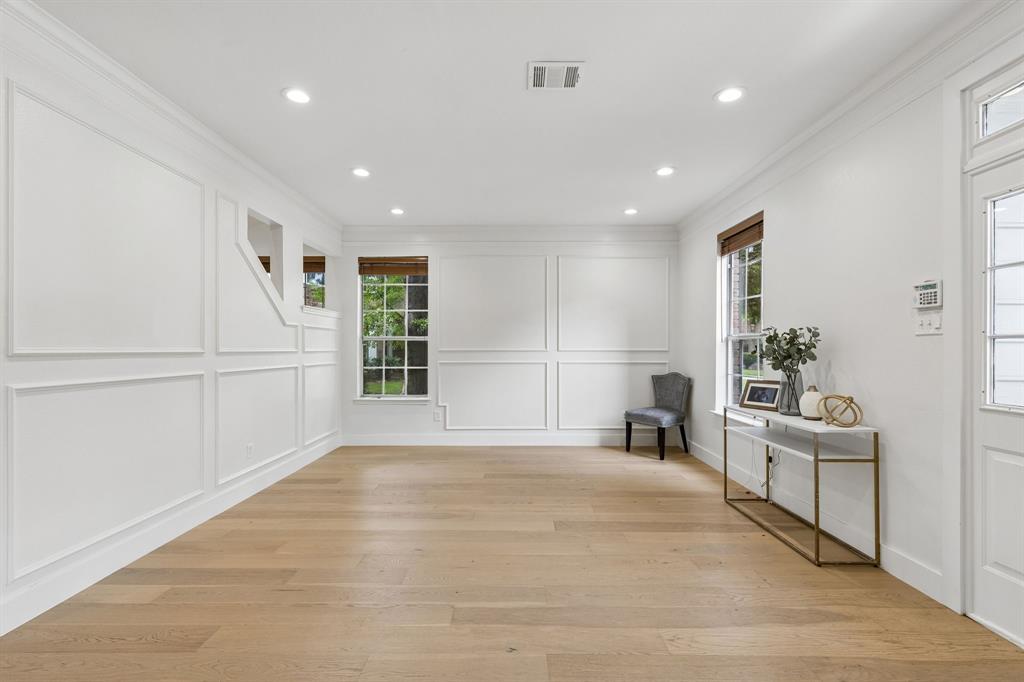
Beautiful move-in ready home nestled on a premium .24-acre, tree-shaded lot in the heart of McKinney. Ideally located just minutes from Disk Park, Al Ruschhaupt Park & Soccer Complex, Eldorado Country Club, and the scenic trails surrounding Turtle Creek Lake, this home offers exceptional access to recreation, nature, and everyday conveniences. Filled with natural light, this residence blends timeless character with modern updates, highlighted by wide-plank hardwood flooring throughout much of the home, updated lighting, and a functional floor plan designed for both entertaining and everyday living. The impressive entry showcases elegant wall detailing and flows seamlessly into the formal living and dining areas. The kitchen serves as the heart of the home, featuring granite countertops, stainless steel appliances, a large center island, abundant cabinetry, and a striking stainless vent hood. A built-in planning desk, sunny breakfast area, and adjacent wet bar provide both functionality and charm. The family room is anchored by a dramatic brick fireplace and framed by large windows that showcase views of the backyard retreat. Upstairs, generously sized bedrooms offer flexibility for family and guests, while a versatile bonus room with skylights is ideal for a home office, playroom, fitness area, or creative studio. Updated primary and secondary baths provide stylish finishes and modern comfort. Step outside to your own private oasis featuring a sparkling pool and spa surrounded by mature shade trees. Situated on one of the larger lots in the neighborhood, the expansive homesite provides plenty of room for outdoor entertaining, weekend gatherings, recreation, or simply relaxing in a peaceful, park-like setting. Zoned to highly sought-after Valley Creek Elementary and located in an established neighborhood near shopping, dining, parks, and major highways, this exceptional home delivers the perfect blend of comfort, character, outdoor living, and location.

Save
Ask
Tour
Hide
Share
Listing Snapshot
Price 
$595,900
Days On Site 
0 Days
Bedrooms 
4
Inside Area (SqFt) 
3,086 sqft
Total Baths 
3
Full Baths 
2
Partial Baths 
1
Lot Size 
0.24 Acres
Year Built 
1988
MLS® Number 
21286106
Status 
Active
Property Tax 
$10,687
HOA/Condo/Coop Fees 
$41.67 monthly
Sq Ft Source 
N/A
Friends & Family
Recent Activity
15 hours agoListing updated with changes from the MLS®
20 hours agoListing first seen on site
General Features
Acres 
0.24
Attached Garage 
Yes
Foundation 
Slab
Garage 
Yes
Garage Spaces 
2
Levels 
Two
Parking 
CoveredGarage Door OpenerGarage Faces FrontKitchen LevelLightedAttached
Property Sub Type 
Single Family Residence
Security 
Security SystemSecurity System Owned
Sewer 
Public Sewer
Special Circumstances 
Standard
Style 
Traditional
Utilities 
Cable AvailableElectricity AvailableElectricity ConnectedNatural Gas AvailableSewer Available
Water Source 
Public
Interior Features
Appliances 
DishwasherDisposalElectric CooktopElectric OvenGas Water HeaterDouble OvenVented Exhaust Fan
Cooling 
Central Air
Fireplace 
Yes
Fireplace Features 
Gas StarterWood Burning
Fireplaces 
1
Flooring 
CarpetCeramic TileWood
Heating 
Exhaust FanCentralElectric
Interior 
Eat-in KitchenGranite CountersKitchen IslandOpen FloorplanPantryVaulted Ceiling(s)Walk-In Closet(s)Wet Bar
Laundry Features 
Electric Dryer HookupWasher Hookup
Window Features 
Window Coverings
Bedroom 
Dimensions - 11 x 11Level - Second
Breakfast Room 
Dimensions - 13 x 12Level - FirstFeatures - Ceiling Fan(s)
Dining Room 
Dimensions - 13 x 10Level - First
Great Room 
Dimensions - 21 x 17Level - First
Kitchen 
Dimensions - 21 x 20Level - FirstFeatures - Kitchen Island, Pantry
Living Room 
Dimensions - 20 x 14Level - First
Master Bathroom 
Dimensions - 19 x 6Level - Second
Master Bedroom 
Dimensions - 17 x 14Level - SecondFeatures - Ceiling Fan(s), Walk-In Closet(s)
Office 
Dimensions - 13 x 12Level - SecondFeatures - Ceiling Fan(s)
Utility Room 
Dimensions - 9 x 6Level - First
Save
Ask
Tour
Hide
Share
Exterior Features
Construction Details 
Brick
Exterior 
Rain GuttersPrivate Yard
Fencing 
Wood
Lot Features 
Interior LotLandscapedMany TreesSubdivided
Patio And Porch 
Patio
Pool Features 
GuniteHeatedIn GroundOutdoor PoolPool SweepPool/Spa ComboWaterfall
Roof 
Composition
Windows/Doors 
Window Coverings
Community Features
Association Dues 
500
HOA Fee Frequency 
Annually
School District 
McKinney ISD
Schools
School District
McKinney ISD
Elementary School
Valley Creek
Middle School
Faubion
High School
Mckinney
Listing courtesy of Barbara Prinsell of Keller Williams Realty DPR [email protected]


© 2020 North Texas Real Estate Information Systems. All rights reserved. Information is deemed reliable but is not guaranteed accurate by the MLS or NTREIS. The information being provided is for the consumer's personal, non-commercial use, and may not be reproduced, redistributed, or used for any purpose other than to identify prospective properties consumers may be interested in purchasing.
Last checked: 2026-05-31 11:58 AM CDT

Neighborhood & Commute
Source: Walkscore
Save
Ask
Tour
Hide
Share