

4112 Bentsen StreetMcKinney, TX 75071


Mortgage Calculator
Monthly Payment (Est.)
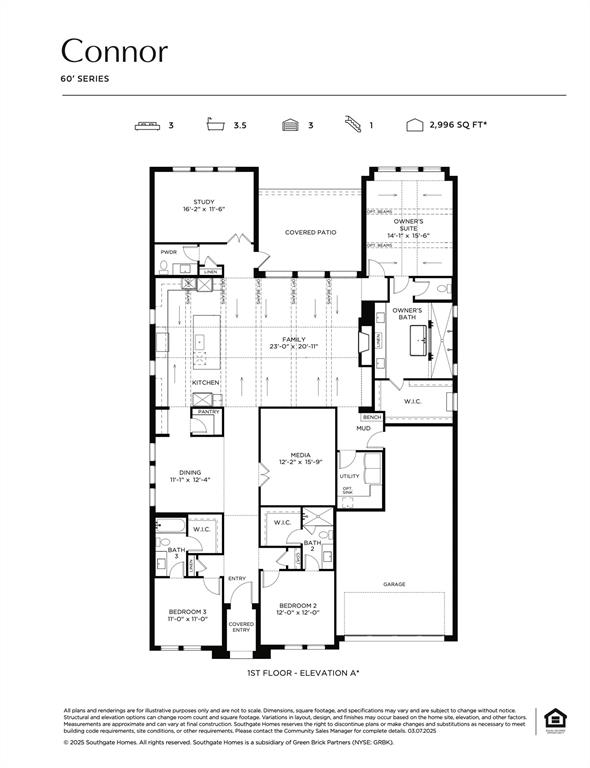
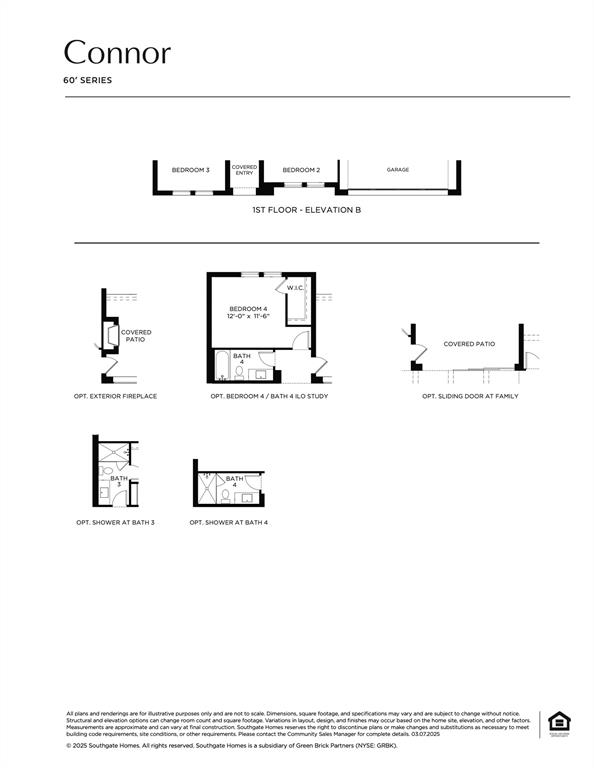
$4,106SOUTHGATE HOMES CONNOR floor plan. Welcome Home! Discover refined living in the Connor, a thoughtfully designed 2,996 square foot home. This spacious layout features 3 bedrooms, 3.5 bathrooms, a media room, and a dedicated study—offering flexibility for work, play, and relaxation. The open-concept kitchen and expansive family room feature dramatic vaulted ceilings and a 15' sliding glass door to provide an elegant backdrop for everyday living and entertaining. Also enjoy a dedicated dining room, butler's pantry and large walk-in pantry. A luxurious owner’s suite includes a spa-inspired bath and oversized walk-in closet, while all secondary bedrooms feature walk-in closets and private baths. This beautifully designed home sits on one of the largest lots in Painted Tree. Do not miss this beauty!
| 2 hours ago | Listing updated with changes from the MLS® | |
| 2 hours ago | Listing first seen on site |

© 2020 North Texas Real Estate Information Systems. All rights reserved. Information is deemed reliable but is not guaranteed accurate by the MLS or NTREIS. The information being provided is for the consumer's personal, non-commercial use, and may not be reproduced, redistributed, or used for any purpose other than to identify prospective properties consumers may be interested in purchasing.
Last checked: 2026-05-30 12:34 PM CDT