Save
Ask
Tour
Hide
Share
$825,000
New Listing

1510 Chisholm Trail
Prosper, TX 75078

For Sale|Single Family Residence|Active
4
Beds
4
Total Baths
3
Full Baths
1
Partial Bath
4,260
SqFt
$194
/SqFt
2018
Built
Subdivision:
Frontier Estates Ph 1
County:
Collin
1510 Chisholm Trail1510 Chisholm Trail1510 Chisholm Trail1510 Chisholm Trail
Save
Ask
Tour
Hide
Share

Mortgage Calculator

Monthly Payment (Est.)

$3,764
Calculator powered by Showcase IDX, a Constellation1 Company. Copyright ©2026 Information is deemed reliable but not guaranteed.

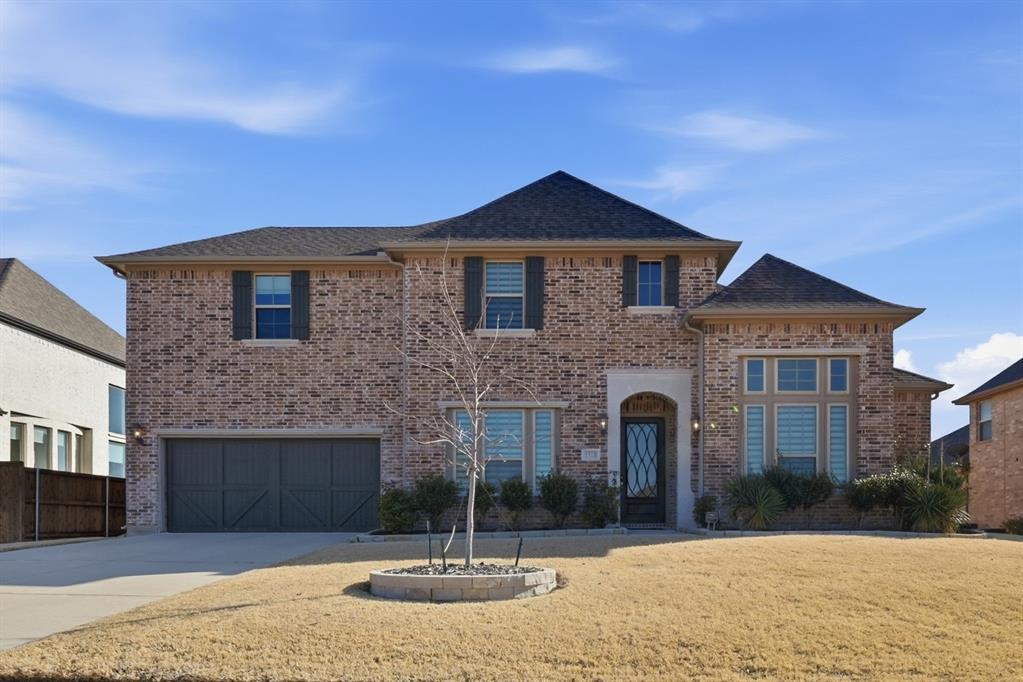
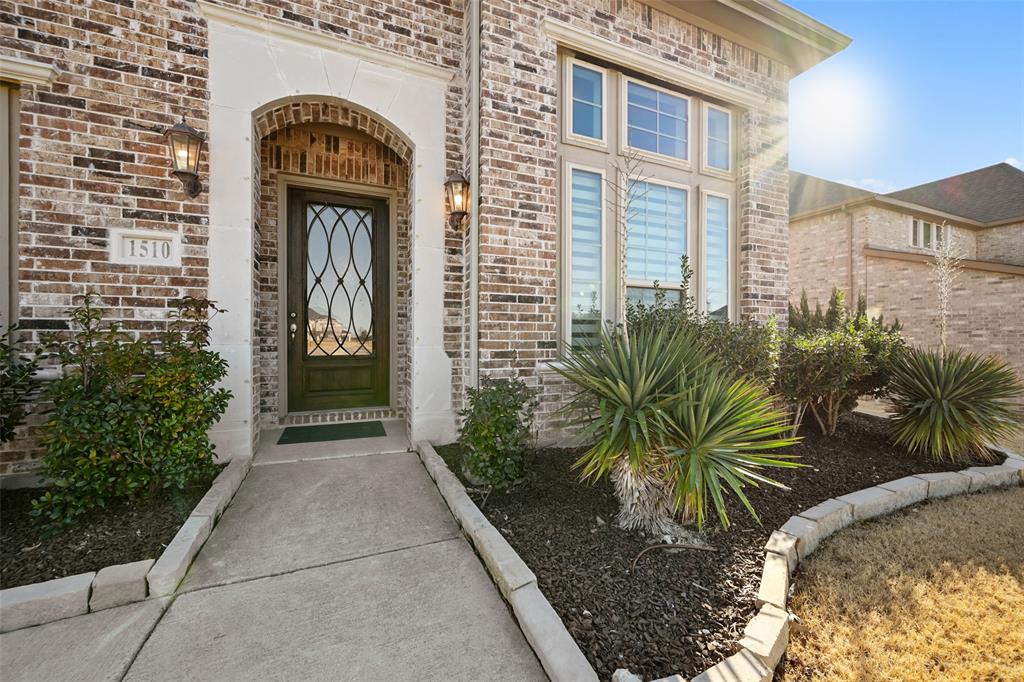
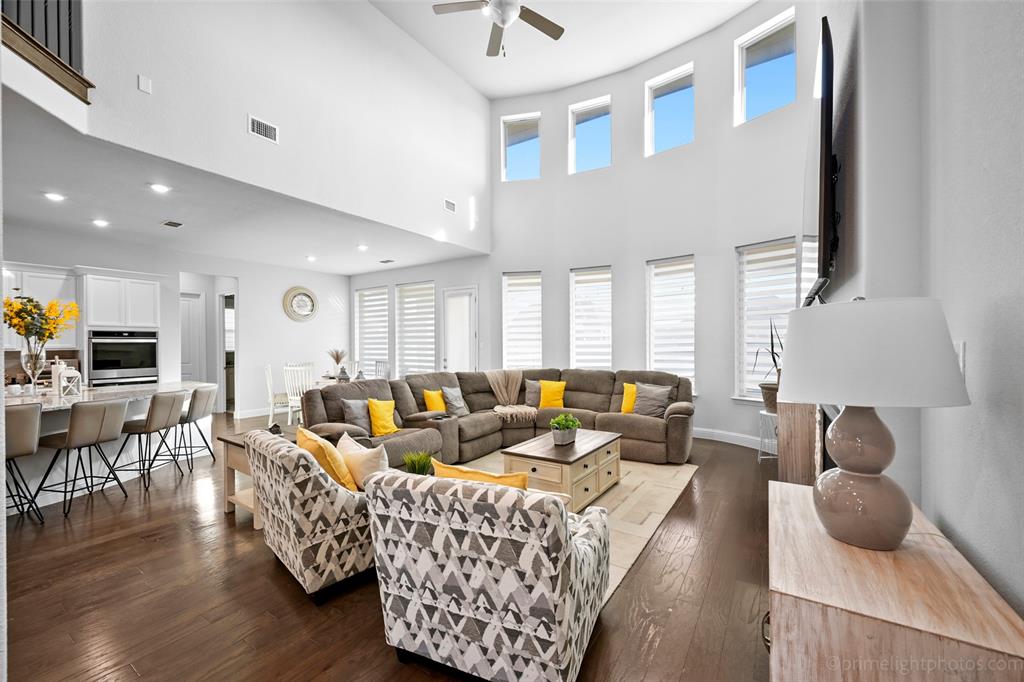
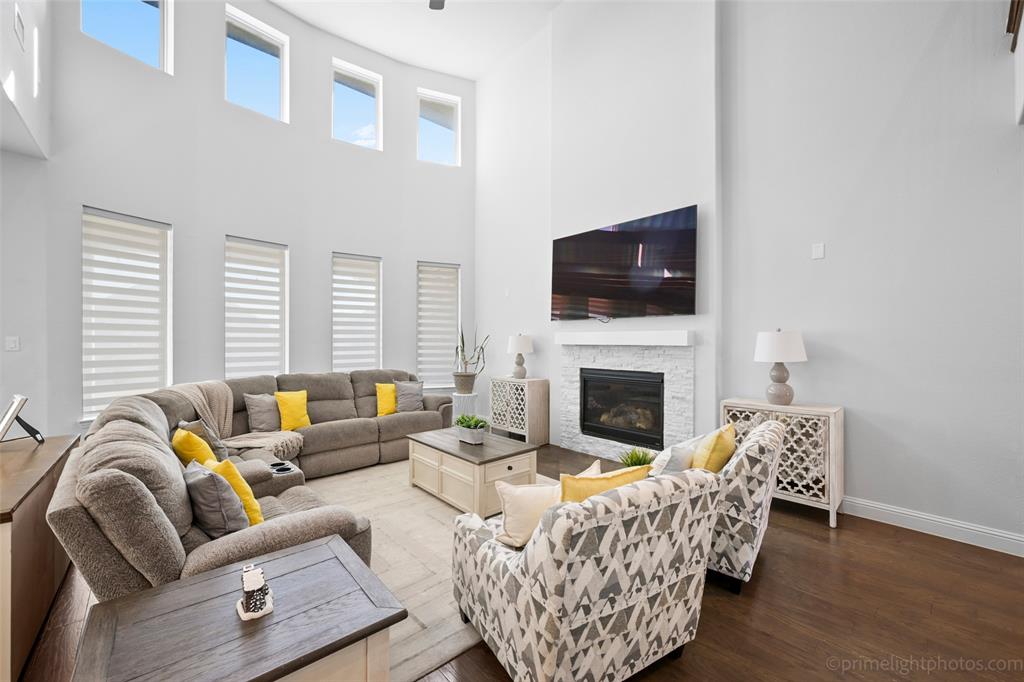
Welcome to this exceptional two-story home in the highly sought-after Frontier Estates community of Prosper, Texas, zoned to the award-winning Prosper Independent School District. From the moment you step inside, soaring cathedral ceilings and an open-concept floor plan set the tone for effortless living and entertaining. The expansive main living area flows seamlessly into the gourmet kitchen and dining space, where you'll find a large island, granite countertops, butler's pantry, walk-in pantry, gas cooktop, double ovens, and abundant built-in storage — everything today's home chef desires. The primary suite is a true retreat, offering a spa-inspired ensuite bath with garden tub, dual vanities, and a generous walk-in closet. Upstairs, a spacious game room and family room provide the perfect flex space for a media room, playroom, or second living area — alongside three additional bedrooms, each with walk-in closets. A dedicated home office on the main level adds versatility for remote work or study. The three-car garage, smart home system, and energy-efficient features round out this thoughtfully designed package. Step outside to an approximately 12,958 sq ft lot — a blank canvas ready for your dream pool, outdoor kitchen, or entertainment pavilion. Ideally located minutes from Sam Rayburn Tollway (SH-121) and US-75, with easy access to Frisco, McKinney, Plano, and North Dallas. Walking distance to top-rated Boyer Elementary, Reynolds Middle, and Prosper High School.

Save
Ask
Tour
Hide
Share
Listing Snapshot
Price 
$825,000
Days On Site 
0 Days
Bedrooms 
4
Inside Area (SqFt) 
4,260 sqft
Total Baths 
4
Full Baths 
3
Partial Baths 
1
Lot Size 
0.298 Acres
Year Built 
2018
MLS® Number 
21285841
Status 
Active
Property Tax 
$13,588
HOA/Condo/Coop Fees 
$73 monthly
Sq Ft Source 
N/A
Friends & Family
Recent Activity
8 hours agoListing updated with changes from the MLS®
18 hours agoListing first seen on site
General Features
Acres 
0.298
Attached Garage 
Yes
Foundation 
Slab
Garage 
Yes
Garage Spaces 
3
Levels 
Two
Parking 
Garage Door OpenerGarage Faces FrontAttached
Property Sub Type 
Single Family Residence
Sewer 
Public Sewer
Special Circumstances 
Standard
Style 
Traditional
Utilities 
Underground Utilities
Water Source 
Public
Interior Features
Appliances 
DishwasherGas CooktopGas OvenGas RangeGas Water HeaterMicrowaveDouble OvenTankless Water Heater
Cooling 
Ceiling Fan(s)Central AirENERGY STAR Qualified Equipment
Fireplace 
Yes
Fireplace Features 
Gas Log
Fireplaces 
1
Heating 
CentralENERGY STAR Qualified EquipmentENERGY STAR/ACCA RSI Qualified InstallationFireplace(s)
Interior 
Built-in FeaturesCathedral Ceiling(s)ChandelierDouble VanityEat-in KitchenGranite CountersKitchen IslandOpen FloorplanPantryVaulted Ceiling(s)Walk-In Closet(s)High Speed InternetSmart Home
Bedroom 
Dimensions - 13 x 13Level - SecondFeatures - Walk-In Closet(s)
Bonus Room 
Dimensions - 0 x 0Level - First
Dining Room 
Dimensions - 0 x 0Level - First
Family Room 
Dimensions - 0 x 0Level - SecondFeatures - Ceiling Fan(s)
Game Room 
Dimensions - 0 x 0Level - SecondFeatures - Ceiling Fan(s)
Kitchen 
Dimensions - 0 x 0Level - FirstFeatures - Breakfast Bar, Eat-in Kitchen, Kitchen Island, Pantry, Tile Counters
Living Room 
Dimensions - 0 x 0Level - FirstFeatures - Ceiling Fan(s)
Master Bedroom 
Dimensions - 26 x 17Level - FirstFeatures - Ceiling Fan(s), Walk-In Closet(s)
Office 
Dimensions - 0 x 0Level - FirstFeatures - Ceiling Fan(s)
Utility Room 
Dimensions - 0 x 0Level - First
Save
Ask
Tour
Hide
Share
Exterior Features
Construction Details 
StoneWood SidingBrickConcreteStone Veneer
Exterior 
Private Yard
Fencing 
Back YardFencedPrivacyWood
Roof 
Shingle
Community Features
Accessibility Features 
Smart Technology
Association Dues 
73
Financing Terms Available 
CashConventionalFHAVA Loan
HOA Fee Frequency 
Monthly
School District 
Prosper ISD
Schools
School District
Prosper ISD
Elementary School
Ralph and Mary Lynn Boyer
Middle School
Reynolds
High School
Prosper
Listing courtesy of Arlen Donaldson of OnDemand Realty [email protected]


© 2020 North Texas Real Estate Information Systems. All rights reserved. Information is deemed reliable but is not guaranteed accurate by the MLS or NTREIS. The information being provided is for the consumer's personal, non-commercial use, and may not be reproduced, redistributed, or used for any purpose other than to identify prospective properties consumers may be interested in purchasing.
Last checked: 2026-05-31 12:03 PM CDT

Neighborhood & Commute
Source: Walkscore
Save
Ask
Tour
Hide
Share