Save
Ask
Tour
Hide
Share
$1,318,000
New Listing

8714 Happy Hollow Drive
Frisco, TX 75034

For Sale|Single Family Residence|Active
4
Beds
6
Total Baths
4
Full Baths
2
Partial Baths
4,192
SqFt
$314
/SqFt
2019
Built
Subdivision:
Chapel Creek Ph 3b, Ph 3c & Ph 3d
County:
Collin
Upcoming Open Houses
Sat, May 30, 1:00 PM - 4:00 PM
8714 Happy Hollow Drive8714 Happy Hollow Drive8714 Happy Hollow Drive8714 Happy Hollow Drive
Save
Ask
Tour
Hide
Share

Mortgage Calculator

Monthly Payment (Est.)

$6,013
Calculator powered by Showcase IDX, a Constellation1 Company. Copyright ©2026 Information is deemed reliable but not guaranteed.

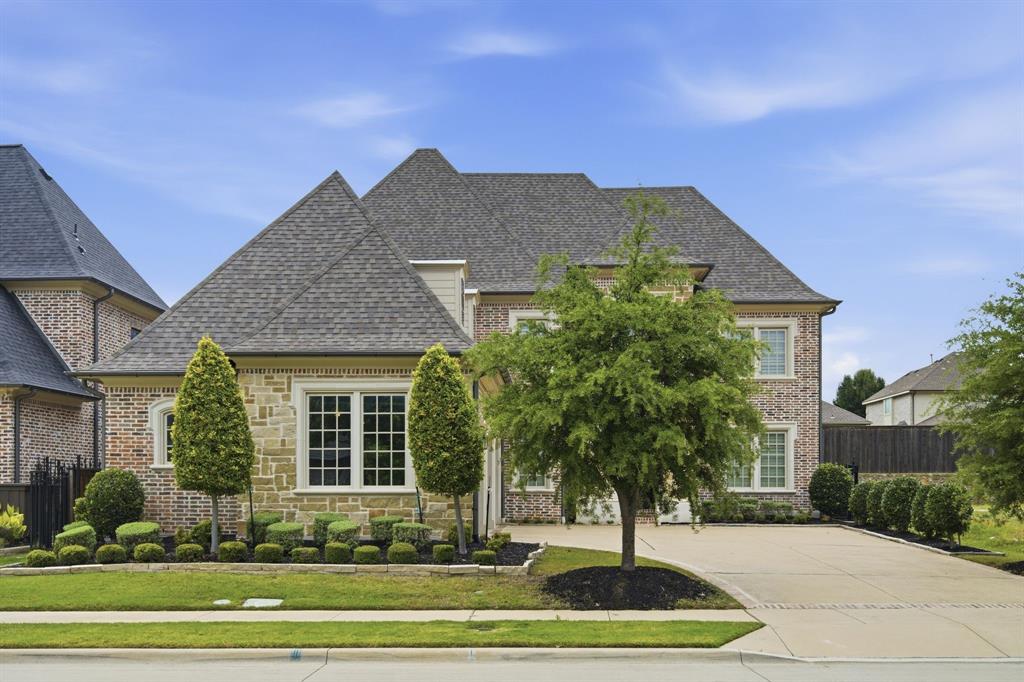
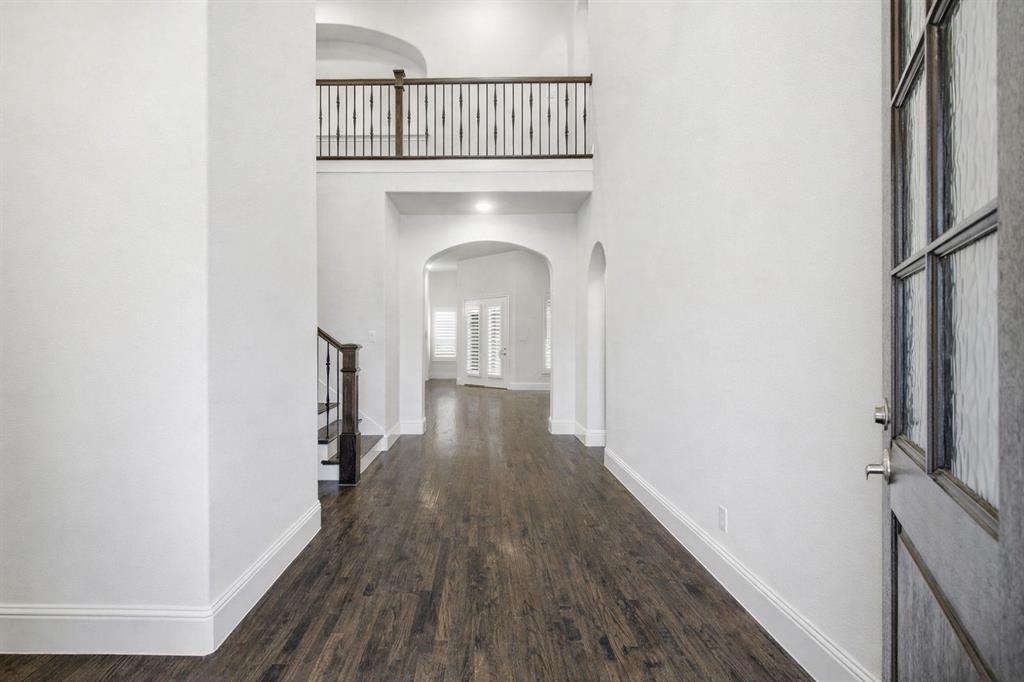
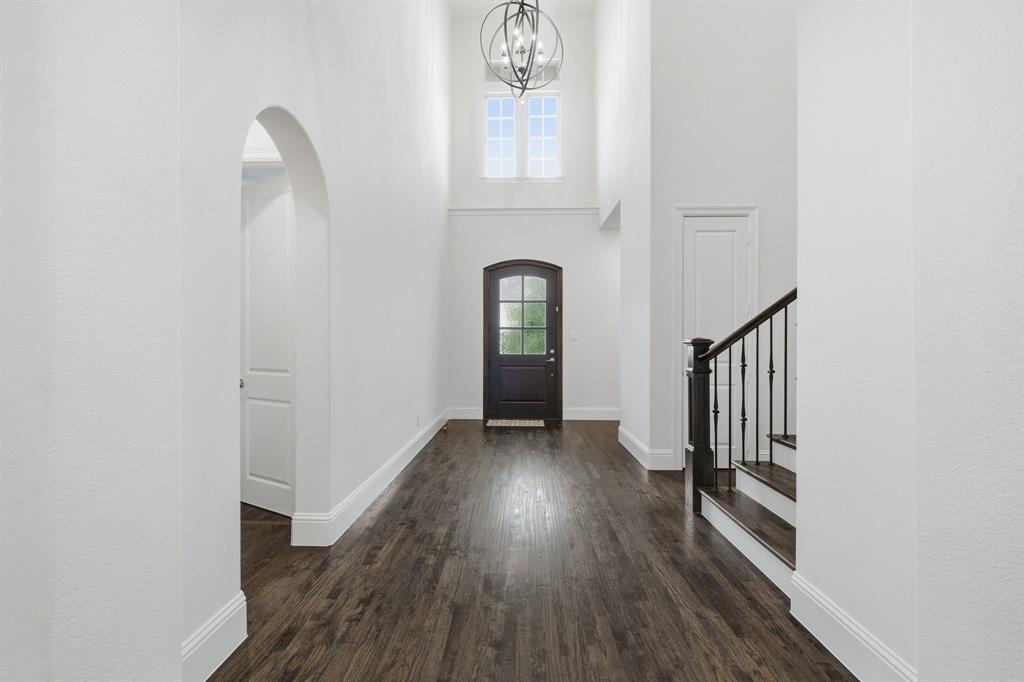
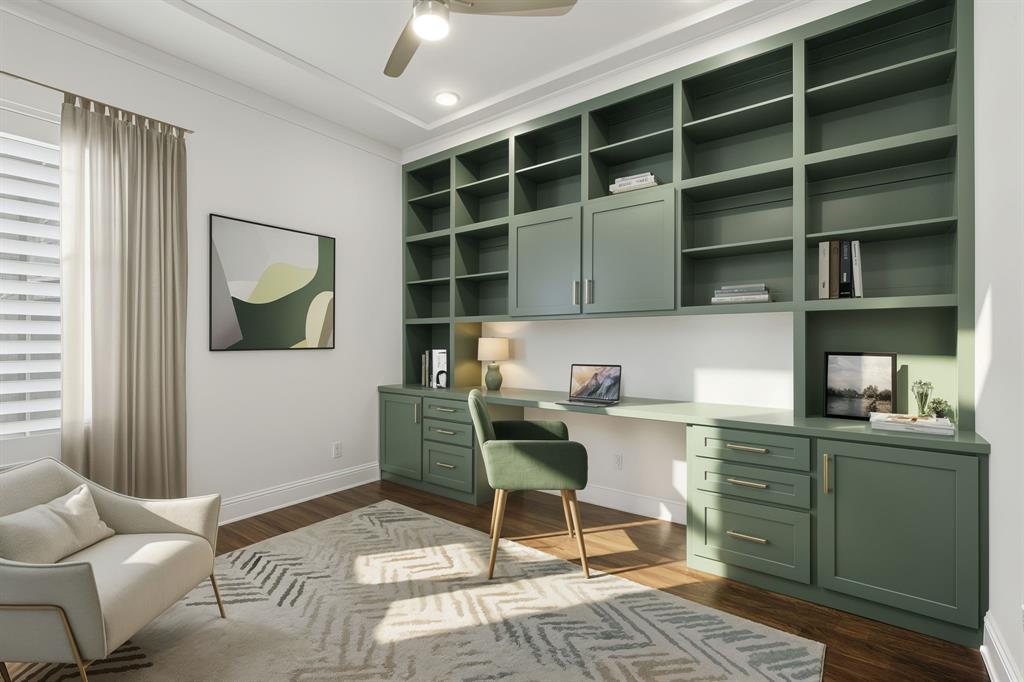
Beautiful Darling-built home in the coveted Chapel Creek community of Frisco. This stunning residence offers timeless curb appeal with stone accents, stone landscaping, and three classic single wooden garage doors framed with detailed trim. Step inside to gleaming real hardwood floors and a soaring two-story entry that sets an elegant tone. A private office features built-ins and a dedicated desk area, perfect for work or study. The inviting living room centers around a fireplace and flows seamlessly into the bright white chef’s kitchen, complete with pendant lighting, built-in refrigerator, double ovens, gas cooktop, and glass-front cabinetry ideal for displaying special pieces. A charming dining area with its own fireplace creates the perfect setting for cozy dinners. Plantation shutters add style and function throughout. The primary suite offers a serene retreat with a spa-inspired ensuite bath and a spacious closet with custom built-ins. A mud room with additional built-ins adds everyday convenience. Upstairs, enjoy a large game room with hardwood floors and a dedicated media room designed for movie nights and entertaining. The backyard is an outdoor haven featuring an extended patio, pergola, built-in grill, and outdoor fireplace—ideal for gatherings year-round.

Save
Ask
Tour
Hide
Share
Listing Snapshot
Price 
$1,318,000
Days On Site 
0 Days
Bedrooms 
4
Inside Area (SqFt) 
4,192 sqft
Total Baths 
6
Full Baths 
4
Partial Baths 
2
Lot Size 
0.203 Acres
Year Built 
2019
MLS® Number 
21284703
Status 
Active
Property Tax 
$17,275
HOA/Condo/Coop Fees 
$173.33 monthly
Sq Ft Source 
N/A
Friends & Family
Recent Activity
28 minutes agoListing updated with changes from the MLS®
3 hours agoListing first seen on site
General Features
Acres 
0.203
Attached Garage 
Yes
Foundation 
Slab
Garage 
Yes
Garage Spaces 
3
Green Energy Efficient 
AppliancesHVACInsulationThermostatWater Heater
Levels 
Two
Parking 
DrivewayGarageGarage Door OpenerGarage Faces SideAttached
Property Sub Type 
Single Family Residence
Security 
PrewiredSmoke Detector(s)
Sewer 
Public Sewer
Special Circumstances 
Standard
Style 
Traditional
Utilities 
Cable Available
Water Source 
Public
Interior Features
Appliances 
RefrigeratorBuilt-In RefrigeratorDishwasherDisposalGas CooktopMicrowaveDouble OvenTankless Water HeaterVented Exhaust Fan
Cooling 
Ceiling Fan(s)Central AirElectric
Fireplace 
Yes
Fireplace Features 
Dining RoomFamily RoomGas StarterHeatilatorWood BurningOtherGas Log
Fireplaces 
3
Flooring 
CarpetCeramic TileWood
Heating 
Exhaust FanCentralFireplace(s)Natural Gas
Interior 
Granite CountersNatural WoodworkOpen FloorplanPantryWalk-In Closet(s)High Speed Internet
Laundry Features 
Electric Dryer HookupWasher Hookup
Window Features 
ShuttersWindow Coverings
Bedroom 
Dimensions - 12 x 12Level - FirstFeatures - Ceiling Fan(s)
Dining Room 
Dimensions - 17 x 14Level - First
Game Room 
Dimensions - 18 x 16Level - SecondFeatures - Ceiling Fan(s)
Kitchen 
Dimensions - 14 x 10Level - FirstFeatures - Breakfast Bar, Kitchen Island, Pantry
Laundry 
Dimensions - 12 x 6Level - First
Living Room 
Dimensions - 20 x 18Level - FirstFeatures - Ceiling Fan(s)
Master Bedroom 
Dimensions - 19 x 17Level - FirstFeatures - Ceiling Fan(s), Walk-In Closet(s)
Media Room 
Dimensions - 19 x 14Level - Second
Office 
Dimensions - 12 x 10Level - FirstFeatures - Ceiling Fan(s)
Save
Ask
Tour
Hide
Share
Exterior Features
Construction Details 
BrickConcreteStone
Exterior 
Built-in BarbecueRain GuttersLightingOutdoor KitchenPrivate YardOtherOutdoor Grill
Fencing 
Wood
Lot Features 
Interior LotLandscapedSubdivided
Patio And Porch 
Covered
Roof 
Composition
Windows/Doors 
ShuttersWindow Coverings
Community Features
Association Dues 
520
Community Features 
ParkPlayground
HOA Fee Frequency 
Quarterly
School District 
Frisco ISD
Schools
School District
Frisco ISD
Elementary School
Spears
Middle School
Hunt
High School
Frisco
Listing courtesy of Phillip Simmons of Monument Realty [email protected]


© 2020 North Texas Real Estate Information Systems. All rights reserved. Information is deemed reliable but is not guaranteed accurate by the MLS or NTREIS. The information being provided is for the consumer's personal, non-commercial use, and may not be reproduced, redistributed, or used for any purpose other than to identify prospective properties consumers may be interested in purchasing.
Last checked: 2026-05-29 11:04 AM CDT

Neighborhood & Commute
Source: Walkscore
Save
Ask
Tour
Hide
Share