Save
Ask
Tour
Hide
Share
$625,151
New Listing

4224 Cleburne Lane
McKinney, TX 75071

For Sale|Single Family Residence|Active
4
Beds
4
Total Baths
3
Full Baths
1
Partial Bath
2,575
SqFt
$243
/SqFt
2026
Built
Subdivision:
Highland Lakes
County:
Collin
4224 Cleburne Lane4224 Cleburne Lane4224 Cleburne Lane4224 Cleburne Lane
Save
Ask
Tour
Hide
Share

Mortgage Calculator

Monthly Payment (Est.)

$2,852
Calculator powered by Showcase IDX, a Constellation1 Company. Copyright ©2026 Information is deemed reliable but not guaranteed.

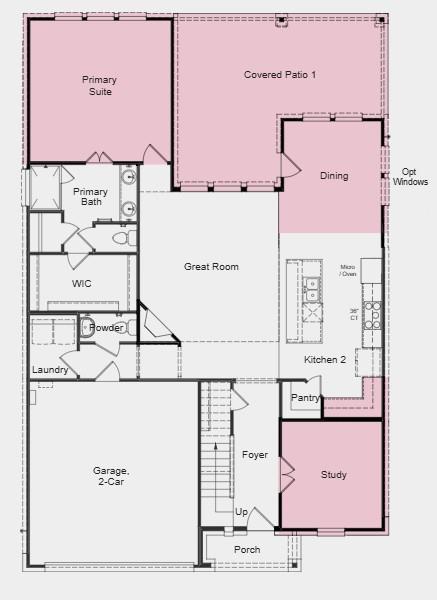
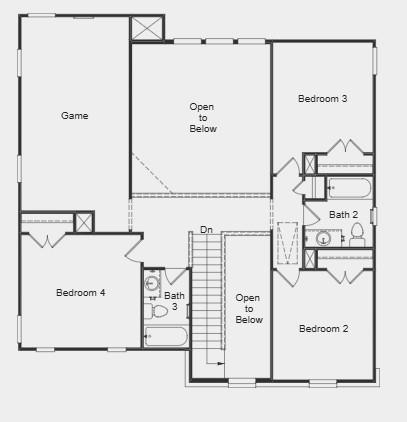
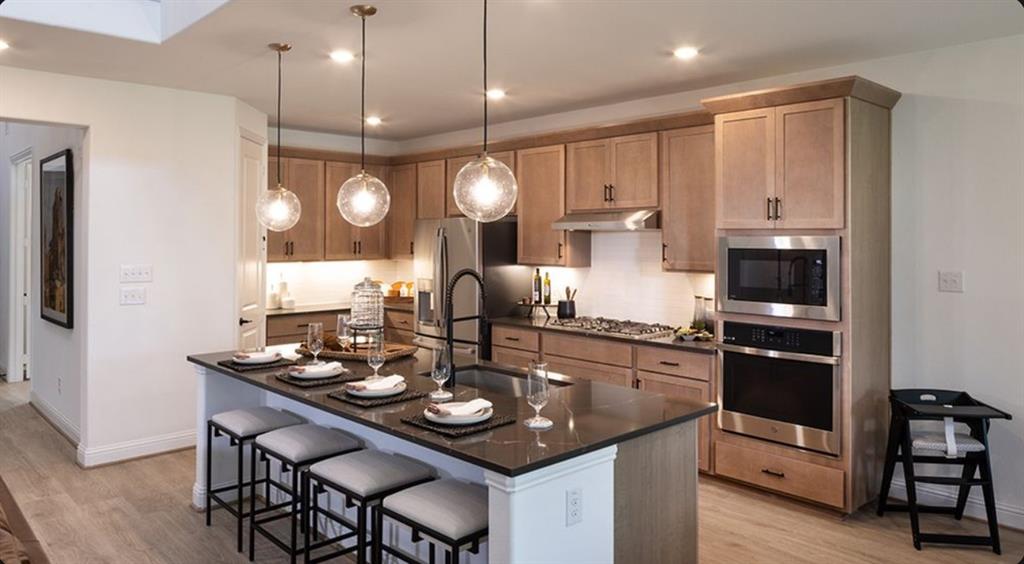
What's Special: Dedicated Study ~ Oversized Patio ~ Deep Backyard ~ Oversized Lot. New Construction - September Completion! Built by Taylor Morrison, America's Most Trusted Home Builder. Welcome to the Terracotta at 4224 Cleburne Lane in Highland Lakes! This new home sits on an oversized lot and offers a spacious, open layout perfect for everyday living and entertaining. From the inviting foyer, you’ll find a private study and convenient access to the two-car garage before stepping into the heart of the home. The great room features a cozy fireplace and flows seamlessly into the dining area and gourmet kitchen. The main floor primary suite is tucked away for added privacy and includes a generous walk-in closet and a well-appointed bath. Upstairs, a versatile game room and three additional bedrooms provide comfort and flexibility. Extend your living outdoors with the covered patio, ideal for relaxing or entertaining. Come home to a place with wide open spaces and endless exploration. Amenities are ready—relax by the pool, work out in the exercise room, or enjoy miles of trails. Zoned for top-rated Prosper ISD, students can thrive. With no MUD or PID taxes, you have even more reason to make your move! Additional Highlights Include: extended primary suite, dining, and covered patio and upgraded front door. Photos are for representative purposes only. MLS#21283695

Save
Ask
Tour
Hide
Share
Listing Snapshot
Price 
$625,151
Days On Site 
0 Days
Bedrooms 
4
Inside Area (SqFt) 
2,575 sqft
Total Baths 
4
Full Baths 
3
Partial Baths 
1
Lot Size 
0.1604 Acres
Year Built 
2026
MLS® Number 
21283695
Status 
Active
Property Tax 
N/A
HOA/Condo/Coop Fees 
$54.17 monthly
Sq Ft Source 
N/A
Friends & Family
Recent Activity
an hour agoListing updated with changes from the MLS®
an hour agoListing first seen on site
General Features
Acres 
0.1604
Attached Garage 
Yes
Foundation 
Slab
Garage 
Yes
Garage Spaces 
2
Levels 
Two
Parking 
DrivewayGarage Door OpenerAttached
Property Condition 
New Construction
Property Sub Type 
Single Family Residence
Security 
Carbon Monoxide Detector(s)PrewiredSmoke Detector(s)
Style 
Traditional
Utilities 
Cable AvailableUnderground Utilities
Interior Features
Appliances 
DisposalElectric OvenGas CooktopGas Water HeaterTankless Water HeaterVented Exhaust Fan
Cooling 
Central Air
Fireplace 
Yes
Fireplace Features 
Gas StarterGas Log
Fireplaces 
1
Flooring 
CarpetCeramic TileWood
Heating 
Exhaust FanNatural Gas
Interior 
Double VanityKitchen IslandOpen FloorplanPantryWalk-In Closet(s)High Speed InternetSmart Home
Laundry Features 
Electric Dryer HookupWasher Hookup
Bedroom 
Dimensions - 0 x 0Level - Second
Dining Room 
Dimensions - 0 x 0Level - First
Game Room 
Dimensions - 0 x 0Level - Second
Kitchen 
Dimensions - 0 x 0Level - FirstFeatures - Kitchen Island
Living Room 
Dimensions - 0 x 0Level - First
Master Bedroom 
Dimensions - 0 x 0Level - FirstFeatures - Walk-In Closet(s)
Office 
Dimensions - 0 x 0Level - First
Save
Ask
Tour
Hide
Share
Exterior Features
Construction Details 
Brick
Exterior 
Rain Gutters
Fencing 
Wood
Lot Features 
Interior LotLandscapedLevelSubdivided
Patio And Porch 
CoveredPatio
Roof 
Composition
Community Features
Association Dues 
650
Community Features 
PoolClubhouseCurbsFitness CenterPlaygroundSidewalksOther
Financing Terms Available 
CashConventionalFHAVA Loan
HOA Fee Frequency 
Annually
School District 
Prosper ISD
Schools
School District
Prosper ISD
Elementary School
Mike and Janie Reeves
Middle School
Lorene Rogers
High School
Walnut Grove
Listing courtesy of Bobbie Alexander of Alexander Properties [email protected]


© 2020 North Texas Real Estate Information Systems. All rights reserved. Information is deemed reliable but is not guaranteed accurate by the MLS or NTREIS. The information being provided is for the consumer's personal, non-commercial use, and may not be reproduced, redistributed, or used for any purpose other than to identify prospective properties consumers may be interested in purchasing.
Last checked: 2026-05-28 11:17 AM CDT

Neighborhood & Commute
Source: Walkscore
Save
Ask
Tour
Hide
Share