Save
Ask
Tour
Hide
Share
$391,900
New Listing

10122 Summit Run Drive
Frisco, TX 75035

For Sale|Townhouse|Active
3
Beds
3
Total Baths
2
Full Baths
1
Partial Bath
1,939
SqFt
$202
/SqFt
2005
Built
Subdivision:
Tuscany Square Ph Two
County:
Collin
Upcoming Open Houses
Sat, May 30, 12:00 PM - 3:00 PM
Sun, May 31, 12:00 PM - 3:00 PM
10122 Summit Run Drive10122 Summit Run Drive10122 Summit Run Drive10122 Summit Run Drive
Save
Ask
Tour
Hide
Share

Mortgage Calculator

Monthly Payment (Est.)

$1,788
Calculator powered by Showcase IDX, a Constellation1 Company. Copyright ©2026 Information is deemed reliable but not guaranteed.

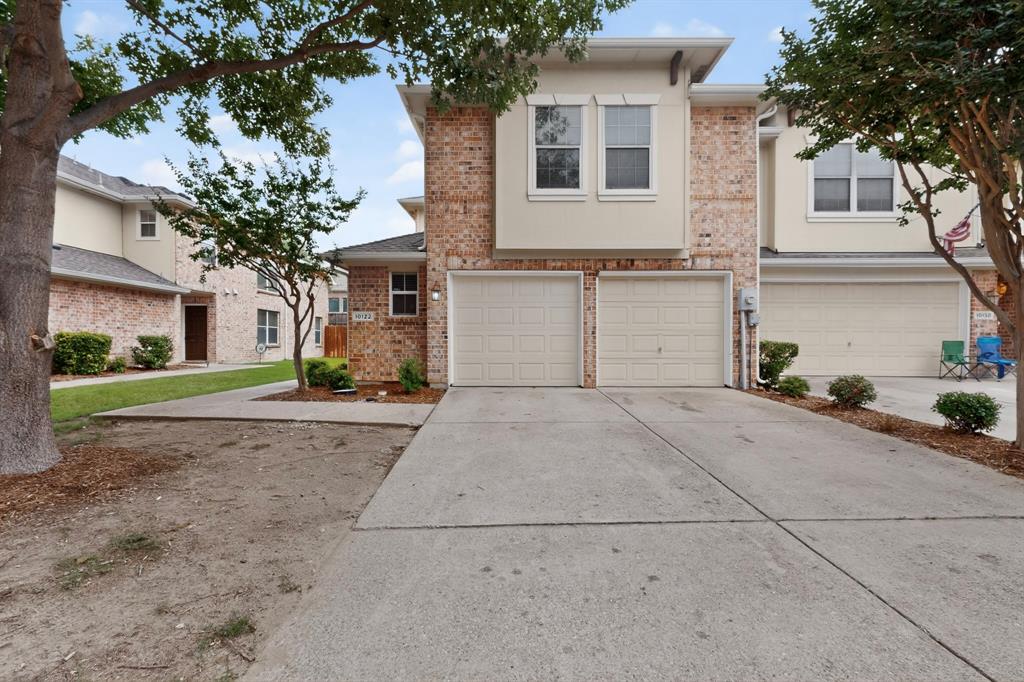
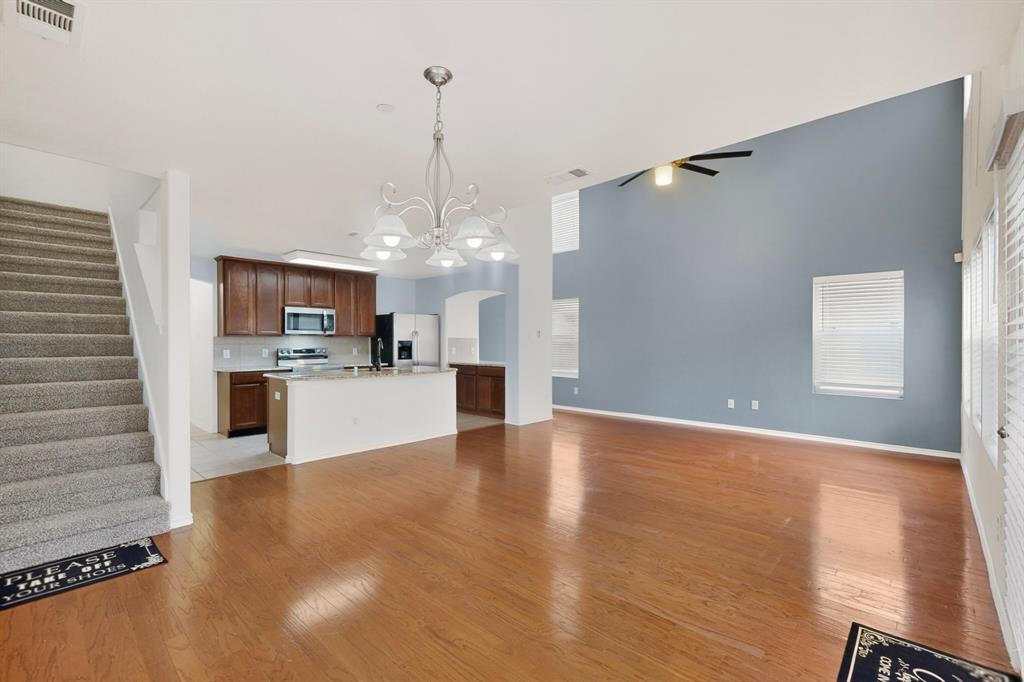
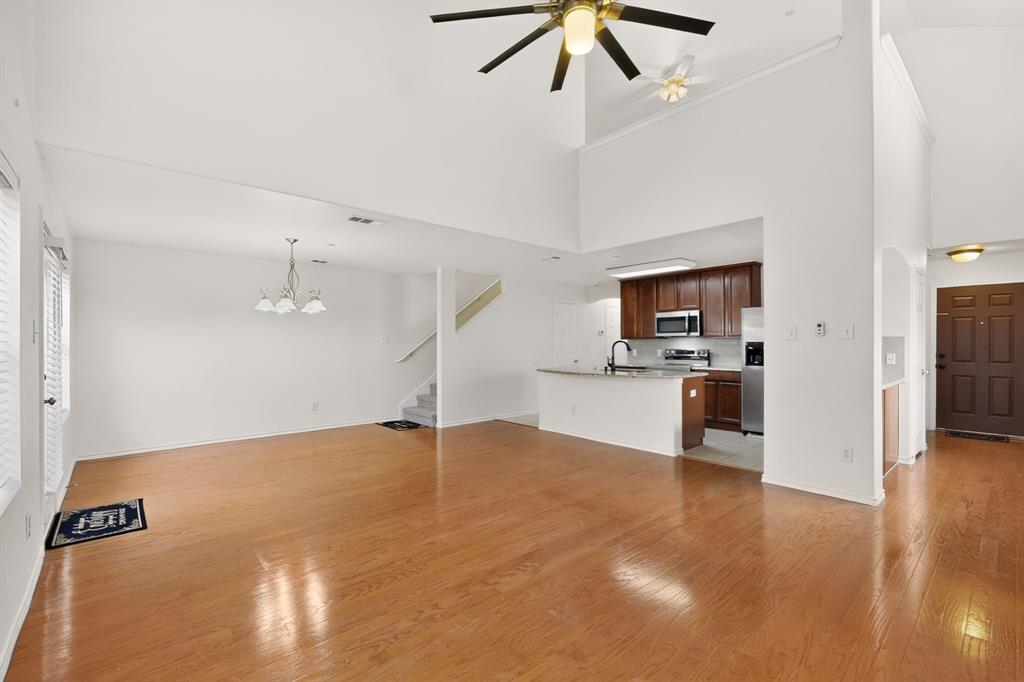
Welcome to this beautifully updated townhouse in the heart of Frisco! This home offers additional privacy and enhanced natural lighting. This rear desirable end unit enjoys sunlight throughout the home thanks to its premium corner positioning. The home has been thoughtfully refreshed with fresh interior paint, brand-new carpet, and updated blinds throughout. Conveniently situated between Highway 121 and the Dallas North Tollway, this location offers quick access to major employers and entertainment destinations. Just minutes from Stonebriar Centre, Legacy West, Frisco Athletic Center, Costco, Sam's Club, and many more. Residents can also enjoy a large community park featuring a well-maintained basketball court — a wonderful space for recreation, family time, and outdoor activities, with schools conveniently located within walking or biking distance.

Save
Ask
Tour
Hide
Share
Listing Snapshot
Price 
$391,900
Days On Site 
0 Days
Bedrooms 
3
Inside Area (SqFt) 
1,939 sqft
Total Baths 
3
Full Baths 
2
Partial Baths 
1
Lot Size 
0.0861 Acres
Year Built 
2005
MLS® Number 
21282034
Status 
Active
Property Tax 
N/A
HOA/Condo/Coop Fees 
$264 monthly
Sq Ft Source 
N/A
Friends & Family
Recent Activity
50 minutes agoListing updated with changes from the MLS®
an hour agoListing first seen on site
General Features
Acres 
0.0861
Attached Garage 
Yes
Foundation 
Slab
Garage 
Yes
Garage Spaces 
2
Levels 
Two
Parking 
GarageAttached
Property Sub Type 
Townhouse
Security 
Smoke Detector(s)
Sewer 
Public Sewer
Special Circumstances 
Standard
Style 
Traditional
Utilities 
Cable Available
Water Source 
Public
Interior Features
Appliances 
DishwasherDisposalElectric Range
Cooling 
Central AirElectric
Flooring 
CarpetTileVinyl
Heating 
CentralElectric
Interior 
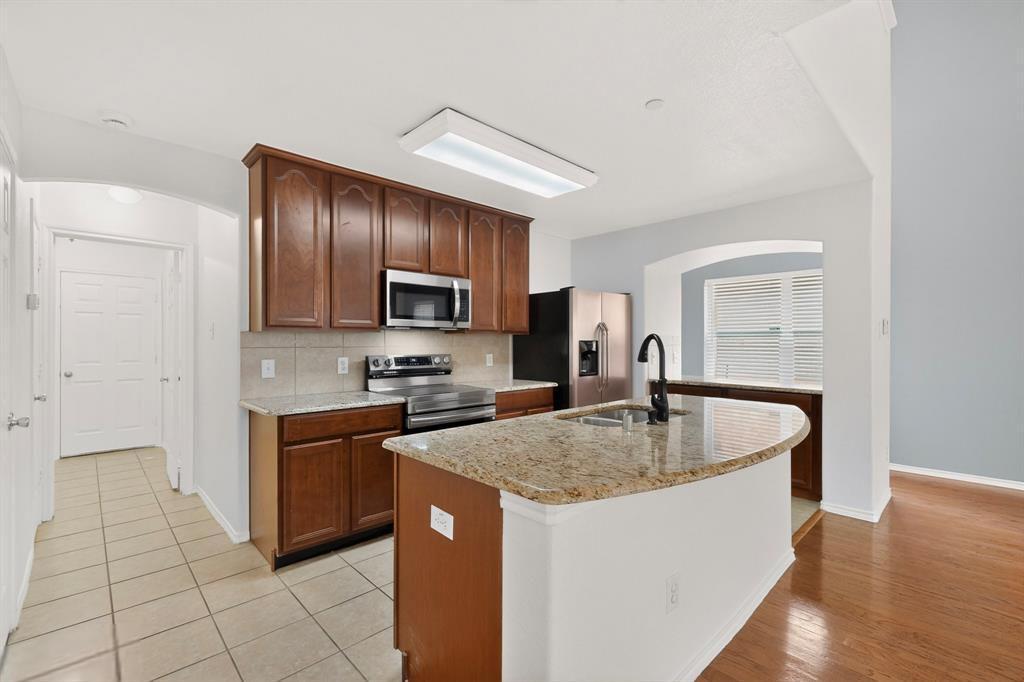
Kitchen IslandOpen FloorplanHigh Speed Internet
Bedroom 
Dimensions - 10 x 11Level - Second
Dining Room 
Dimensions - 10 x 13Level - First
Kitchen 
Dimensions - 11 x 9Level - First
Living Room 
Dimensions - 15 x 14Level - FirstFeatures - Ceiling Fan(s)
Loft 
Dimensions - 16 x 10Level - Second
Master Bedroom 
Dimensions - 13 x 16Level - Second
Office 
Dimensions - 11 x 12Level - First
Save
Ask
Tour
Hide
Share
Exterior Features
Construction Details 
Brick
Fencing 
Fenced
Roof 
Composition
Community Features
Association Dues 
264
Community Features 
PlaygroundSidewalks
HOA Fee Frequency 
Monthly
School District 
Frisco ISD
Schools
School District
Frisco ISD
Elementary School
Shawnee
Middle School
Clark
High School
Lebanon Trail
Listing courtesy of Ziyuan Li of Beam Real Estate, LLC [email protected]


© 2020 North Texas Real Estate Information Systems. All rights reserved. Information is deemed reliable but is not guaranteed accurate by the MLS or NTREIS. The information being provided is for the consumer's personal, non-commercial use, and may not be reproduced, redistributed, or used for any purpose other than to identify prospective properties consumers may be interested in purchasing.
Last checked: 2026-05-28 11:22 AM CDT

Neighborhood & Commute
Source: Walkscore
Save
Ask
Tour
Hide
Share