Save
Ask
Tour
Hide
Share
$1,039,909
87 Days On Site

2716 Harkaway Court
Celina, TX 75009

For Sale|Single Family Residence|Active
5
Beds
7
Total Baths
5
Full Baths
2
Partial Baths
3,983
SqFt
$261
/SqFt
2026
Built
Subdivision:
Mustang Lakes
County:
Collin
2716 Harkaway Court2716 Harkaway Court2716 Harkaway Court2716 Harkaway Court
Save
Ask
Tour
Hide
Share

Mortgage Calculator

Monthly Payment (Est.)

$4,744
Calculator powered by Showcase IDX, a Constellation1 Company. Copyright ©2026 Information is deemed reliable but not guaranteed.

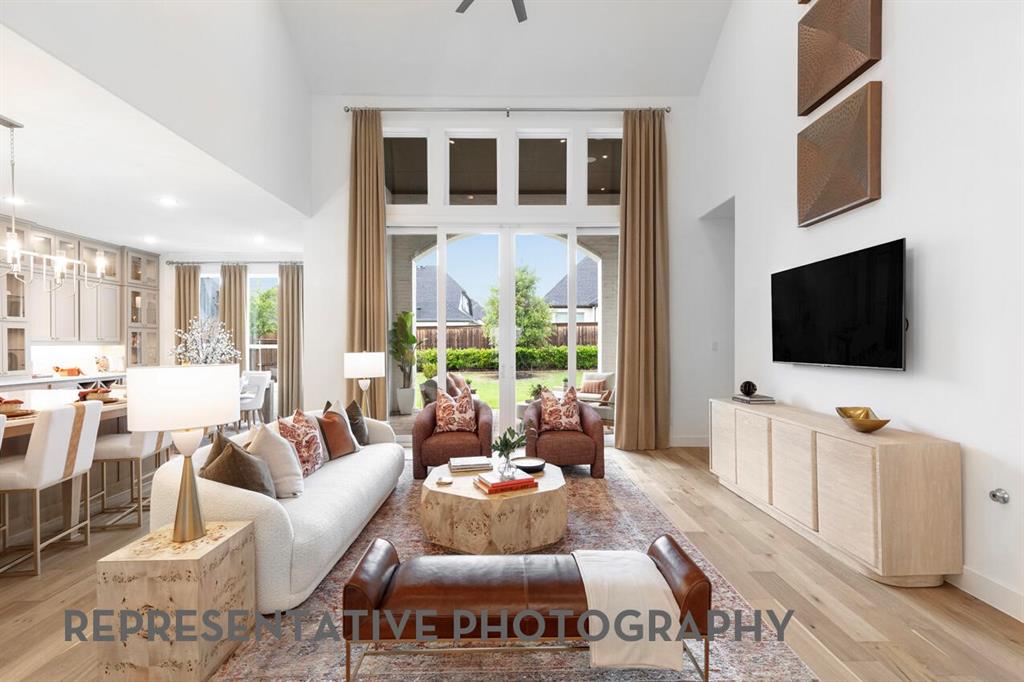
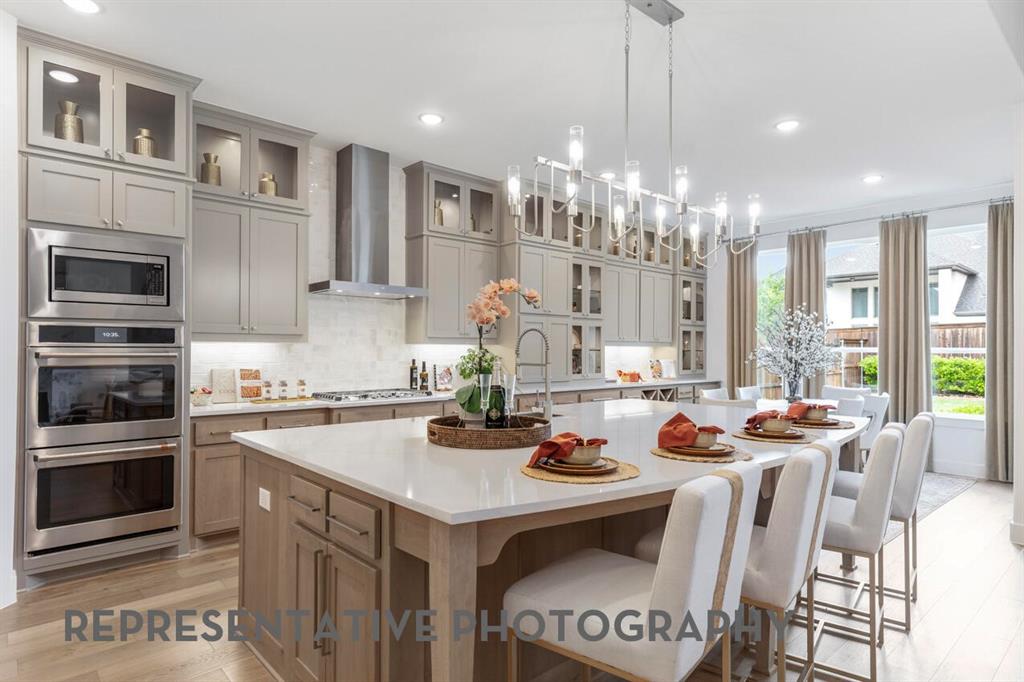
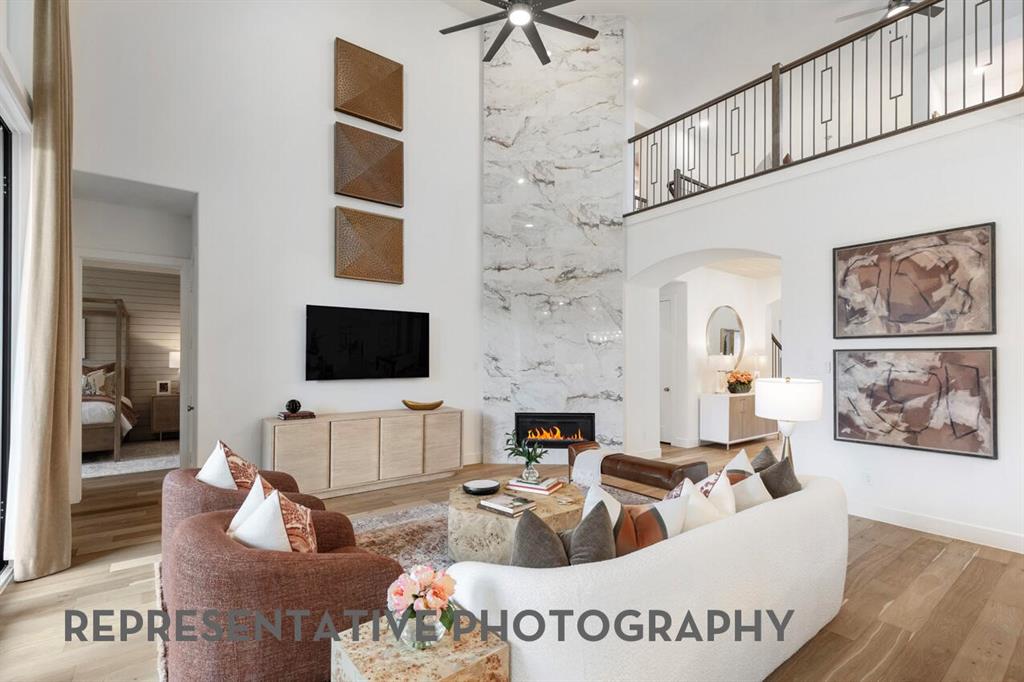
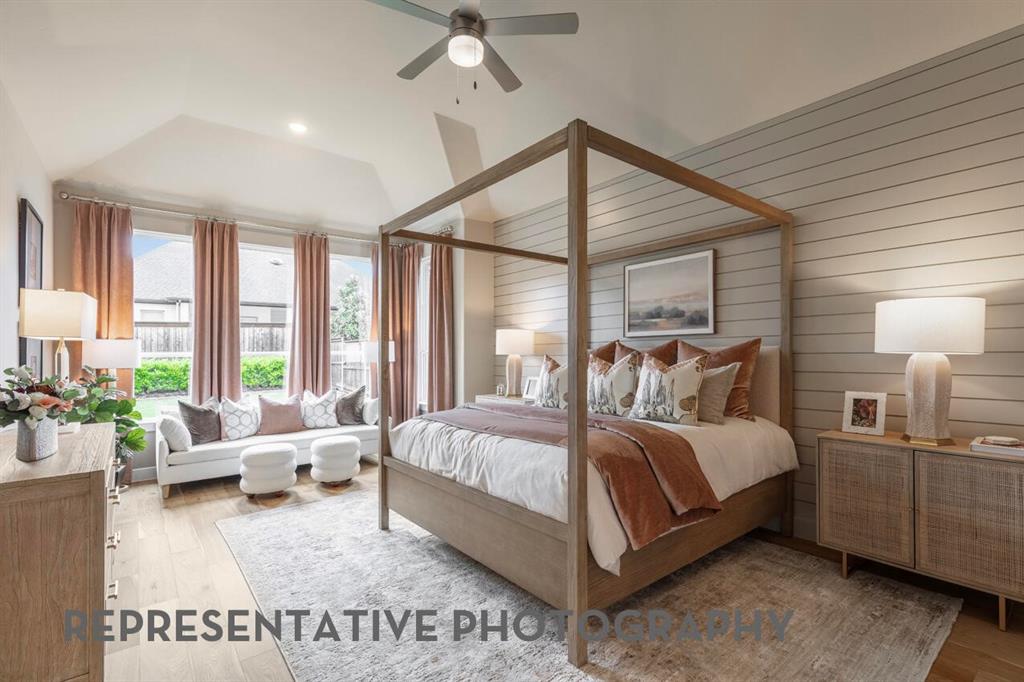
Designed for gathering and recharging, this brand-new Highland Homes 222 plan features five bedroom suites and is scheduled for completion in December 2026. Sunlight streams through abundant windows into an open, functional interior anchored by a stunning fireplace. Ten-foot sliding glass doors extend the living area onto a covered patio for indoor-outdoor entertaining. Every bedroom includes an en-suite bath, with powder baths on both levels. A study and downstairs entertainment room adapt to work, hobbies, or hosting. Utility and laundry areas add convenience, while the primary bath pairs a freestanding tub with a separate shower. Life in Mustang Lakes includes resort-style pools, walking trails, playgrounds, and an impressive amenity center. Walkable surroundings and shared spaces give this vibrant master-planned community its distinctive neighborhood character. Zoned for Celina ISD with access to groceries, shopping, airports, and major employment centers. Highland Homes brings award-winning craftsmanship, quality, and a builder warranty. Selections may remain available depending on construction timing.

Save
Ask
Tour
Hide
Share
Listing Snapshot
Price 
$1,039,909
Days On Site 
87 Days
Bedrooms 
5
Inside Area (SqFt) 
3,983 sqft
Total Baths 
7
Full Baths 
5
Partial Baths 
2
Lot Size 
0.179 Acres
Year Built 
2026
MLS® Number 
21281456
Status 
Active
Property Tax 
N/A
HOA/Condo/Coop Fees 
$169 monthly
Sq Ft Source 
N/A
Friends & Family
Recent Activity
6 days agoListing updated with changes from the MLS®
2 months agoPrice changed to $1,039,909
3 months agoListing first seen on site
General Features
Acres 
0.179
Attached Garage 
Yes
Foundation 
Slab
Garage 
Yes
Garage Spaces 
3
Green Energy Efficient 
Appliances
Levels 
Two
Parking 
GarageGarage Door OpenerGarage Faces FrontTandemAttached
Property Condition 
New Construction
Property Sub Type 
Single Family Residence
Security 
Smoke Detector(s)Other
Sewer 
Public Sewer
Style 
Traditional
Water Source 
Public
Interior Features
Appliances 
DishwasherDisposalGas CooktopMicrowaveDouble OvenTankless Water Heater
Cooling 
Ceiling Fan(s)Central AirZoned
Fireplace 
Yes
Fireplace Features 
Family RoomGas
Fireplaces 
1
Flooring 
CarpetTileWood
Heating 
CentralNatural Gas
Interior 
Double VanityEat-in KitchenKitchen IslandOpen FloorplanPantryWalk-In Closet(s)
Laundry Features 
Electric Dryer HookupWasher Hookup
Bedroom 
Dimensions - 11 x 13Level - Second
Bonus Room 
Dimensions - 17 x 11Level - First
Breakfast Room 
Dimensions - 13 x 13Level - First
Dining Room 
Dimensions - 13 x 11Level - First
Game Room 
Dimensions - 17 x 13Level - Second
Kitchen 
Dimensions - 13 x 19Level - First
Living Room 
Dimensions - 17 x 19Level - First
Master Bathroom 
Dimensions - 11 x 16Level - First
Master Bedroom 
Dimensions - 14 x 17Level - First
Office 
Dimensions - 11 x 13Level - First
Save
Ask
Tour
Hide
Share
Exterior Features
Construction Details 
Brick
Exterior 
Rain Gutters
Fencing 
FencedWood
Lot Features 
Interior Lot
Patio And Porch 
Covered
Roof 
Composition
Waterfront Features 
Lake Privileges
Community Features
Association Dues 
2028
Community Features 
LakeParkPoolTennis Court(s)
Financing Terms Available 
CashConventionalFHAVA Loan
HOA Fee Frequency 
Annually
School District 
Celina ISD
Schools
School District
Celina ISD
Elementary School
O'Dell
Middle School
Jerry & Linda Moore
High School
Celina
Listing courtesy of Dina Verteramo of HIGHLAND HOMES REALTY [email protected]


© 2020 North Texas Real Estate Information Systems. All rights reserved. Information is deemed reliable but is not guaranteed accurate by the MLS or NTREIS. The information being provided is for the consumer's personal, non-commercial use, and may not be reproduced, redistributed, or used for any purpose other than to identify prospective properties consumers may be interested in purchasing.
Last checked: 2026-08-21 09:50 PM CDT

Neighborhood & Commute
Source: Walkscore
Save
Ask
Tour
Hide
Share