Save
Ask
Tour
Hide
Share
$426,000
New Listing

5049 Diamond Peak Court
McKinney, TX 75071

For Sale|Single Family Residence|Active
4
Beds
3
Total Baths
2
Full Baths
1
Partial Bath
2,396
SqFt
$178
/SqFt
2010
Built
Subdivision:
Summit View Lake Ph Three
County:
Collin
5049 Diamond Peak Court5049 Diamond Peak Court5049 Diamond Peak Court5049 Diamond Peak Court
Save
Ask
Tour
Hide
Share

Mortgage Calculator

Monthly Payment (Est.)

$1,944
Calculator powered by Showcase IDX, a Constellation1 Company. Copyright ©2026 Information is deemed reliable but not guaranteed.

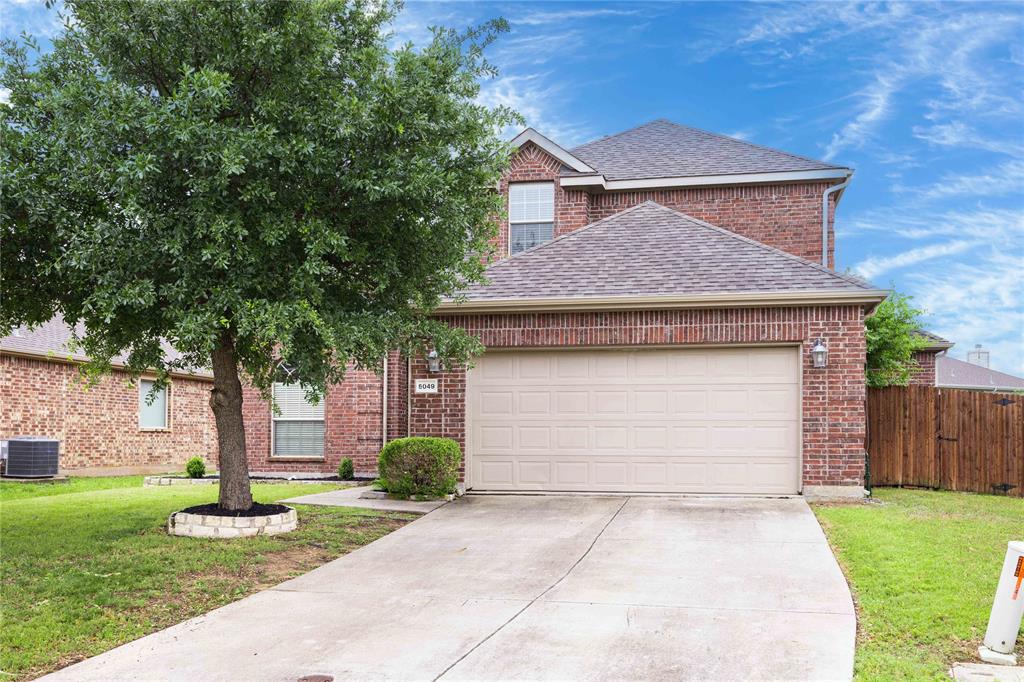
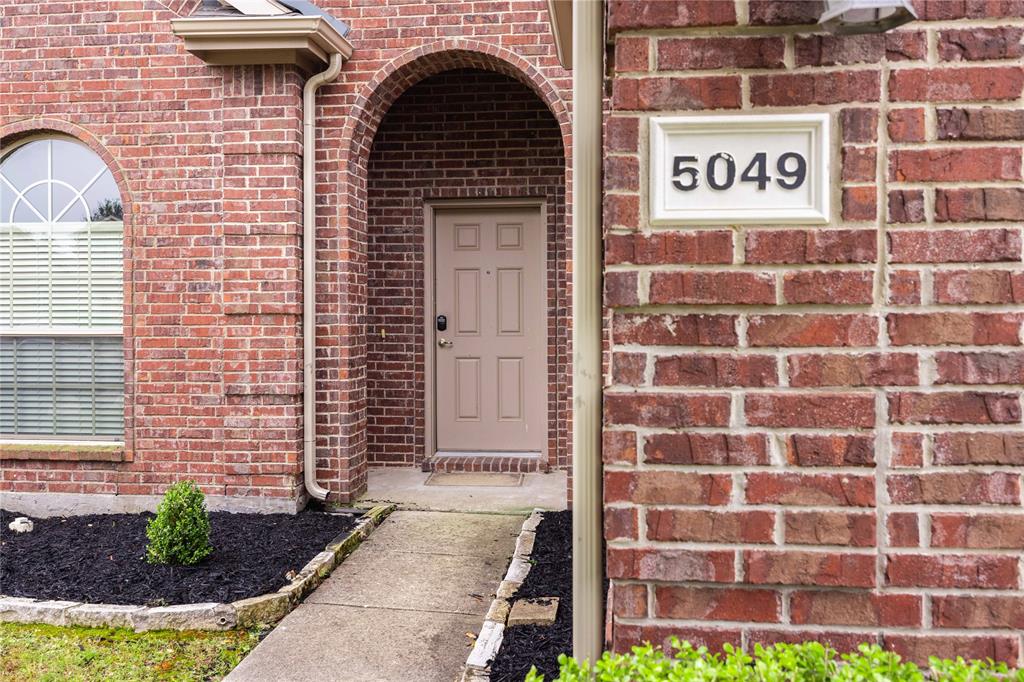
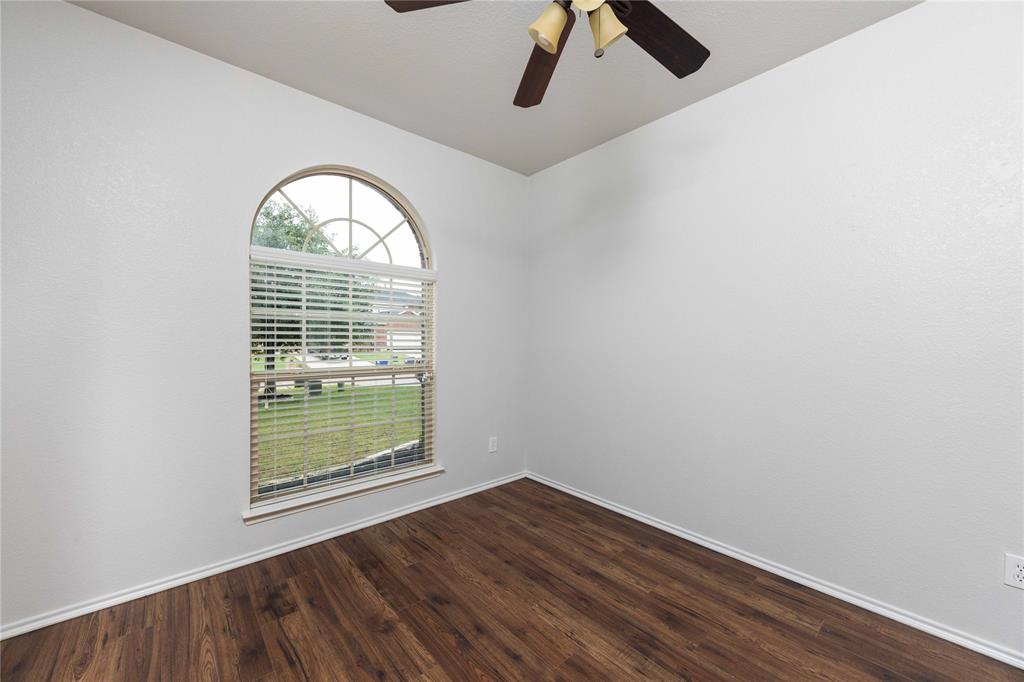
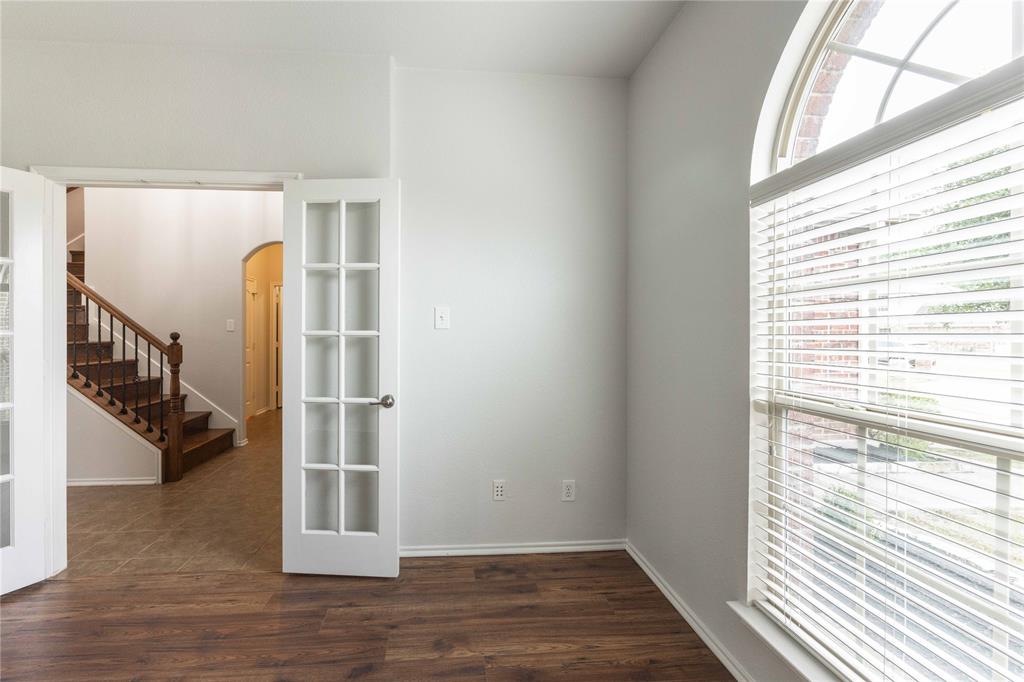
Located within the highly acclaimed Prosper Independent School District, this gorgeous traditional-style home is perfectly situated on a quiet half-cul-de-sac lot adjacent to a serene walking trail. From the moment you step inside, you are welcomed by a grand formal entry featuring soaring 20-foot ceilings, fresh interior paint, and elegant French doors leading to the formal dining room. Designed with entertaining in mind, the open-concept floor plan offers expansive sight lines connecting the kitchen, breakfast area, and spacious living room, creating an inviting atmosphere for gatherings with family and friends. The beautifully appointed kitchen features a gas range, abundant cabinetry, and generous countertop space ideal for preparing gourmet meals. Retreat to the secluded primary suite offering comfort and privacy, complete with a spacious ensuite bathroom and large walk-in closet. Conveniently located near shopping, dining, and major highways including US-75, this exceptional home combines timeless style, functionality, and an unbeatable location within one of North Texas most desirable school districts.

Save
Ask
Tour
Hide
Share
Listing Snapshot
Price 
$426,000
Days On Site 
0 Days
Bedrooms 
4
Inside Area (SqFt) 
2,396 sqft
Total Baths 
3
Full Baths 
2
Partial Baths 
1
Lot Size 
0.142 Acres
Year Built 
2010
MLS® Number 
21280734
Status 
Active
Property Tax 
$8,045
HOA/Condo/Coop Fees 
$300 Semi-Annually
Sq Ft Source 
N/A
Friends & Family
Recent Activity
4 hours agoListing updated with changes from the MLS®
13 hours agoListing first seen on site
General Features
Acres 
0.142
Attached Garage 
Yes
Foundation 
Slab
Garage 
Yes
Garage Spaces 
2
Levels 
Two
Parking 
Garage Faces FrontAttached
Property Sub Type 
Single Family Residence
Sewer 
Public Sewer
Special Circumstances 
Standard
Water Source 
Public
Interior Features
Appliances 
Built-In Gas RangeDishwasherDisposalElectric Range
Cooling 
Ceiling Fan(s)Central AirElectric
Fireplace 
Yes
Fireplace Features 
Gas Starter
Fireplaces 
1
Heating 
CentralNatural Gas
Interior 
Built-in FeaturesEat-in KitchenOpen FloorplanWalk-In Closet(s)
Bedroom 
Dimensions - 13 x 10Level - Second
Breakfast Room 
Dimensions - 10 x 10Level - First
Game Room 
Dimensions - 15 x 15Level - Second
Kitchen 
Dimensions - 11 x 9Level - First
Living Room 
Dimensions - 18 x 15Level - First
Master Bedroom 
Dimensions - 18 x 15Level - First
Office 
Dimensions - 10 x 11Level - First
Save
Ask
Tour
Hide
Share
Exterior Features
Fencing 
PrivacyWood
Community Features
Association Dues 
300
HOA Fee Frequency 
Semi-Annually
School District 
Prosper ISD
Schools
School District
Prosper ISD
Elementary School
John A Baker
Middle School
Lorene Rogers
High School
Rock Hill
Listing courtesy of Xuan Song of EXP REALTY [email protected]


© 2020 North Texas Real Estate Information Systems. All rights reserved. Information is deemed reliable but is not guaranteed accurate by the MLS or NTREIS. The information being provided is for the consumer's personal, non-commercial use, and may not be reproduced, redistributed, or used for any purpose other than to identify prospective properties consumers may be interested in purchasing.
Last checked: 2026-05-27 01:30 PM CDT

Neighborhood & Commute
Source: Walkscore
Save
Ask
Tour
Hide
Share