

12840 Platt DriveFrisco, TX 75035
Mortgage Calculator
Monthly Payment (Est.)
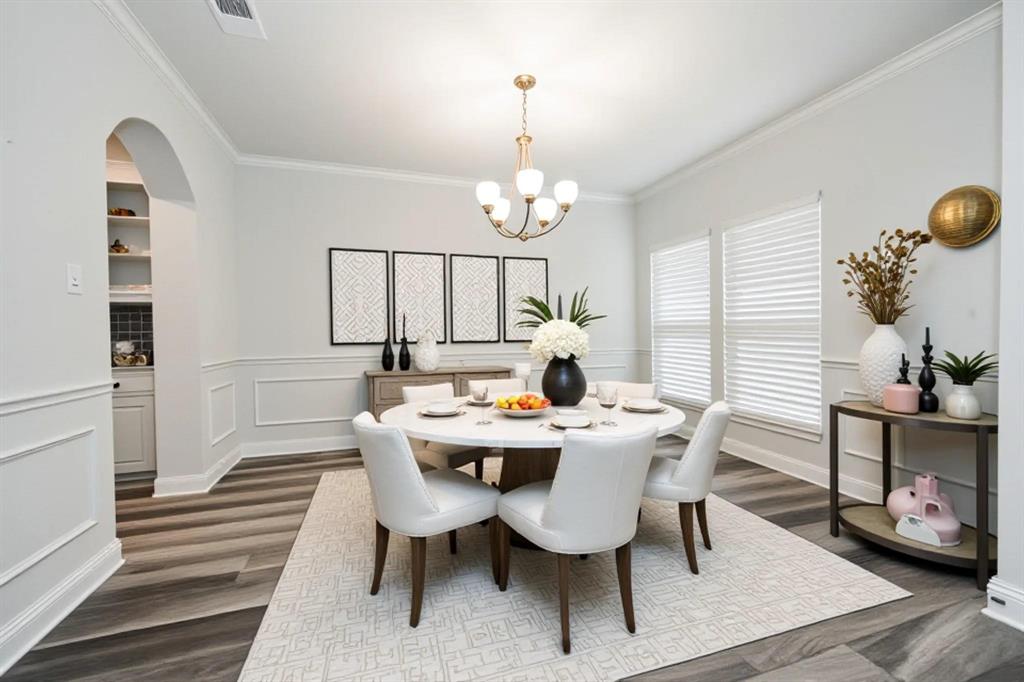
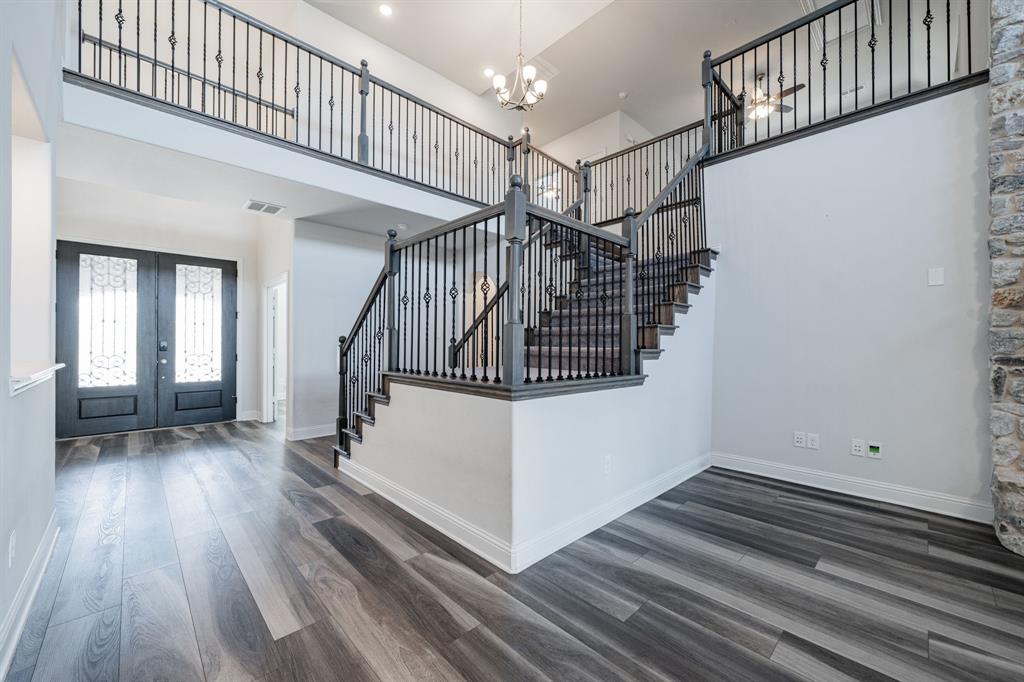
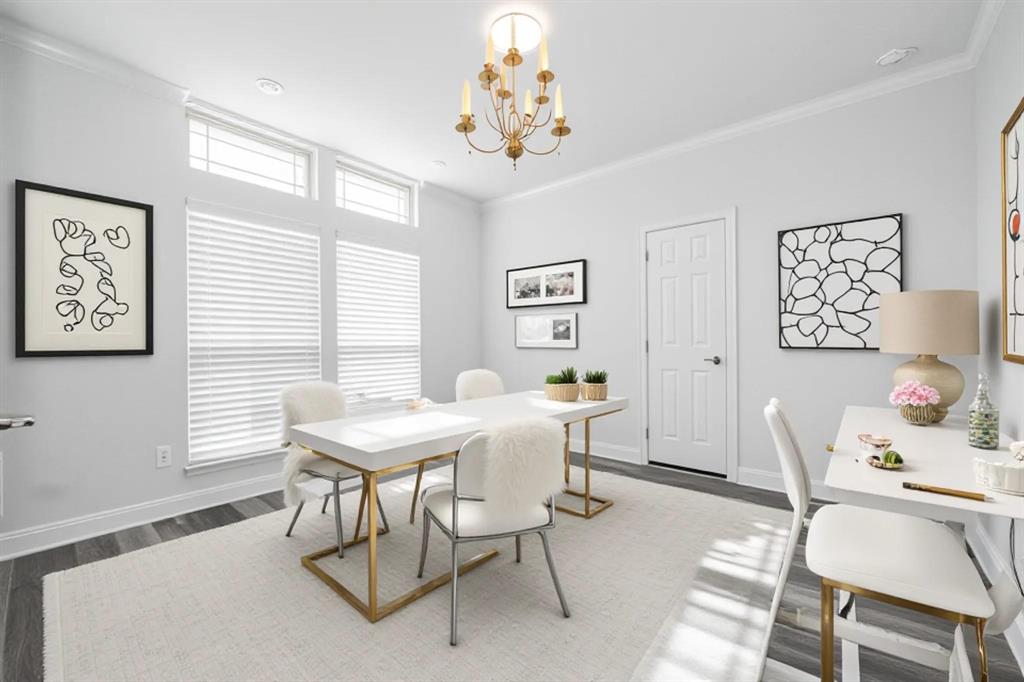
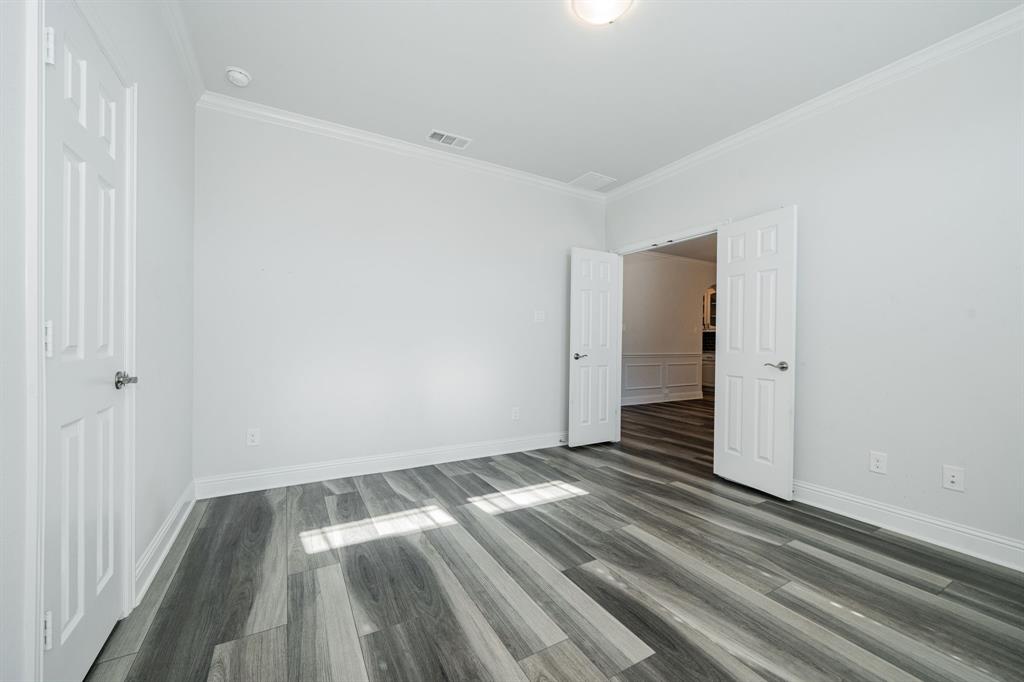
$3,645This exceptional Frisco home offers luxury living in one of the area’s most sought-after neighborhoods where homes rarely become available. Featuring 5 bedrooms, 4.5 baths, and an expansive thoughtfully designed layout, this stunning two-story residence combines everyday comfort with effortless entertaining. Recently refreshed with a full interior paint update, the home feels bright, modern, and move-in ready. Step inside to luxury vinyl plank flooring throughout the main level, soaring spaces filled with natural light, and an inviting open-concept design centered around a cozy gas fireplace. The chef-inspired kitchen impresses with quartz countertops, custom cabinetry, a large statement island, gas range, and an oversized breakfast nook overlooking the backyard retreat. The first floor offers both convenience and flexibility with a private office, spacious primary suite, and separate guest suite ideal for visitors or multigenerational living. Upstairs, an ornate staircase leads to an impressive second level featuring a large game room, dedicated media room, Jack-and-Jill bedrooms, a charming turret-style reading nook, and an additional guest suite with its own private bath. Outside, the backyard creates a true private escape with a covered patio, garden space, and a rare backyard orchard featuring peach, plum, mulberry, and fig trees. An additional fig tree adds charm to the front landscape. Additional highlights include an extended living area, expanded breakfast space, energy-efficient solar panels, and a two-car garage equipped with a NEMA 14-50 outlet for EV charging. Ideally located near Hwy 121 and US-380, this home offers convenient access to The Star, Grandscape, Stonebriar Centre, premier shopping, dining, entertainment, parks, and major employment hubs. A rare opportunity to own a beautifully updated home with exceptional space, character, and upgrades in the heart of Frisco.
| 17 hours ago | Listing updated with changes from the MLS® | |
| yesterday | Listing first seen on site |

© 2020 North Texas Real Estate Information Systems. All rights reserved. Information is deemed reliable but is not guaranteed accurate by the MLS or NTREIS. The information being provided is for the consumer's personal, non-commercial use, and may not be reproduced, redistributed, or used for any purpose other than to identify prospective properties consumers may be interested in purchasing.
Last checked: 2026-05-26 01:19 PM CDT
Did you know? You can invite friends and family to your search. They can join your search, rate and discuss listings with you.