Save
Ask
Tour
Hide
Share
$455,000
1 Day On Site

1801 Jace Drive
McKinney, TX 75071

For Sale|Single Family Residence|Active
3
Beds
2
Total Baths
2
Full Baths
1,904
SqFt
$239
/SqFt
2014
Built
Subdivision:
Parcel 1707
County:
Collin
1801 Jace Drive1801 Jace Drive1801 Jace Drive1801 Jace Drive
Save
Ask
Tour
Hide
Share

Mortgage Calculator

Monthly Payment (Est.)

$2,076
Calculator powered by Showcase IDX, a Constellation1 Company. Copyright ©2026 Information is deemed reliable but not guaranteed.

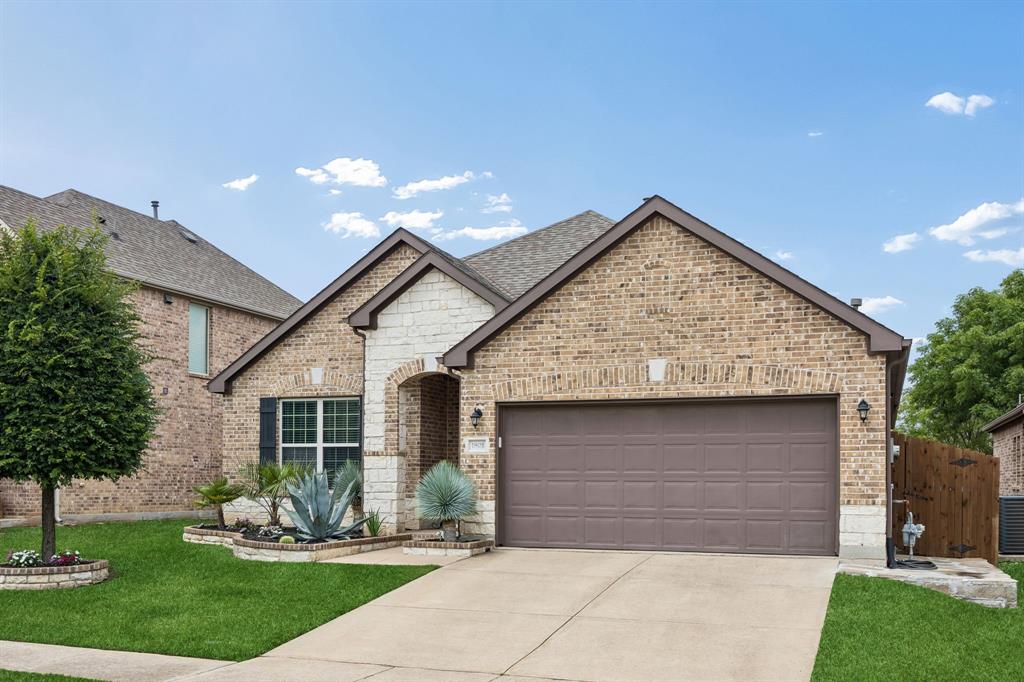
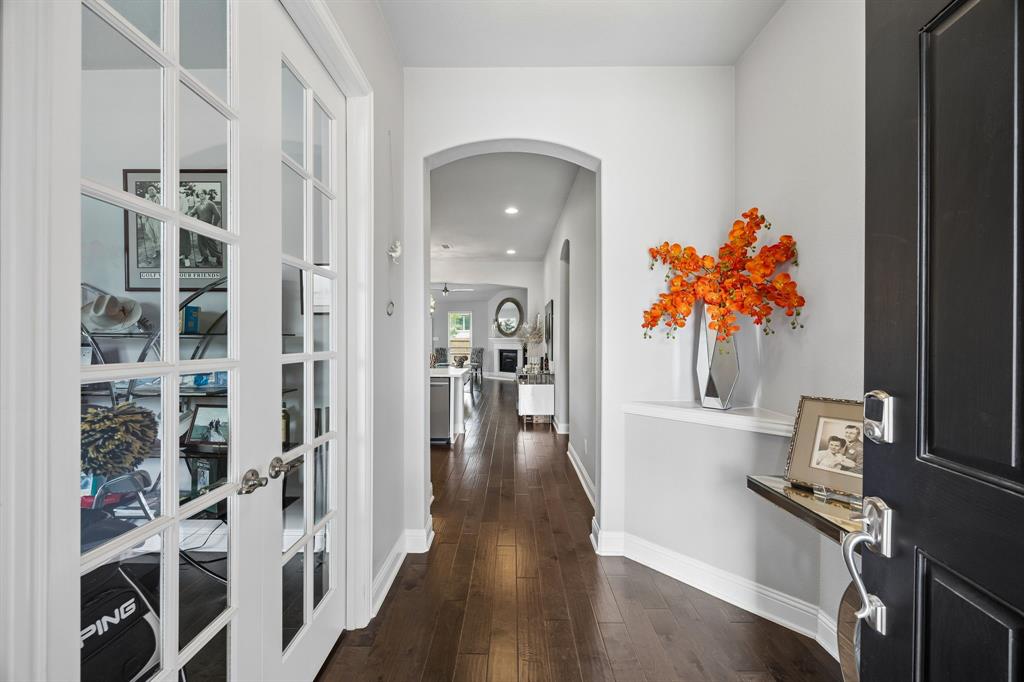
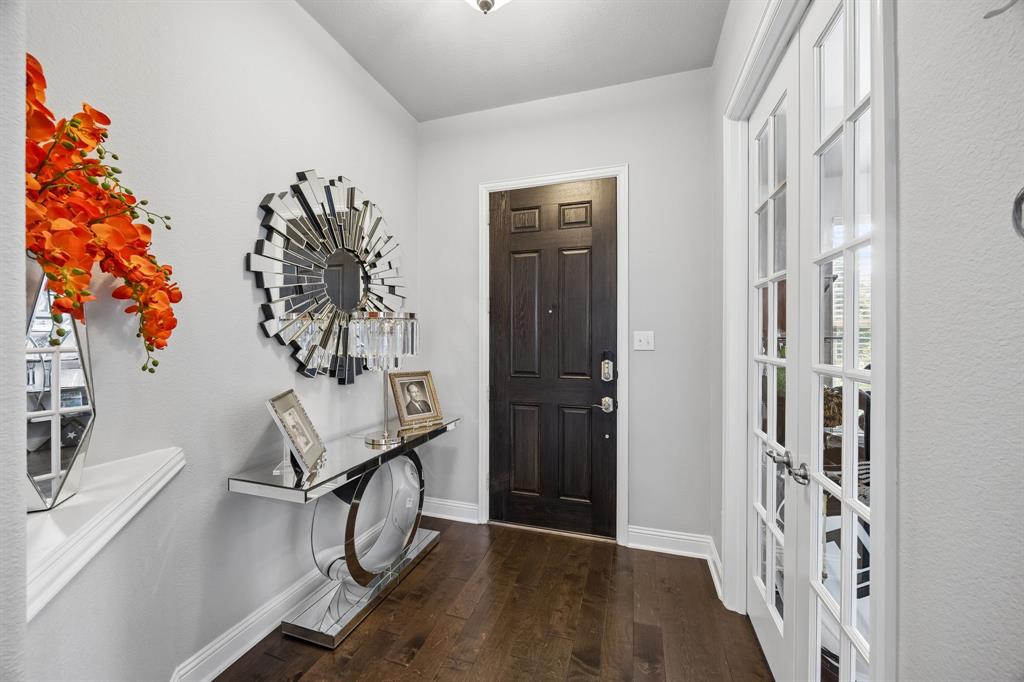
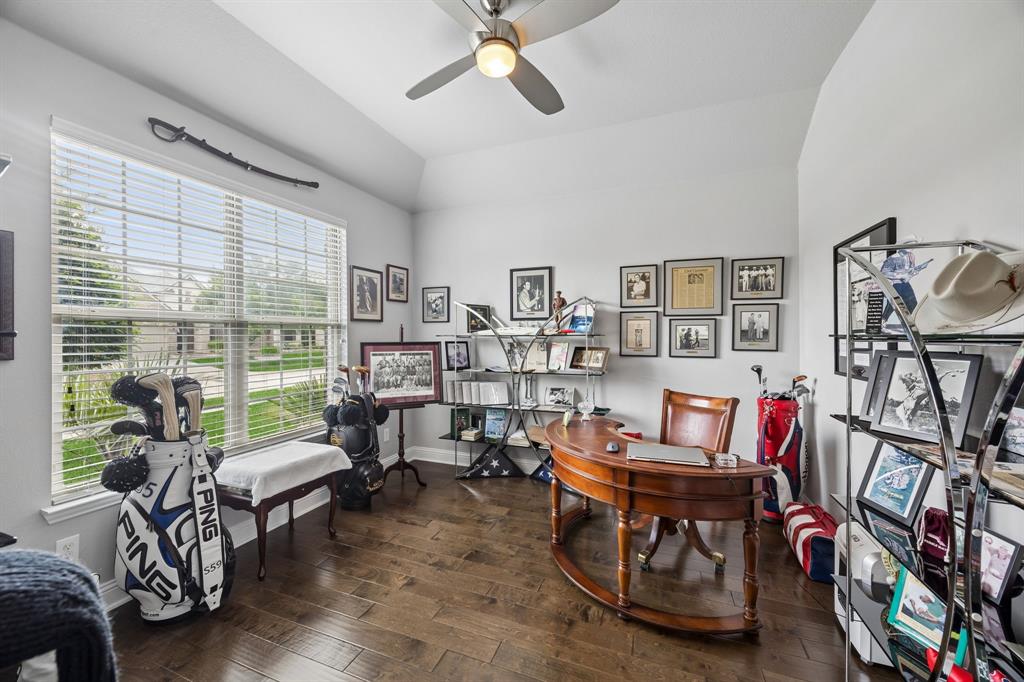
Located in the highly sought after Prestwyk community and zoned to acclaimed Prosper ISD, this immaculate home offers the kind of layout, condition, and location that is becoming increasingly hard to find at this price point. With beautiful curb appeal and thoughtfully landscaped grounds, this home immediately stands out with a level of care and pride of ownership that is hard to miss. Thoughtfully designed with 3 bedrooms, a dedicated office, wood floors throughout, and an open concept floorplan, the home feels bright, inviting, and incredibly functional. Natural light fills the main living spaces, while the kitchen, dining, and living areas flow seamlessly together for easy everyday living and entertaining. The dedicated office offers flexibility for working from home, a playroom, workout space, or quiet retreat. Custom closet systems add elevated organization and convenience, while the refrigerator, washer, dryer, and all custom closet installations will convey with the property, creating a rare truly move in ready opportunity where so much has already been done for you. The garage is equally impressive with epoxy flooring and built in cabinetry that provide both clean aesthetics and practical storage. Outside, enjoy being just a short walk to Prestwyck Park, the community pool, and the elementary school, making everyday living incredibly convenient. The location also offers easy access to Highway 380 and the Dallas North Tollway, with shopping, dining, and commuting just minutes away. Tucked within one of McKinney’s most desirable areas, this is the kind of home that is becoming harder and harder to find… immaculate condition, thoughtful upgrades, an incredible location, and a price point that truly stands out in today’s market.

Save
Ask
Tour
Hide
Share
Listing Snapshot
Price 
$455,000
Days On Site 
1 Day
Bedrooms 
3
Inside Area (SqFt) 
1,904 sqft
Total Baths 
2
Full Baths 
2
Partial Baths 
N/A
Lot Size 
0.126 Acres
Year Built 
2014
MLS® Number 
21280602
Status 
Active
Property Tax 
$8,099
HOA/Condo/Coop Fees 
$56 monthly
Sq Ft Source 
N/A
Friends & Family
Recent Activity
17 hours agoListing updated with changes from the MLS®
yesterdayListing first seen on site
General Features
Acres 
0.126
Foundation 
Slab
Garage 
Yes
Garage Spaces 
2
Green Energy Efficient 
AppliancesThermostat
Levels 
One
Parking 
ConcreteCoveredDirect AccessEnclosedGarageGarage Faces FrontInside EntranceKitchen Level
Property Sub Type 
Single Family Residence
Security 
Security Lights
Sewer 
Public Sewer
Special Circumstances 
Standard
Utilities 
Cable AvailableElectricity AvailableElectricity ConnectedNatural Gas Available
Water Source 
Public
Interior Features
Appliances 
DishwasherDisposalGas CooktopMicrowaveConvection OvenRefrigerator
Cooling 
Ceiling Fan(s)Central AirElectric
Fireplace 
Yes
Fireplace Features 
GasLiving RoomGas Log
Fireplaces 
1
Flooring 
TileWood
Heating 
CentralNatural Gas
Interior 
Built-in FeaturesDouble VanityEat-in KitchenKitchen IslandNatural WoodworkOpen FloorplanWalk-In Closet(s)High Speed Internet
Laundry Features 
Washer Hookup
Window Features 
Window Coverings
Bedroom 
Dimensions - 1 x 1Level - FirstFeatures - Ceiling Fan(s)
Dining Room 
Dimensions - 1 x 1Level - First
Kitchen 
Dimensions - 1 x 1Level - FirstFeatures - Eat-in Kitchen, Kitchen Island, Pantry
Master Bedroom 
Dimensions - 1 x 1Level - FirstFeatures - Ceiling Fan(s), Walk-In Closet(s)
Utility Room 
Dimensions - 1 x 1Level - First
Save
Ask
Tour
Hide
Share
Exterior Features
Exterior 
Rain Gutters
Fencing 
Wood
Lot Features 
Interior Lot
Patio And Porch 
Covered
Roof 
Composition
Windows/Doors 
Window Coverings
Community Features
Accessibility Features 
Accessible Kitchen
Association Dues 
168
Financing Terms Available 
CashConventionalFHAVA Loan
HOA Fee Frequency 
Quarterly
School District 
Prosper ISD
Schools
School District
Prosper ISD
Elementary School
Jim and Betty Hughes
Middle School
Bill Hays
High School
Rock Hill
Listing courtesy of Amanda Christensen of Compass RE Texas, LLC [email protected]


© 2020 North Texas Real Estate Information Systems. All rights reserved. Information is deemed reliable but is not guaranteed accurate by the MLS or NTREIS. The information being provided is for the consumer's personal, non-commercial use, and may not be reproduced, redistributed, or used for any purpose other than to identify prospective properties consumers may be interested in purchasing.
Last checked: 2026-05-26 01:24 PM CDT

Neighborhood & Commute
Source: Walkscore
Save
Ask
Tour
Hide
Share