

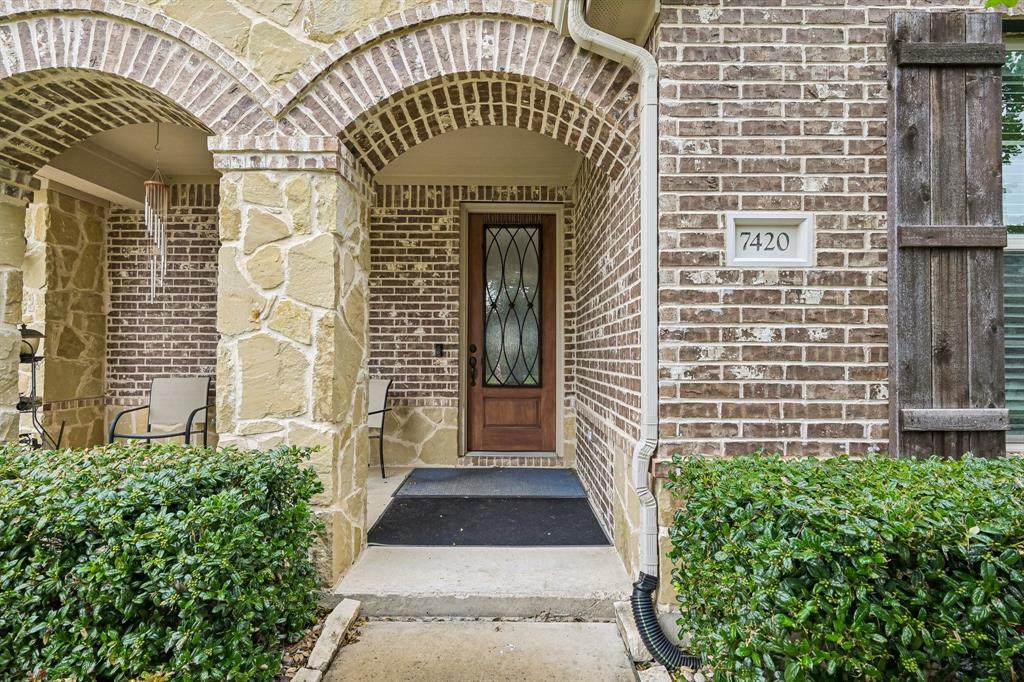
7420 E Fork LaneMcKinney, TX 75071
Mortgage Calculator
Monthly Payment (Est.)
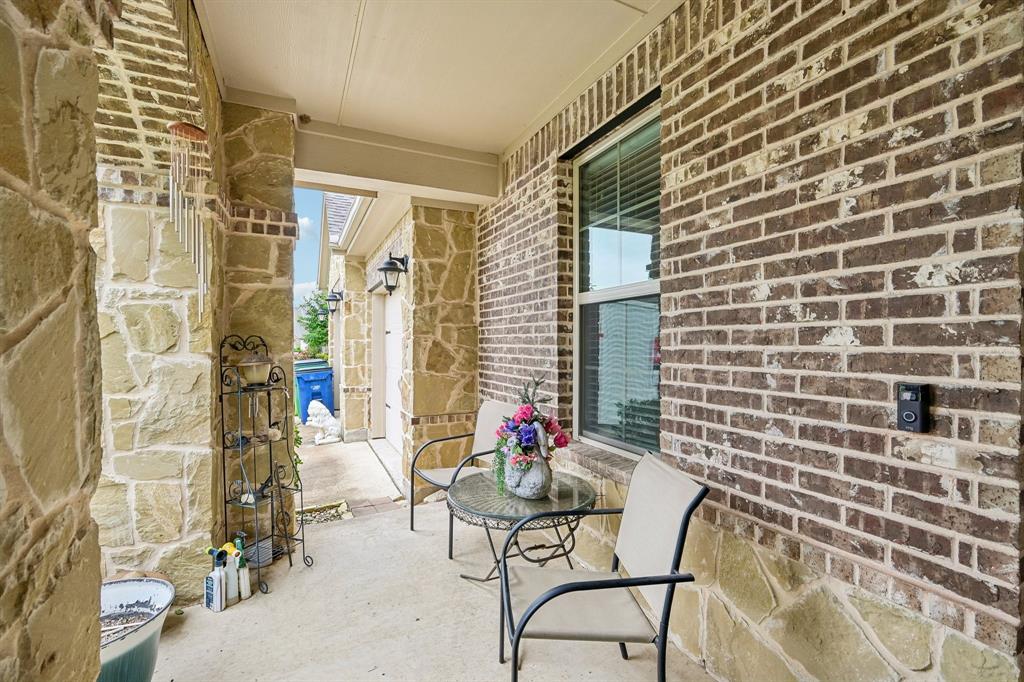
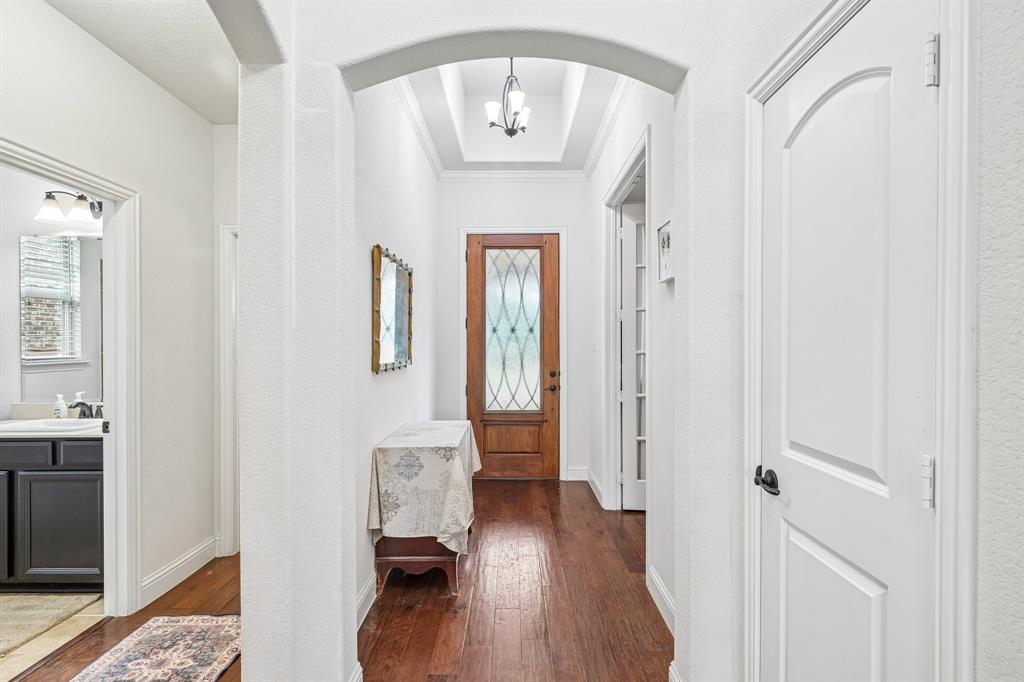
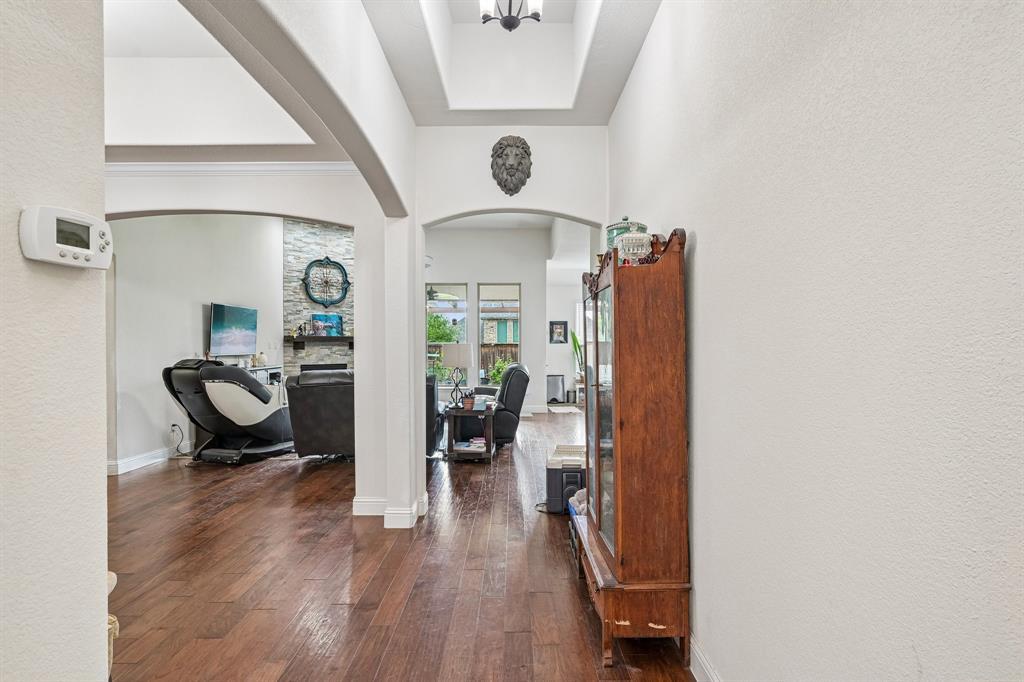
$2,258Welcome to 7420 E Fork Lane, a beautifully maintained Beazer home in the highly sought-after master planned community of Trinity Falls in McKinney. Thoughtfully designed with a versatile 1.5-story layout, this home offers the perfect blend of comfort, functionality, and flexible living space. The open-concept living, dining, and kitchen areas create an inviting atmosphere for both everyday living and entertaining, with abundant natural light and seamless flow throughout the heart of the home. The kitchen offers ample cabinetry, generous prep space, and overlooks the spacious living area and breakfast nook. The primary suite and two secondary bedrooms are conveniently located downstairs, along with a dedicated office that provides an ideal work-from-home setup or flex space. Upstairs, a large private bedroom with its own ensuite bathroom and walk-in closet creates the perfect guest retreat, game room, media space, or multigenerational living option. Additional highlights include a 3-car tandem garage with extra storage flexibility, EcoWater reverse osmosis and water softening system, irrigation system, french drains, security system, covered patio, and evident pride of ownership throughout. This home has been exceptionally well maintained and is move-in ready. Located in the award-winning Trinity Falls community, residents enjoy access to resort-style pools, parks, playgrounds, fitness facilities, fishing ponds, scenic trails, and year-round community events, all within highly rated McKinney ISD and convenient access to shopping, dining, and major highways.
| an hour ago | Listing updated with changes from the MLS® | |
| 2 hours ago | Listing first seen on site |

© 2020 North Texas Real Estate Information Systems. All rights reserved. Information is deemed reliable but is not guaranteed accurate by the MLS or NTREIS. The information being provided is for the consumer's personal, non-commercial use, and may not be reproduced, redistributed, or used for any purpose other than to identify prospective properties consumers may be interested in purchasing.
Last checked: 2026-05-28 11:22 AM CDT
Did you know? You can invite friends and family to your search. They can join your search, rate and discuss listings with you.