

2101 Fleming DriveMcKinney, TX 75072

Mortgage Calculator
Monthly Payment (Est.)
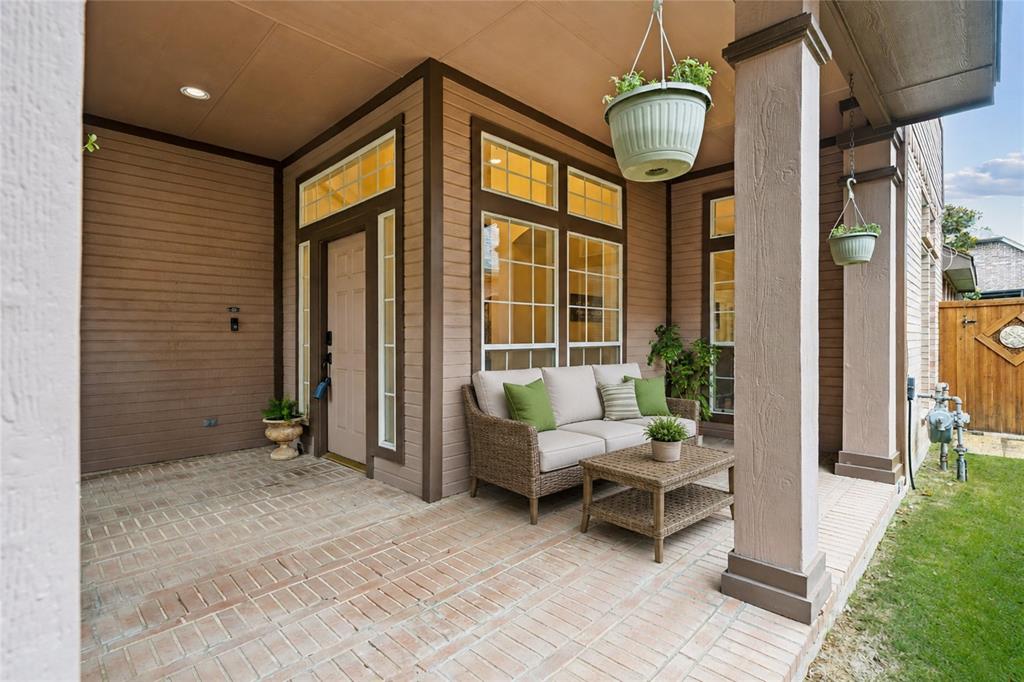
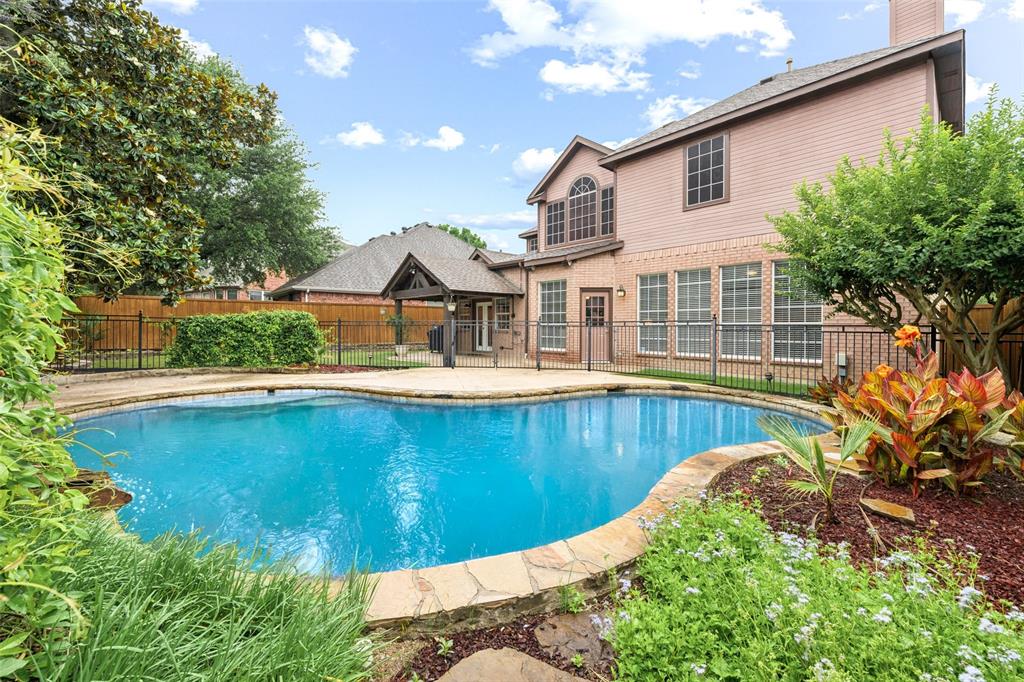
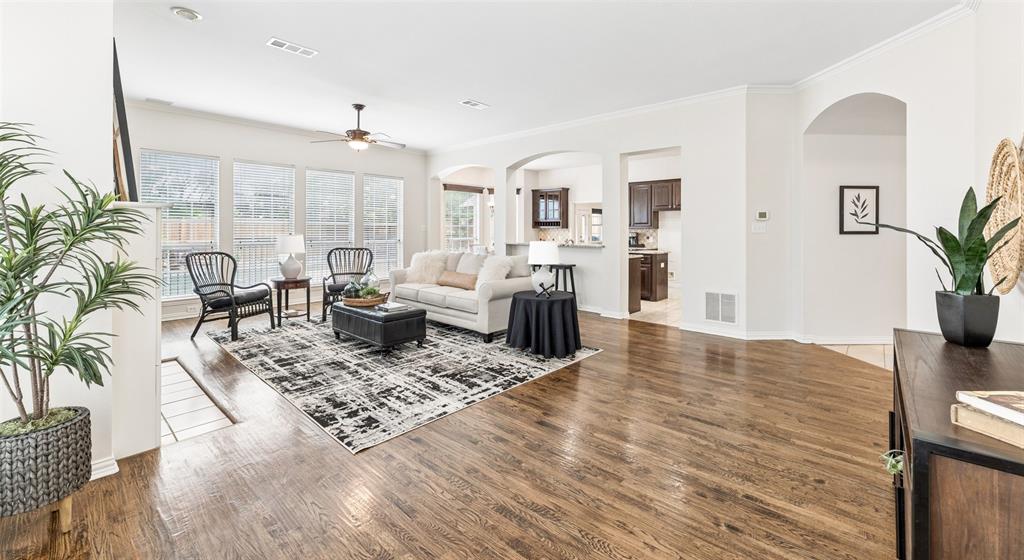
$2,966Welcome home, where timeless charm meets everyday functionality in this beautiful home surrounded by trees & resort-style amenities. From the inviting front porch to the private backyard retreat, this home offers exceptional flexibility, comfort, & space for the way you live today. The spacious living room features hardwood floors, custom built-ins, a cozy fireplace, & windows overlooking the backyard & pool. The layout flows seamlessly into the kitchen, complete with granite countertops, SS appliances, abundant cabinetry, & an island with cooktop—perfect for entertaining or gathering with family. The breakfast area & sunroom are filled with natural light & offer tranquil views of the outdoors. The home also features a formal dining room & an incredibly flexible floor plan. The downstairs secondary bedroom is currently being used as an office & could easily function as a guest room. The sunroom offers endless possibilities as a playroom, sitting room, hobby space, or additional workspace. Upstairs, the primary suite is a true retreat with vaulted ceilings & a dramatic wall of mirrors. The recently updated primary bath features beautiful tile flooring, a frameless glass shower, jetted soaking tub, & linen closet. Three additional bedrooms upstairs provide plenty of room for family or guests. Hardwood stairs add warmth & character to the home’s design. Step outside & enjoy your own private oasis featuring a Foley Custom Pool complete with water feature, heating capability, & safety gate. The covered patio is ideal for relaxing or entertaining, & the Weber grill—already connected to the home’s gas line—stays with the property. Additional updates include foundation work completed in 2026 with a transferable warranty for added peace of mind. Located just a short walk from community amenities including pickleball, neighborhood pool, sand volleyball, fishing pond, jogging trails, & BB courts, this home offers the perfect blend of comfort, flexibility, & community living.
| 2 hours ago | Listing updated with changes from the MLS® | |
| 2 hours ago | Listing first seen on site |

© 2020 North Texas Real Estate Information Systems. All rights reserved. Information is deemed reliable but is not guaranteed accurate by the MLS or NTREIS. The information being provided is for the consumer's personal, non-commercial use, and may not be reproduced, redistributed, or used for any purpose other than to identify prospective properties consumers may be interested in purchasing.
Last checked: 2026-05-28 11:17 AM CDT