Save
Ask
Tour
Hide
Share
$589,900
New Listing

4701 Newbridge Drive
McKinney, TX 75070

For Sale|Single Family Residence|Active
4
Beds
3
Total Baths
2
Full Baths
1
Partial Bath
2,848
SqFt
$207
/SqFt
2004
Built
Subdivision:
Village Park Ph 1a
County:
Collin
4701 Newbridge Drive4701 Newbridge Drive4701 Newbridge Drive4701 Newbridge Drive
Save
Ask
Tour
Hide
Share

Mortgage Calculator

Monthly Payment (Est.)

$2,691
Calculator powered by Showcase IDX, a Constellation1 Company. Copyright ©2026 Information is deemed reliable but not guaranteed.

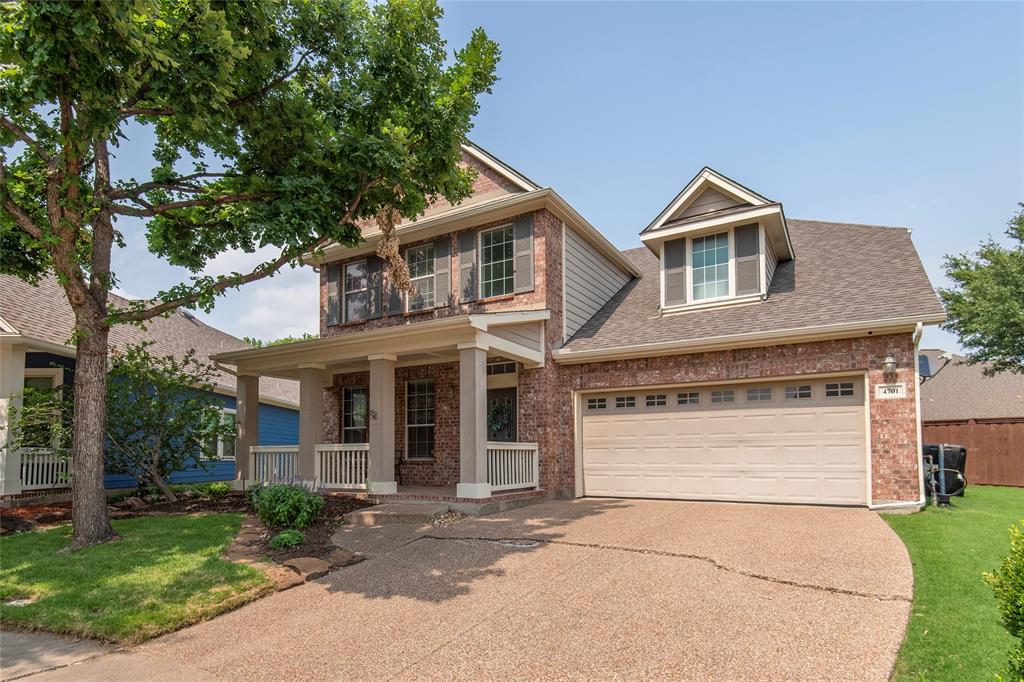
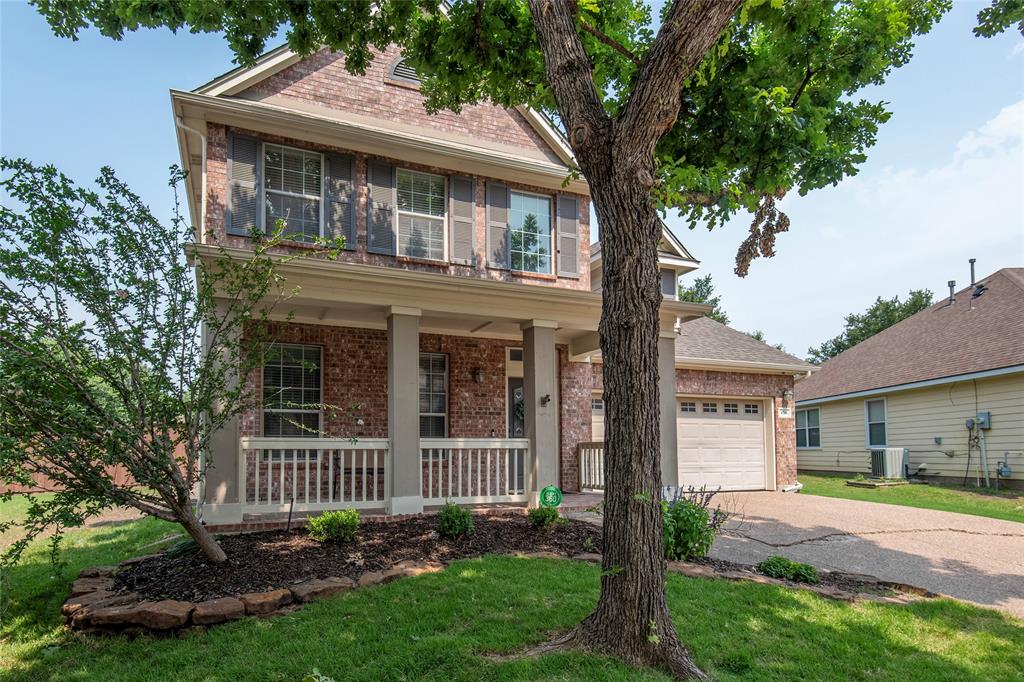
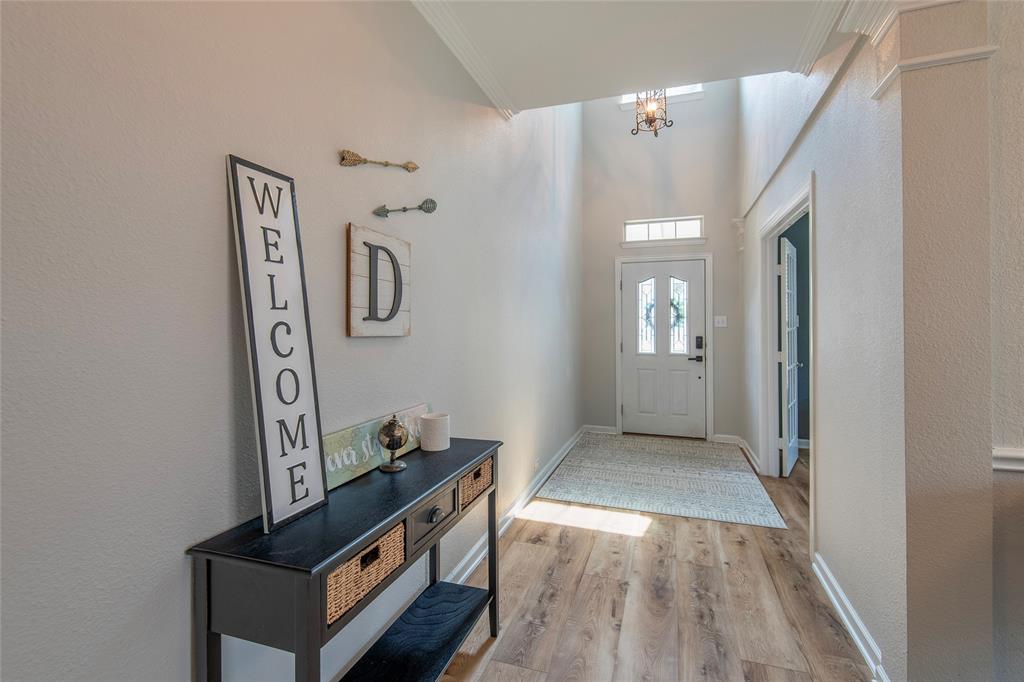
HUGE lot on cul-de-sac in a storybook McKinney neighborhood! This magazine-worthy home has it all, including full kitchen remodel and new LVP flooring throughout first floor. Kitchen boasts quartz countertops, downdraft stovetop, new dishwasher, herringbone backsplash and plenty of cabinet space. Pergola and extended patio overlook tons of green yard space creating an outdoor oasis on a coveted quarter-of-an-acre lot that is the crown jewel of the neighborhood. Large primary bedroom downstairs with new shower glass and refreshed bathroom, oversized secondary bedrooms and huge gameroom up. Downstairs study with trendy accent wall, plus large dining room that could be used as a second study or playroom. Inviting front porch creates the perfect walk-up! Neighborhood amenities include sparkling pool, stocked fishing pond, three playgrounds, walking trails and sought-after Allen ISD. Foundation work completed in 2023 with transferrable warranty.

Save
Ask
Tour
Hide
Share
Listing Snapshot
Price 
$589,900
Days On Site 
0 Days
Bedrooms 
4
Inside Area (SqFt) 
2,848 sqft
Total Baths 
3
Full Baths 
2
Partial Baths 
1
Lot Size 
0.25 Acres
Year Built 
2004
MLS® Number 
21277812
Status 
Active
Property Tax 
$9,133
HOA/Condo/Coop Fees 
$434 Semi-Annually
Sq Ft Source 
N/A
Friends & Family
Recent Activity
13 hours agoListing updated with changes from the MLS®
13 hours agoListing first seen on site
General Features
Acres 
0.25
Attached Garage 
Yes
Foundation 
Slab
Garage 
Yes
Garage Spaces 
2
Levels 
Two
Parking 
GarageAttached
Property Sub Type 
Single Family Residence
Security 
Security System
Sewer 
Public Sewer
Special Circumstances 
Standard
Style 
Traditional
Utilities 
Cable Available
Water Source 
Public
Interior Features
Appliances 
DishwasherDisposalElectric CooktopGas Water HeaterMicrowave
Cooling 
Central Air
Fireplace 
Yes
Fireplace Features 
Gas Starter
Fireplaces 
1
Flooring 
CarpetCeramic TileVinyl
Heating 
Central
Interior 
Kitchen IslandVaulted Ceiling(s)Walk-In Closet(s)High Speed Internet
Save
Ask
Tour
Hide
Share
Exterior Features
Construction Details 
Brick
Exterior 
Rain Gutters
Fencing 
Wood
Roof 
Composition
Community Features
Association Dues 
434
Financing Terms Available 
CashConventionalFHAVA Loan
HOA Fee Frequency 
Semi-Annually
School District 
Allen ISD
Schools
School District
Allen ISD
Elementary School
Lois Lindsey
Middle School
Curtis
High School
Allen
Listing courtesy of Tanya Rutledge of Coldwell Banker Realty Frisco [email protected]


© 2020 North Texas Real Estate Information Systems. All rights reserved. Information is deemed reliable but is not guaranteed accurate by the MLS or NTREIS. The information being provided is for the consumer's personal, non-commercial use, and may not be reproduced, redistributed, or used for any purpose other than to identify prospective properties consumers may be interested in purchasing.
Last checked: 2026-05-29 09:52 AM CDT

Neighborhood & Commute
Source: Walkscore
Save
Ask
Tour
Hide
Share