Save
Ask
Tour
Hide
Share
$850,000
New Listing

7510 Perry Drive
Frisco, TX 75035

For Sale|Single Family Residence|Active
5
Beds
5
Total Baths
4
Full Baths
1
Partial Bath
3,732
SqFt
$228
/SqFt
2014
Built
Subdivision:
Arbor At Lawler Park Ph 2 The
County:
Collin
Upcoming Open Houses
Sat, May 30, 1:00 PM - 3:00 PM
7510 Perry Drive7510 Perry Drive7510 Perry Drive7510 Perry Drive
Save
Ask
Tour
Hide
Share

Mortgage Calculator

Monthly Payment (Est.)

$3,878
Calculator powered by Showcase IDX, a Constellation1 Company. Copyright ©2026 Information is deemed reliable but not guaranteed.

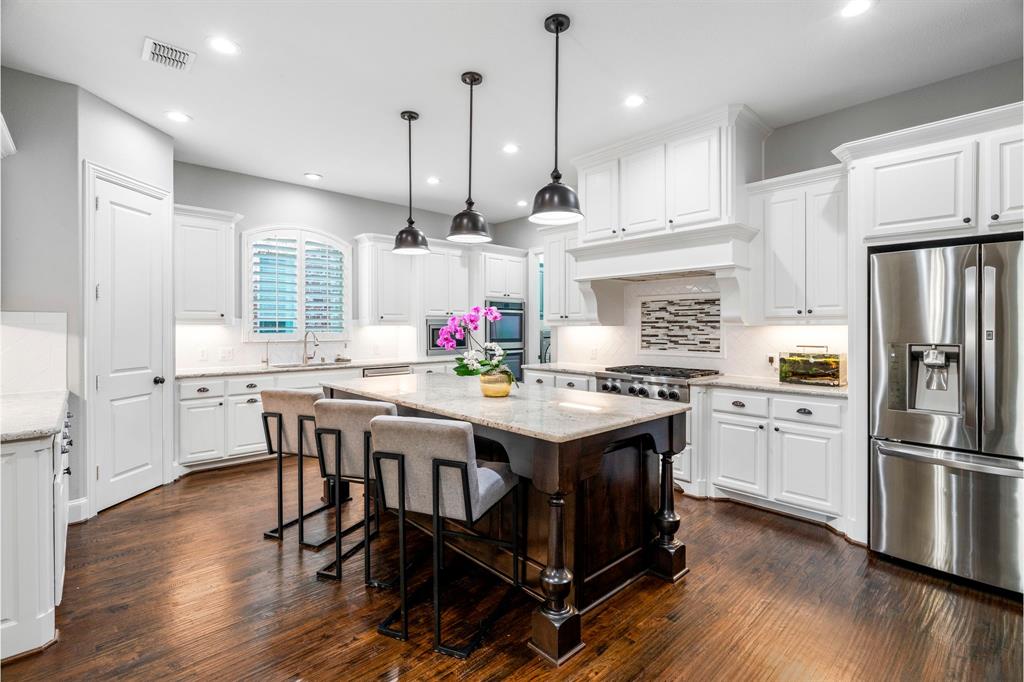
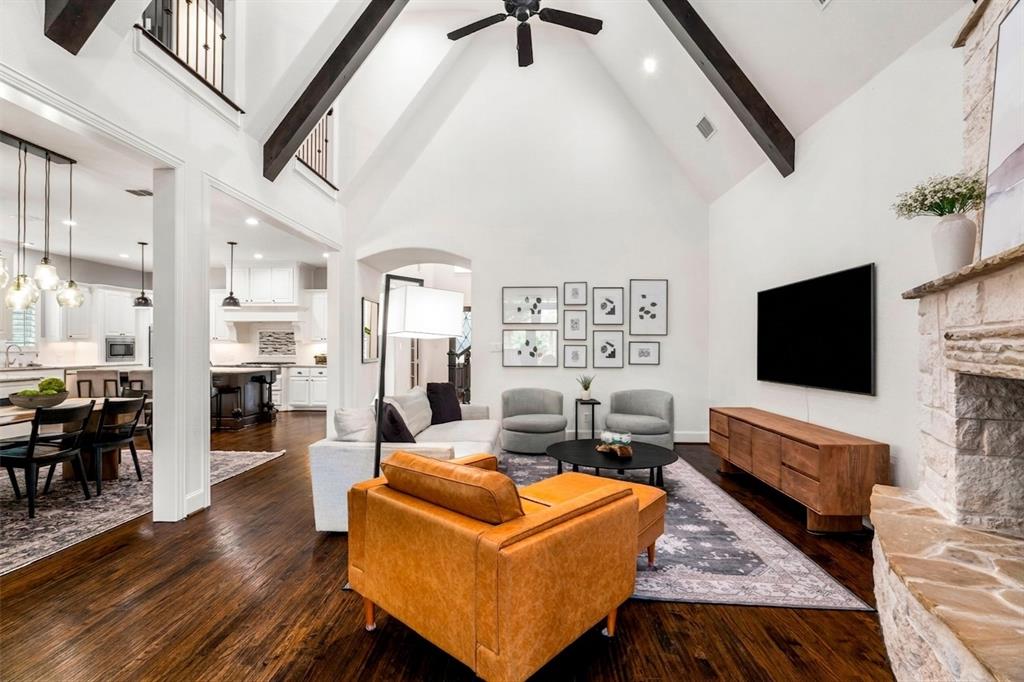
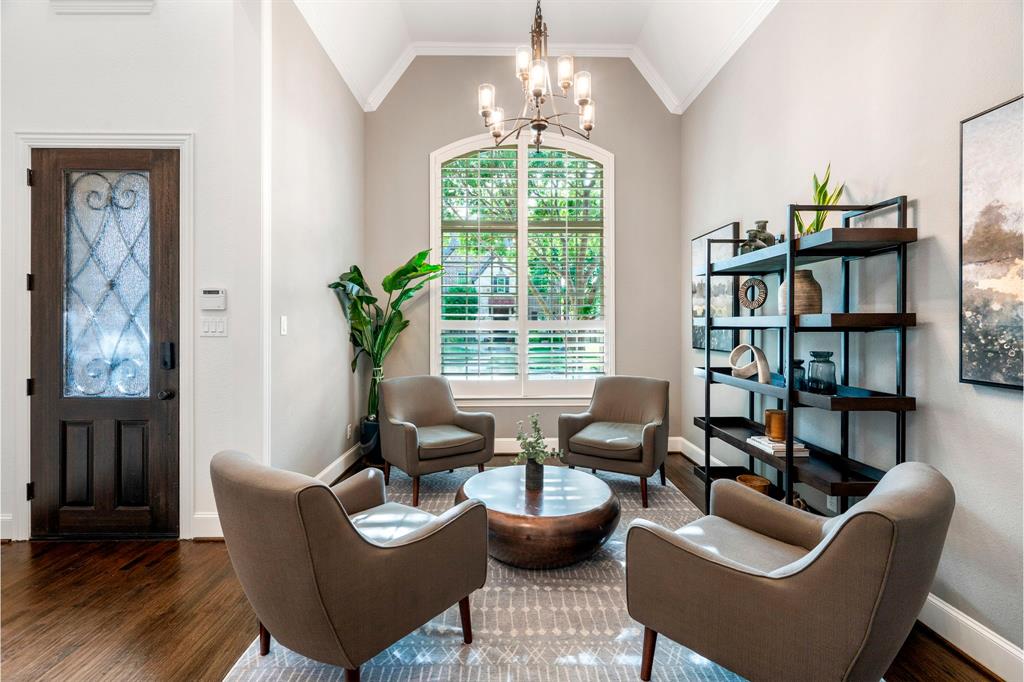
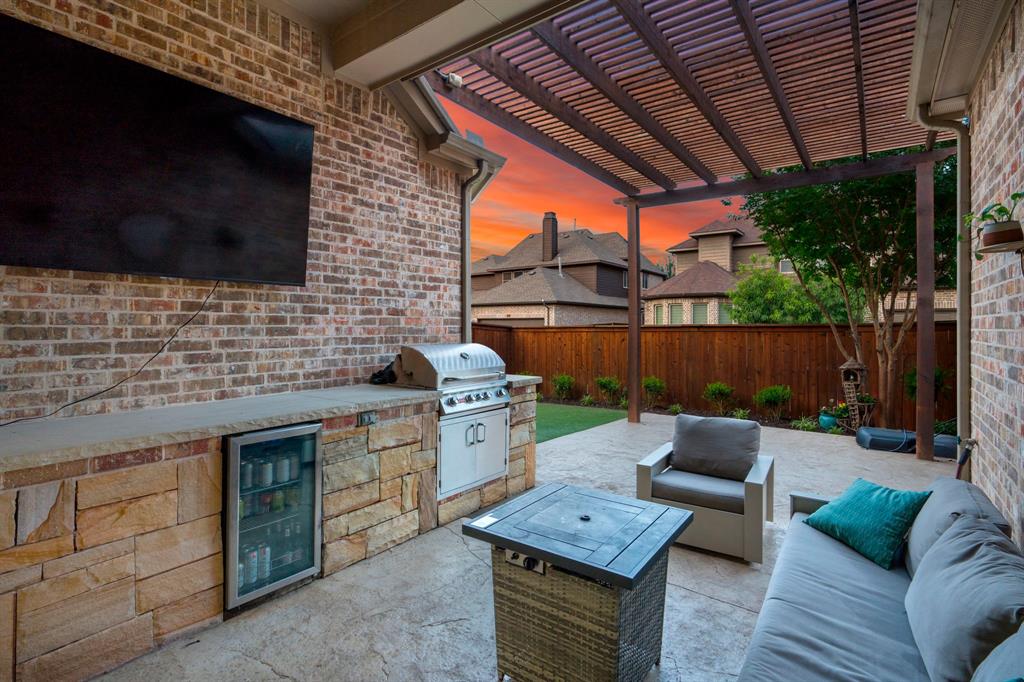
Life in Lawler Park means tree-lined streets, neighborhood trails, community gatherings, and walking distance to the most sought-after schools in Frisco ISD. This beautifully maintained Highland Home combines an ideal location with standout design, thoughtful updates, and a floorplan that fits the way people live today. Inside, the home stands apart with hardwood floors, fresh interior paint, updated lighting, new upstairs carpet, and a bright open-concept layout centered around a spacious kitchen with an oversized island, and plenty of room to gather. Every finish and design choice feels current, cohesive, and elevated. The layout offers a true multi generational floorplan with both the primary suite and a full secondary bedroom and bathroom downstairs, creating privacy and flexibility for guests. Upstairs includes three additional bedrooms with space for kids, visitors, hobbies, or work-from-home needs. The backyard was designed to be enjoyed year-round. Whether it’s grilling on weekends, relaxing under the arbor in the evenings, or spending less time on yard work thanks to the NexGen artificial turf and low-maintenance landscaping, the outdoor living space feels like a natural extension of the home. An extended patio plus built-in grill and refrigerator make entertaining easy. One of the most valuable features is the fully paid-off solar system, helping keep monthly utility costs significantly lower and making ownership more affordable than many comparable homes currently on the market. There are many homes available in today’s market, but very few offer this combination: location, updates, energy efficiency, pricing, and access to award-winning schools. The seller has completed a pre-inspection and made all necessary repairs, so a buyer can move forward with confidence knowing they’re getting a turnkey home. This is the kind of home buyers wait for—and the kind that rarely stays available for long.

Save
Ask
Tour
Hide
Share
Listing Snapshot
Price 
$850,000
Days On Site 
0 Days
Bedrooms 
5
Inside Area (SqFt) 
3,732 sqft
Total Baths 
5
Full Baths 
4
Partial Baths 
1
Lot Size 
0.172 Acres
Year Built 
2014
MLS® Number 
21277444
Status 
Active
Property Tax 
$15,955
HOA/Condo/Coop Fees 
$91.67 monthly
Sq Ft Source 
N/A
Friends & Family
Recent Activity
3 hours agoListing updated with changes from the MLS®
3 hours agoListing first seen on site
General Features
Acres 
0.172
Attached Garage 
Yes
Energy Features 
Solar
Foundation 
Slab
Garage 
Yes
Garage Spaces 
3
Levels 
Two
Parking 
Alley AccessDrivewayGarage Door OpenerGarage Faces RearTandemAttached
Property Sub Type 
Single Family Residence
Security 
Security SystemSmoke Detector(s)
Sewer 
Public Sewer
Special Circumstances 
Standard
Style 
Traditional
Utilities 
Electricity ConnectedNatural Gas Available
Water Source 
Public
Interior Features
Appliances 
DishwasherDisposalGas CooktopMicrowaveDouble Oven
Cooling 
Ceiling Fan(s)Central AirElectric
Fireplace 
Yes
Fireplace Features 
Gas Starter
Fireplaces 
1
Flooring 
CarpetCeramic TileHardwood
Heating 
CentralFireplace(s)Natural Gas
Interior 
Dry BarGranite CountersKitchen IslandOpen FloorplanPantryVaulted Ceiling(s)Walk-In Closet(s)High Speed InternetSmart HomeIn-Law Floorplan
Laundry Features 
Electric Dryer HookupWasher Hookup
Window Features 
ShuttersWindow Coverings
Bath-Full 
Dimensions - 16 x 6Level - Second
Bath-Half 
Dimensions - 5 x 6Level - First
Bedroom 
Dimensions - 14 x 11Level - SecondFeatures - Ceiling Fan(s), Walk-In Closet(s)
Dining Room 
Dimensions - 16 x 11Level - First
Game Room 
Dimensions - 19 x 20Level - SecondFeatures - Ceiling Fan(s)
Kitchen 
Dimensions - 20 x 14Level - FirstFeatures - Kitchen Island
Laundry 
Dimensions - 8 x 6Level - First
Living Room 
Dimensions - 15 x 11Level - First
Master Bathroom 
Dimensions - 10 x 10Level - First
Master Bedroom 
Dimensions - 18 x 14Level - First
Office 
Dimensions - 14 x 12Level - First
Save
Ask
Tour
Hide
Share
Exterior Features
Construction Details 
Brick
Exterior 
Built-in BarbecueRain GuttersOutdoor KitchenOutdoor Grill
Fencing 
Back YardWood
Lot Features 
Few TreesInterior LotLandscapedLevel
Patio And Porch 
Front PorchPatio
Roof 
CompositionShingle
Windows/Doors 
ShuttersWindow Coverings
Community Features
Association Dues 
1100
Community Features 
PoolParkPlaygroundSidewalks
Financing Terms Available 
CashConventional
HOA Fee Frequency 
Annually
School District 
Frisco ISD
Schools
School District
Frisco ISD
Elementary School
McSpedden
Middle School
Lawler
High School
Centennial
Listing courtesy of Hannah Ewing of Acquisto Real Estate [email protected]


© 2020 North Texas Real Estate Information Systems. All rights reserved. Information is deemed reliable but is not guaranteed accurate by the MLS or NTREIS. The information being provided is for the consumer's personal, non-commercial use, and may not be reproduced, redistributed, or used for any purpose other than to identify prospective properties consumers may be interested in purchasing.
Last checked: 2026-05-29 11:04 AM CDT

Neighborhood & Commute
Source: Walkscore
Save
Ask
Tour
Hide
Share