Save
Ask
Tour
Hide
Share
$729,800
1 Day On Site

10051 Plainsman Lane
Frisco, TX 75035

For Sale|Single Family Residence|Active
4
Beds
3
Total Baths
3
Full Baths
3,533
SqFt
$207
/SqFt
2005
Built
Subdivision:
Village At Panther Creek Ph One The
County:
Collin
10051 Plainsman Lane10051 Plainsman Lane10051 Plainsman Lane10051 Plainsman Lane
Save
Ask
Tour
Hide
Share

Mortgage Calculator

Monthly Payment (Est.)

$3,330
Calculator powered by Showcase IDX, a Constellation1 Company. Copyright ©2026 Information is deemed reliable but not guaranteed.

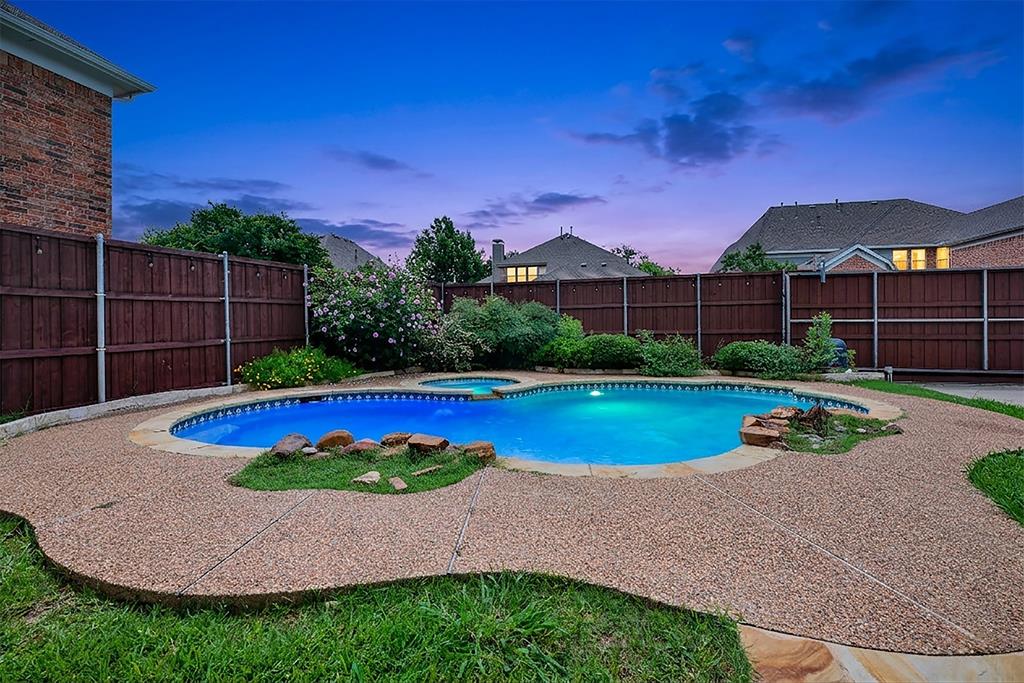
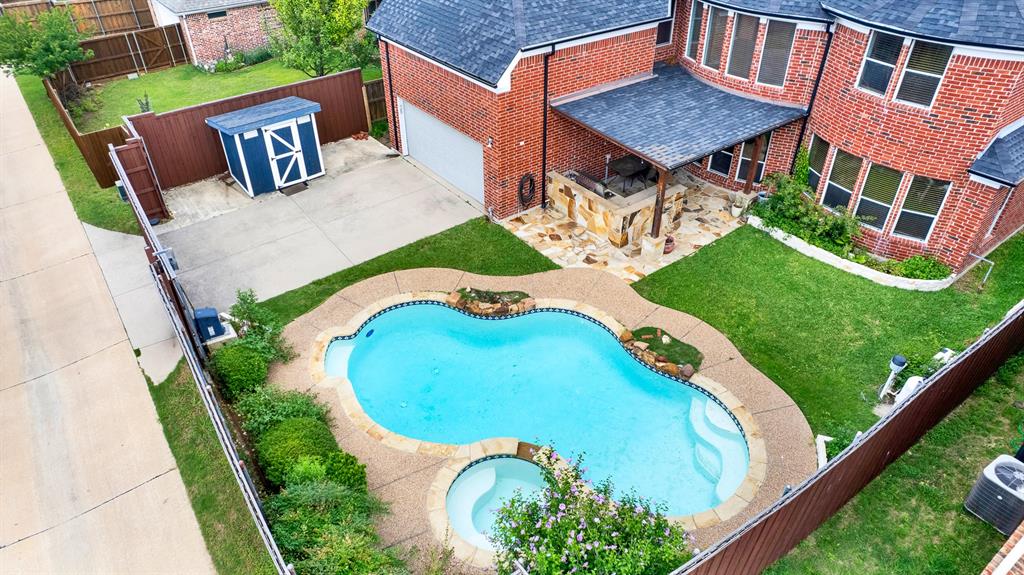
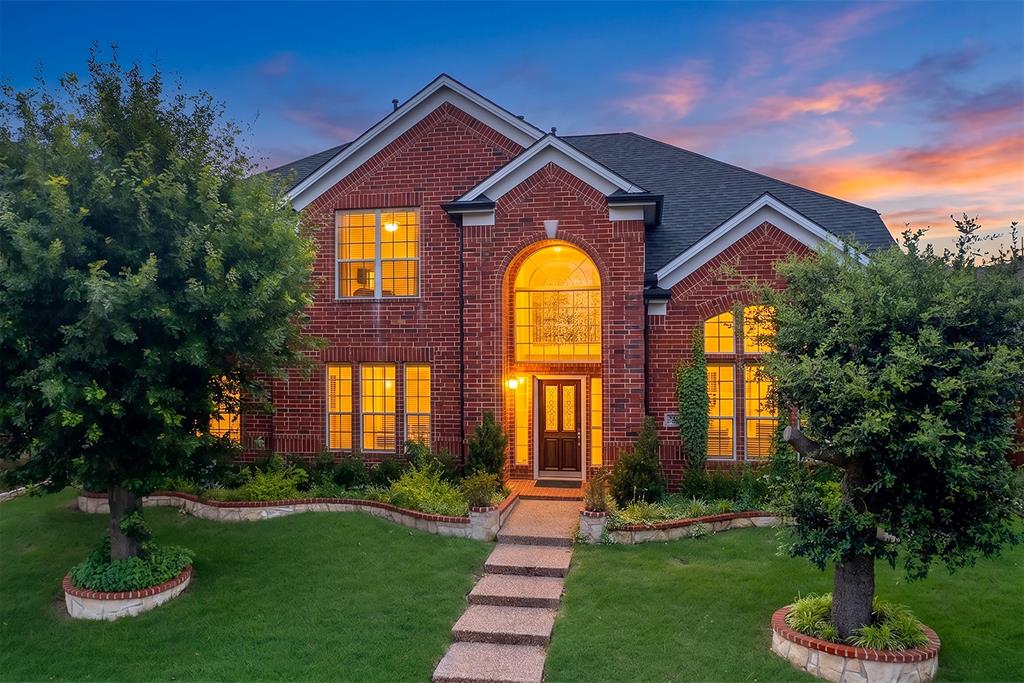
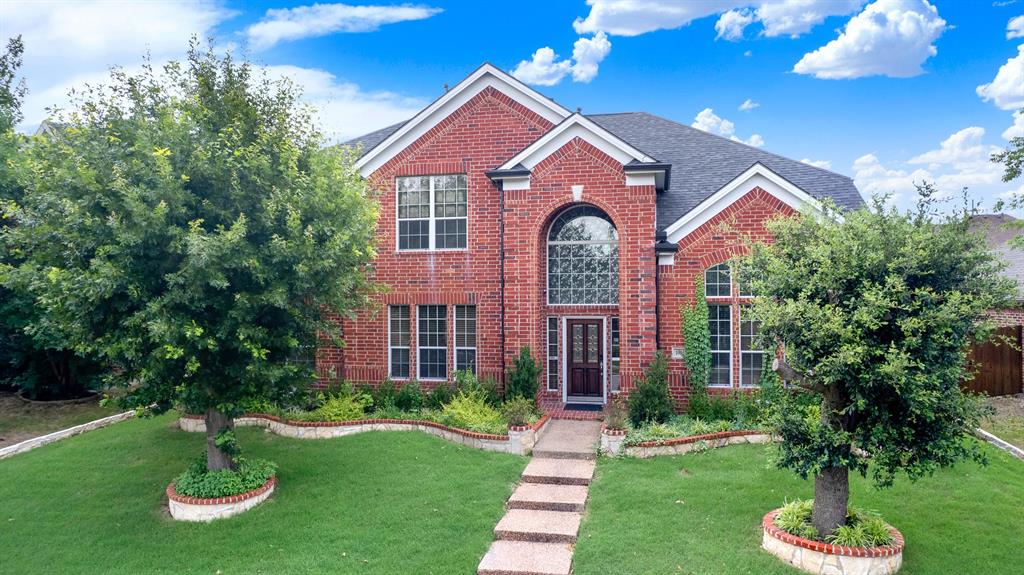
This is a move-in ready property built by Grand Homes with premium finishes and excellent amenities. Recently remodeled, this beautiful 4-bedroom, 3-bath home in Frisco features high-end upgrades throughout. The chef’s kitchen boasts custom cabinetry with soft-close doors, quartz countertops, a commercial-grade range, convenient pot filler, microwave drawer, and large pull-out appliance storage. Additional highlights include elegant chandeliers, replaced plush carpeting upstairs, a spacious primary suite overlooking the pool with spa-inspired bath and heated soaking tub, plus a media room with wet bar and large game room. Major upgrades include energy-efficient HVAC systems, whole-home water softener, reverse osmosis system, and centralized surge protection. Outside, enjoy an extended backyard with stonework, an electronic driveway gate, outdoor kitchen under a large covered patio, and a sparkling pool & spa. Located in the sought after Dominion at Panther Creek neighborhood, near a community park, elementary school, PGA Headquarters, and the new Universal Kids resort. Zoned Frisco ISD!

Save
Ask
Tour
Hide
Share
Listing Snapshot
Price 
$729,800
Days On Site 
1 Day
Bedrooms 
4
Inside Area (SqFt) 
3,533 sqft
Total Baths 
3
Full Baths 
3
Partial Baths 
N/A
Lot Size 
0.18 Acres
Year Built 
2005
MLS® Number 
21275250
Status 
Active
Property Tax 
$10,278
HOA/Condo/Coop Fees 
$55 monthly
Sq Ft Source 
N/A
Friends & Family
Recent Activity
17 hours agoListing updated with changes from the MLS®
yesterdayListing first seen on site
General Features
Acres 
0.18
Attached Garage 
Yes
Foundation 
Slab
Garage 
Yes
Garage Spaces 
2
Levels 
Two
Parking 
DrivewayElectric GateGarageGarage Door OpenerAttached
Property Sub Type 
Single Family Residence
Sewer 
Public Sewer
Special Circumstances 
Standard
Style 
Traditional
Utilities 
Natural Gas Available
Water Source 
Public
Interior Features
Appliances 
Water PurifierDishwasherDisposalElectric Water HeaterGas OvenMicrowaveConvection OvenTankless Water HeaterVented Exhaust FanWater Softener
Cooling 
Ceiling Fan(s)Central Air
Fireplace 
Yes
Fireplace Features 
Family RoomGasGlass Doors
Fireplaces 
1
Flooring 
CarpetWood
Heating 
Exhaust FanCentral
Interior 
ChandelierDouble VanityEat-in KitchenKitchen IslandPantryWalk-In Closet(s)Wet Bar
Laundry Features 
Electric Dryer HookupWasher Hookup
Save
Ask
Tour
Hide
Share
Exterior Features
Construction Details 
Brick
Fencing 
Wood
Patio And Porch 
Covered
Pool Features 
HeatedIn GroundPool/Spa ComboSalt Water
Roof 
Composition
Community Features
Association Dues 
660
Community Features 
PoolParkPlaygroundSidewalks
Financing Terms Available 
CashConventionalFHAVA Loan
HOA Fee Frequency 
Annually
School District 
Frisco ISD
Schools
School District
Frisco ISD
Elementary School
Tadlock
Middle School
Maus
High School
Memorial
Listing courtesy of Daniel Burke of Real Broker, LLC [email protected]


© 2020 North Texas Real Estate Information Systems. All rights reserved. Information is deemed reliable but is not guaranteed accurate by the MLS or NTREIS. The information being provided is for the consumer's personal, non-commercial use, and may not be reproduced, redistributed, or used for any purpose other than to identify prospective properties consumers may be interested in purchasing.
Last checked: 2026-05-25 01:30 PM CDT

Neighborhood & Commute
Source: Walkscore
Save
Ask
Tour
Hide
Share