

4340 Florentine LaneFrisco, TX 75034
Mortgage Calculator
Monthly Payment (Est.)
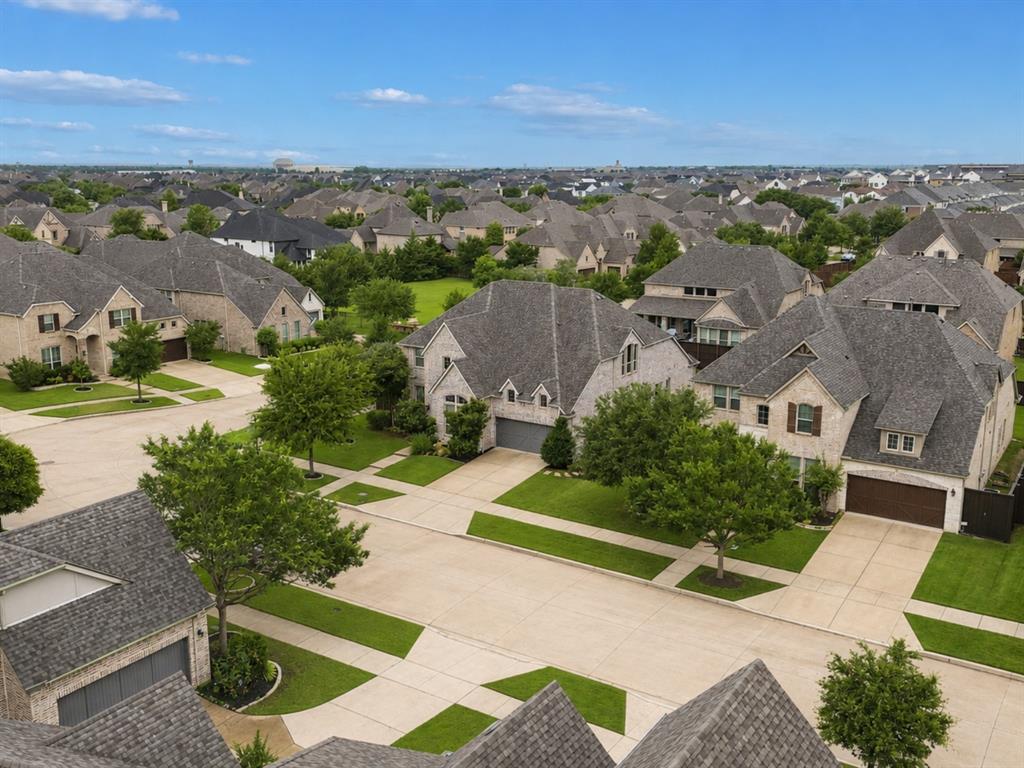
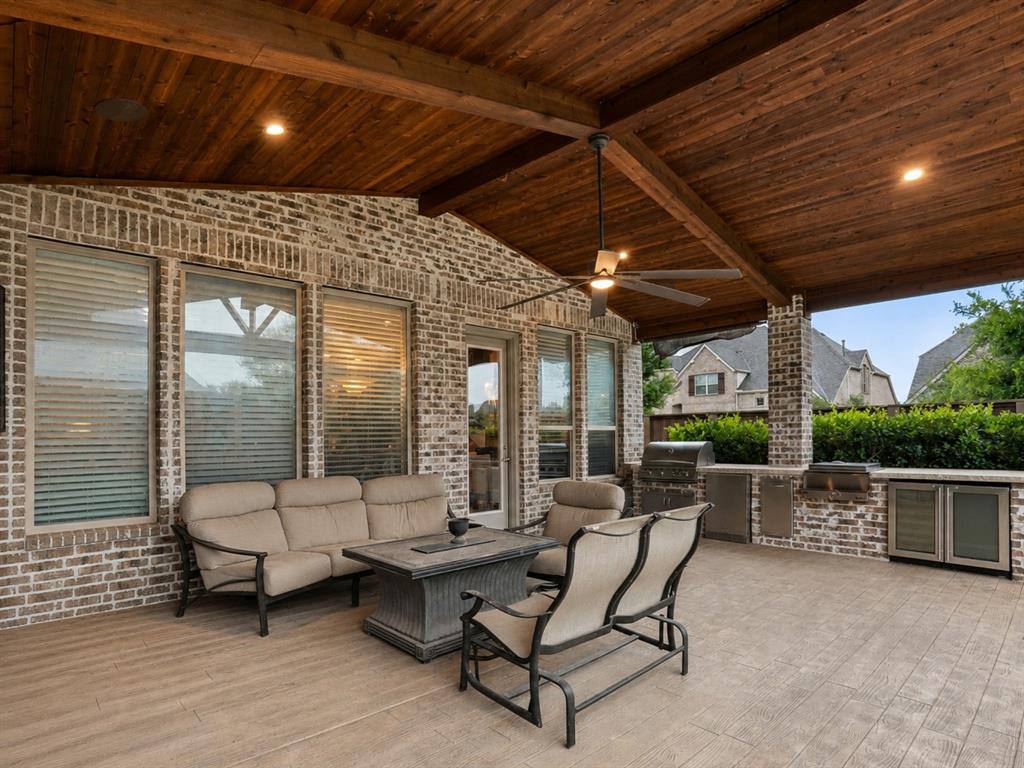
$4,288Perfectly positioned in the neighborhood this beautifully designed five-bedroom, four-and-a-half-bath residence offers an exceptional layout tailored for both everyday living and effortless entertaining. Ideally situated on a desirable corner lot adjacent to the community green space, the property enjoys added privacy, open views, and convenient access to outdoor recreation right outside your door. The heart of the home is the expansive open-concept kitchen and living area, where soaring floor-to-ceiling windows flood the space with natural light and create a warm, inviting atmosphere for gathering with family and friends. The chef’s kitchen is thoughtfully appointed with double ovens, a gas range, abundant prep space, and seamless flow into both the living and dining areas. Adjacent to the kitchen, a formal dining room provides an elegant setting for hosting, while the charming eat-in breakfast area features built-in seating perfect for casual mornings and everyday connection. Designed with both functionality and privacy in mind, the home features three spacious bedrooms on the main level, while upstairs offers two additional bedrooms, each with its own private en suite bath. A generously sized game room upstairs creates the ideal flex space for movie nights, recreation, or a secondary living area. Step outside to a covered back patio complete with a built-in outdoor grill station, creating the perfect setting for year-round entertaining. The oversized backyard offers abundant room for play and recreation, while a dedicated gated dog run provides a secure area for pets with additional space to expand outdoor enjoyment. With its fantastic floor plan, refined finishes, seamless indoor-outdoor living, and premier location beside the community green space, this exceptional home combines luxury, comfort, and versatility in every detail.
| 3 hours ago | Listing updated with changes from the MLS® | |
| 4 hours ago | Listing first seen on site |

© 2020 North Texas Real Estate Information Systems. All rights reserved. Information is deemed reliable but is not guaranteed accurate by the MLS or NTREIS. The information being provided is for the consumer's personal, non-commercial use, and may not be reproduced, redistributed, or used for any purpose other than to identify prospective properties consumers may be interested in purchasing.
Last checked: 2026-05-29 11:04 AM CDT
Did you know? You can invite friends and family to your search. They can join your search, rate and discuss listings with you.