Save
Ask
Tour
Hide
Share
$4,500
35 Days On Site

2232 Grey September Street
Celina, TX 75009

For Rent|Single Family Residence|Active
4
Beds
4
Total Baths
3
Full Baths
1
Partial Bath
3,003
SqFt
$1
/SqFt
2023
Built
Subdivision:
Mustang Lakes
County:
Collin
2232 Grey September Street2232 Grey September Street2232 Grey September Street2232 Grey September Street
Save
Ask
Tour
Hide
Share

Mortgage Calculator

Monthly Payment (Est.)

$21
Calculator powered by Showcase IDX, a Constellation1 Company. Copyright ©2026 Information is deemed reliable but not guaranteed.

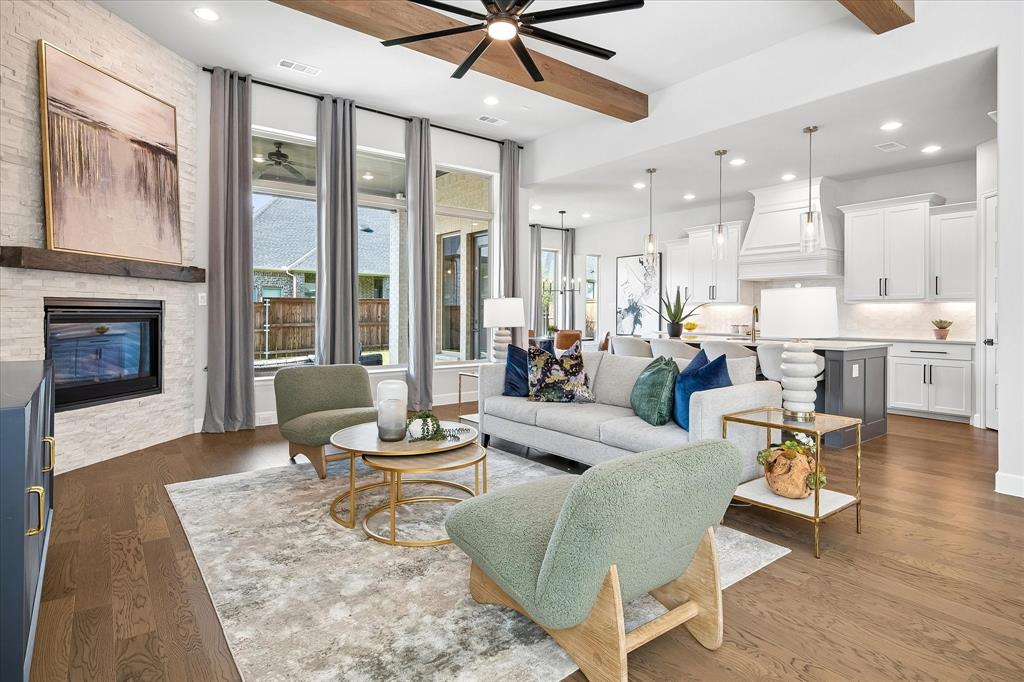
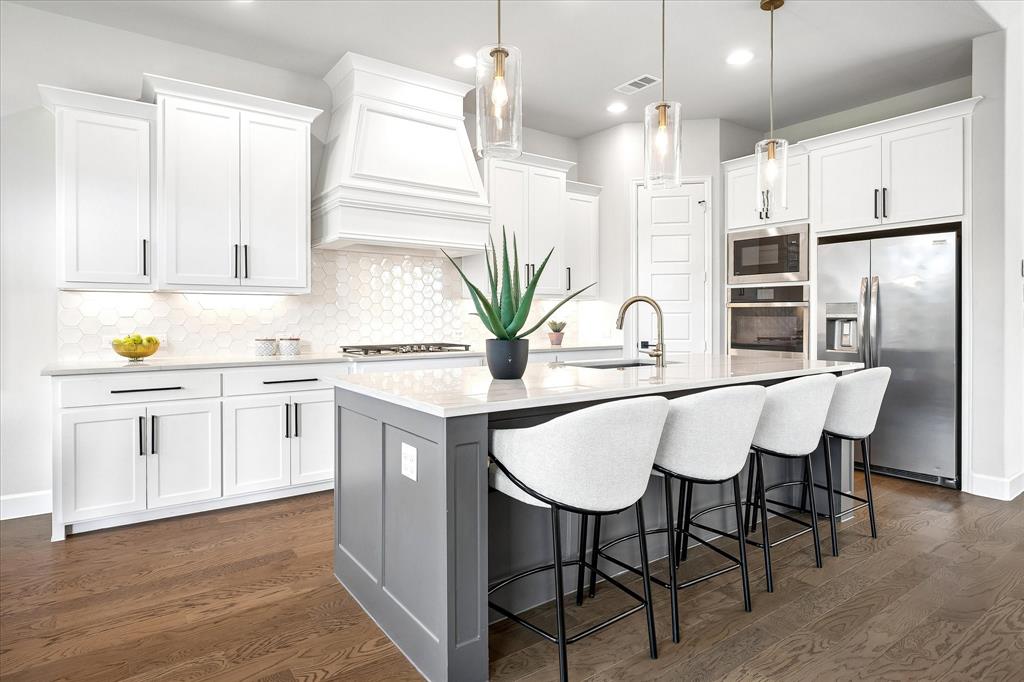
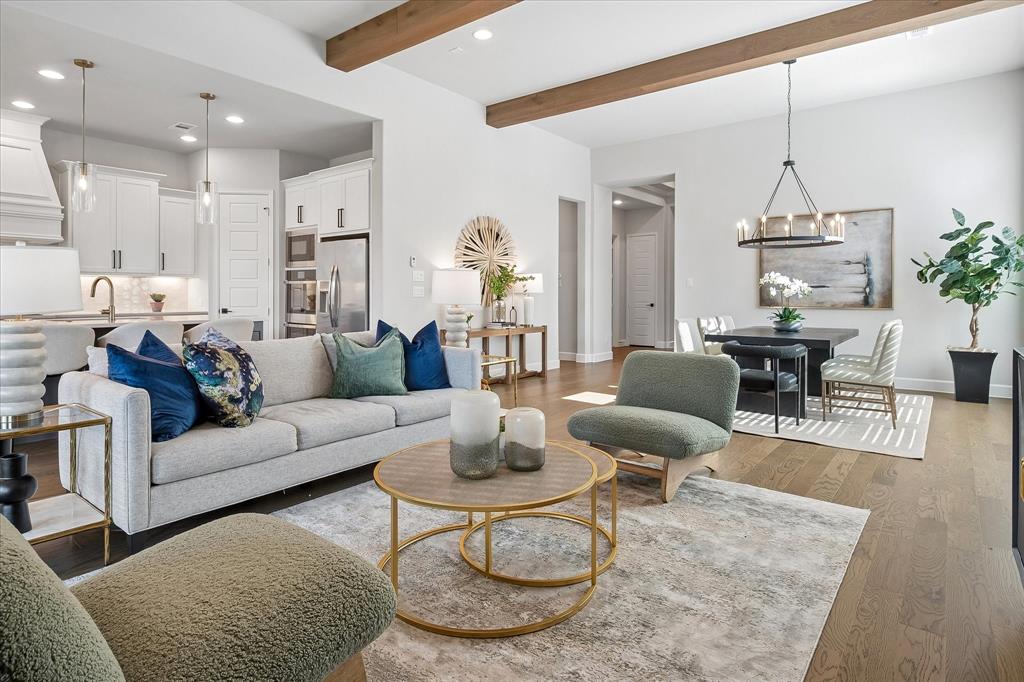
Gorgeous luxury home in the resort-style community of Mustang Lakes featuring a national award-winning amenity center with a full-time lifestyle director. This Britton home loaded with upgrades is their top-selling one-story floor plan offering 4 bedrooms, 3.5 baths, study, two dining areas, media room, plus a 3-car garage. Located within walking distance to the amenity center and Prosper ISD elementary school. This light-filled open-concept home combines luxury, comfort, and convenience in one of North Texas’ most sought-after master-planned communities. The beautifully designed kitchen features stunning quartz countertops, double ovens, abundant cabinetry, oversized island seating, and seamless flow into the spacious living and dining areas—perfect for entertaining or everyday living. Extensive wood flooring, designer finishes, and walls of windows create a bright and inviting atmosphere throughout the home. Wood beams, floor to ceiling stone fireplace, updated lighting, and window treatment not shown. The private primary suite offers a spa-like retreat with dual walk-in closets and plenty of space to unwind. Enjoy movie nights or game days in the dedicated media room, and relax outdoors year-round on the oversized covered patio. Full yard maintenance is included, giving you more time to enjoy the incredible Mustang Lakes lifestyle instead of spending weekends doing yard work. Residents enjoy resort-style pools, a 2,500-square-foot fitness center and studio, tennis courts, scenic trails, lakes, parks, playgrounds, and year-round community events. Conveniently located near the Dallas North Tollway, Hwy 380, PGA Headquarters, Frisco, McKinney, shopping, dining, and entertainment. Zoned to highly sought-after Prosper ISD including Walnut Grove High School. Luxury lease opportunities like this in Mustang Lakes rent quickly—schedule your showing today!

Save
Ask
Tour
Hide
Share
Listing Snapshot
Price 
$4,500
Days On Site 
35 Days
Bedrooms 
4
Inside Area (SqFt) 
3,003 sqft
Total Baths 
4
Full Baths 
3
Partial Baths 
1
Lot Size 
0.172 Acres
Year Built 
2023
MLS® Number 
21272969
Status 
Active
Property Tax 
N/A
HOA/Condo/Coop Fees 
$154 monthly
Sq Ft Source 
N/A
Friends & Family
Recent Activity
2 weeks agoListing updated with changes from the MLS®
2 weeks agoPrice changed to $4,500
4 weeks agoStatus changed to Active
a month agoListing first seen on site
General Features
Acres 
0.172
Attached Garage 
Yes
Available on 
2026-06-01
Foundation 
Slab
Garage 
Yes
Garage Spaces 
3
Green Energy Efficient 
AppliancesHVACInsulationThermostatWater HeaterWindows
Lease Term 
12 Months
Levels 
One
Number Of Stories 
1
Parking 
ConcreteDrivewayGarageGarage Door OpenerGarage Faces FrontTandemAttached
Property Sub Type 
Single Family Residence
Security 
Carbon Monoxide Detector(s)Fire AlarmSecurity System OwnedSmoke Detector(s)
Sewer 
Public Sewer
Style 
Traditional
Utilities 
Cable AvailableUnderground Utilities
Water Source 
Public
Interior Features
Appliances 
DishwasherDisposalElectric OvenGas CooktopMicrowaveDouble OvenTankless Water HeaterVented Exhaust Fan
Cooling 
Ceiling Fan(s)Central AirElectricZoned
Fireplace 
Yes
Fireplace Features 
Gas StarterHeatilatorLiving RoomStoneGas Log
Fireplaces 
1
Flooring 
CarpetCeramic TileWood
Heating 
Exhaust FanCentralNatural GasZoned
Interior 
Eat-in KitchenKitchen IslandOpen FloorplanPantryVaulted Ceiling(s)Walk-In Closet(s)High Speed InternetSmart HomeWired for Sound
Laundry Features 
Electric Dryer HookupWasher Hookup
Window Features 
Window Coverings
Living Room 
Dimensions - 18 x 20Level - FirstFeatures - Ceiling Fan(s)
Master Bedroom 
Dimensions - 14 x 17Level - FirstFeatures - Ceiling Fan(s), Walk-In Closet(s)
Save
Ask
Tour
Hide
Share
Exterior Features
Construction Details 
BrickStone
Exterior 
Rain Gutters
Fencing 
Back YardFencedWood
Lot Features 
Few TreesInterior LotLandscapedSubdivided
Patio And Porch 
CoveredPatio
Roof 
Composition
Waterfront Features 
Lake Privileges
Windows/Doors 
Window Coverings
Community Features
Association Dues 
154
Community Features 
ClubhouseFitness CenterLakeParkPlaygroundTennis Court(s)
HOA Fee Frequency 
Monthly
School District 
Prosper ISD
Schools
School District
Prosper ISD
Elementary School
Sam Johnson
Middle School
Lorene Rogers
High School
Walnut Grove
Listing courtesy of Cindy Baglietto of EXP REALTY [email protected]


© 2020 North Texas Real Estate Information Systems. All rights reserved. Information is deemed reliable but is not guaranteed accurate by the MLS or NTREIS. The information being provided is for the consumer's personal, non-commercial use, and may not be reproduced, redistributed, or used for any purpose other than to identify prospective properties consumers may be interested in purchasing.
Last checked: 2026-07-07 06:40 PM CDT

Neighborhood & Commute
Source: Walkscore
Save
Ask
Tour
Hide
Share