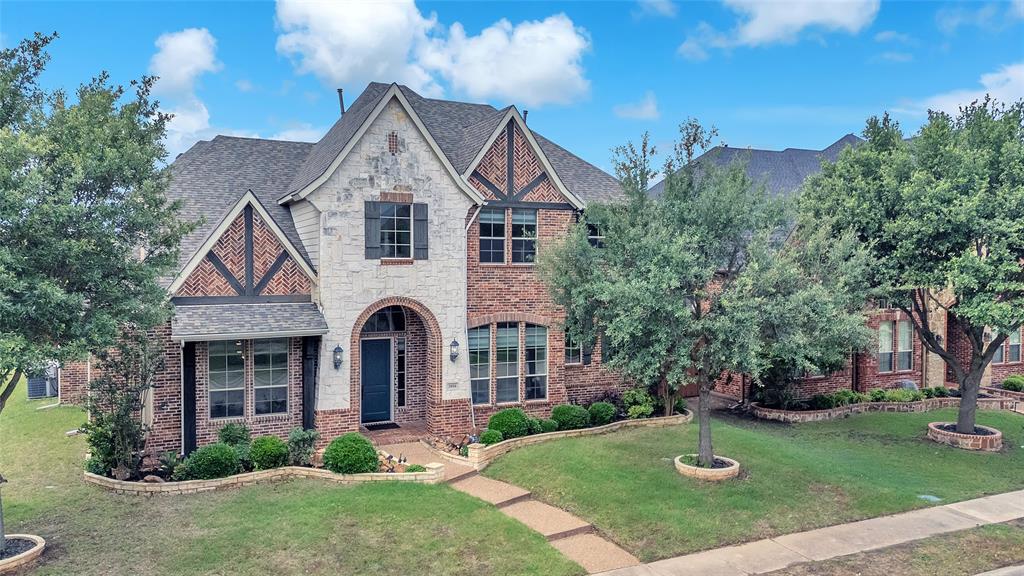
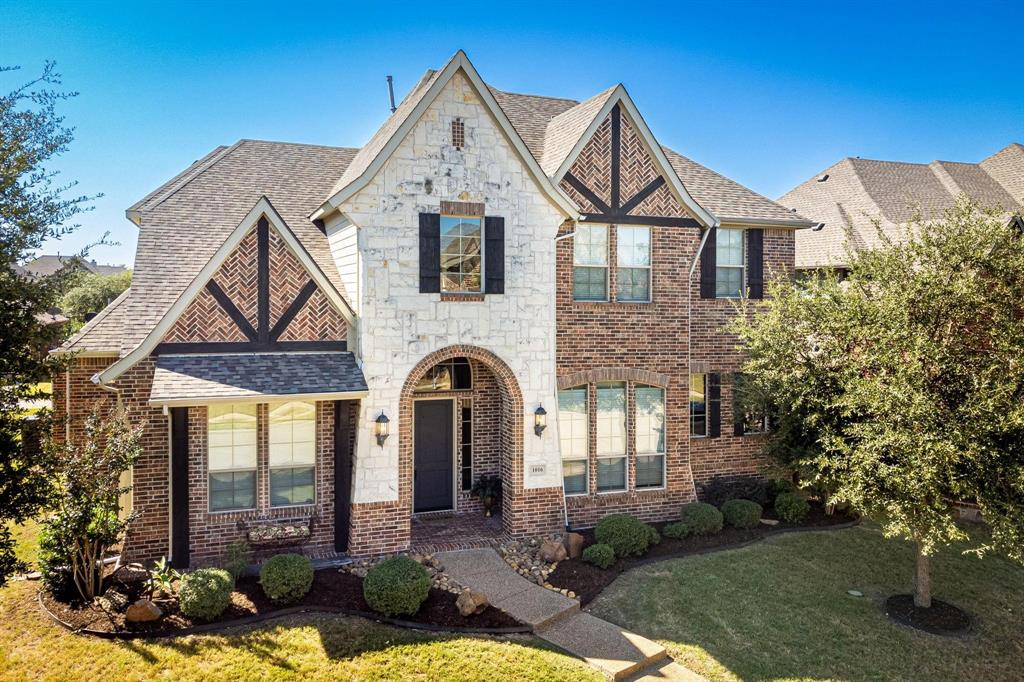
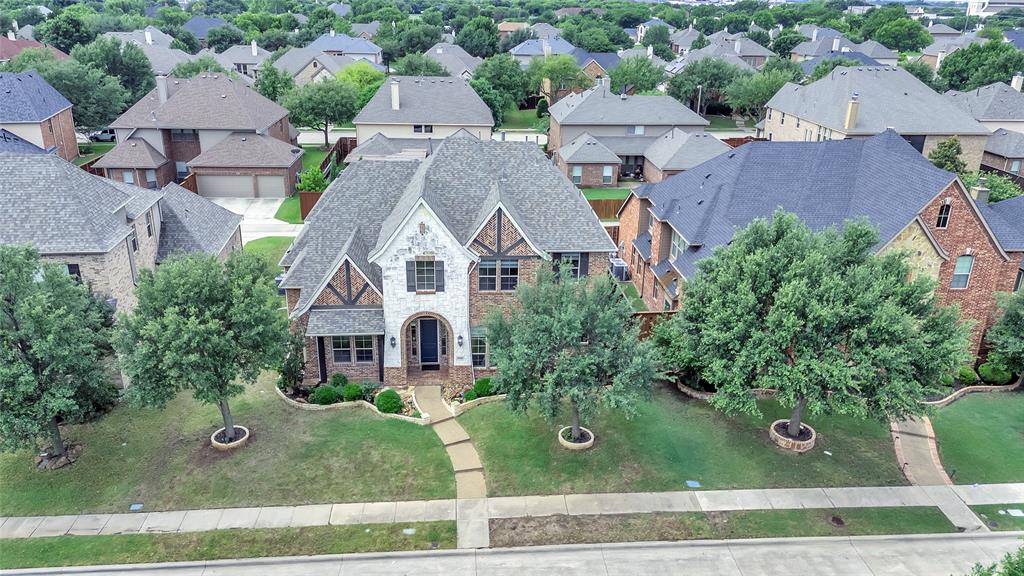
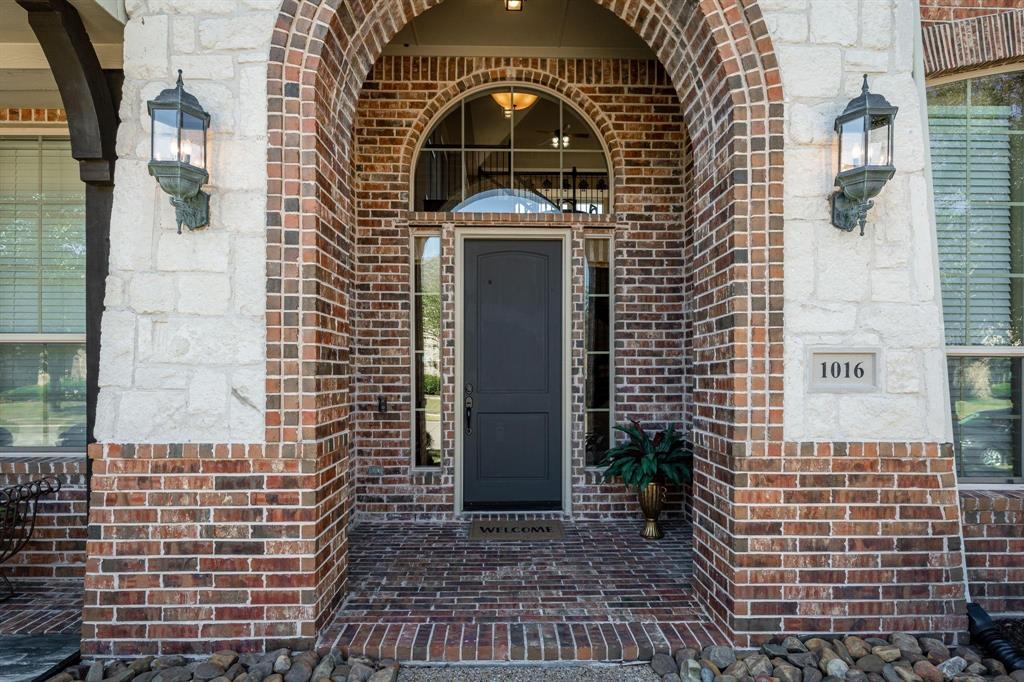
Discover this beautifully updated 5-bedroom M Christopher custom home in one of Allen’s most sought-after neighborhoods. Stunning brick and stone curb appeal, mature landscaping, covered porch, soaring ceilings, hardwood floors, custom cabinetry, and elegant finishes create a warm and inviting feel throughout. The spacious floorplan includes a versatile MIL suite or study, game room with wet bar, media room, and two walk-in attics with exceptional storage. The living room features a dramatic floor-to-ceiling stone gas fireplace.
The chef’s kitchen offers KitchenAid black stainless appliances, convection oven, granite countertops, large island, and travertine backsplash. Relax in the luxurious owner’s suite with sitting area, bay window, soaking tub, and separate shower. Enjoy the backyard oasis with pergola, outdoor fireplace, built-in BBQ, herb garden, and 8-ft privacy fence. Recent updates include fresh paint (interiors and cabinets), RO water system, new lighting, fans, hardware, blinds, landscaping, and kitchen cooktop. Conveniently located near Hwy 75, 121, shopping, dining, and entertainment.
Listing Snapshot
Inside Area (SqFt)
3,480 sqft
HOA/Condo/Coop Fees
$35 monthly
Recent Activity
| 15 hours ago | | Listing updated with changes from the MLS® |
| 20 hours ago | | Listing first seen on site |
General Features
Parking
Alley AccessCoveredDirect AccessDrivewayGarageGarage Door OpenerGarage Faces RearGolf Cart GarageInside EntranceKitchen LevelLightedStorageAttached
Property Sub Type
Single Family Residence
Security
PrewiredSmoke Detector(s)
Special Circumstances
Standard
Utilities
Cable AvailableElectricity AvailableElectricity ConnectedUnderground Utilities
Interior Features
Appliances
DishwasherDisposalGas CooktopGas Water HeaterMicrowaveConvection OvenVented Exhaust Fan
Cooling
Ceiling Fan(s)Central AirElectric
Fireplace Features
OutsideStoneWood BurningGas Log
Flooring
CarpetCeramic TileWood
Heating
Exhaust FanCentralNatural Gas
Interior
ChandelierDouble VanityEat-in KitchenGranite CountersKitchen IslandOpen FloorplanWalk-In Closet(s)High Speed InternetIn-Law Floorplan
Laundry Features
Electric Dryer HookupWasher Hookup
Window Features
Bay Window(s)Window Coverings
Bedroom
Dimensions - 13 x 12Level - SecondFeatures - Walk-In Closet(s)
Breakfast Room
Dimensions - 10 x 9Level - FirstFeatures - Breakfast Bar, Eat-in Kitchen
Dining Room
Dimensions - 13 x 12Level - First
Game Room
Dimensions - 17 x 13Level - Second
Kitchen
Dimensions - 15 x 14Level - FirstFeatures - Breakfast Bar, Eat-in Kitchen, Kitchen Island, Pantry
Living Room
Dimensions - 20 x 15Level - First
Master Bedroom
Dimensions - 18 x 16Level - FirstFeatures - Walk-In Closet(s)
Media Room
Dimensions - 18 x 15Level - Second
Utility Room
Dimensions - 18 x 17Level - First
Exterior Features
Construction Details
BrickStone
Exterior
Rain GuttersOutdoor KitchenPrivate Yard
Patio And Porch
CoveredPatioRear Porch
Windows/Doors
Bay Window(s)Window Coverings
Community Features
Financing Terms Available
CashConventional
HOA Fee Frequency
Annually
School District
Allen ISD
Listing courtesy of Srinivas Chidurala of Citiwide Alliance Realty
[email protected]

© 2020 North Texas Real Estate Information Systems. All rights reserved. Information is deemed reliable but is not guaranteed accurate by the MLS or NTREIS. The information being provided is for the consumer's personal, non-commercial use, and may not be reproduced, redistributed, or used for any purpose other than to identify prospective properties consumers may be interested in purchasing.
Last checked: 2026-05-31 12:03 PM CDT
Source: Walkscore


Did you know? You can invite friends and family to your search. They can join your search, rate and discuss listings with you.