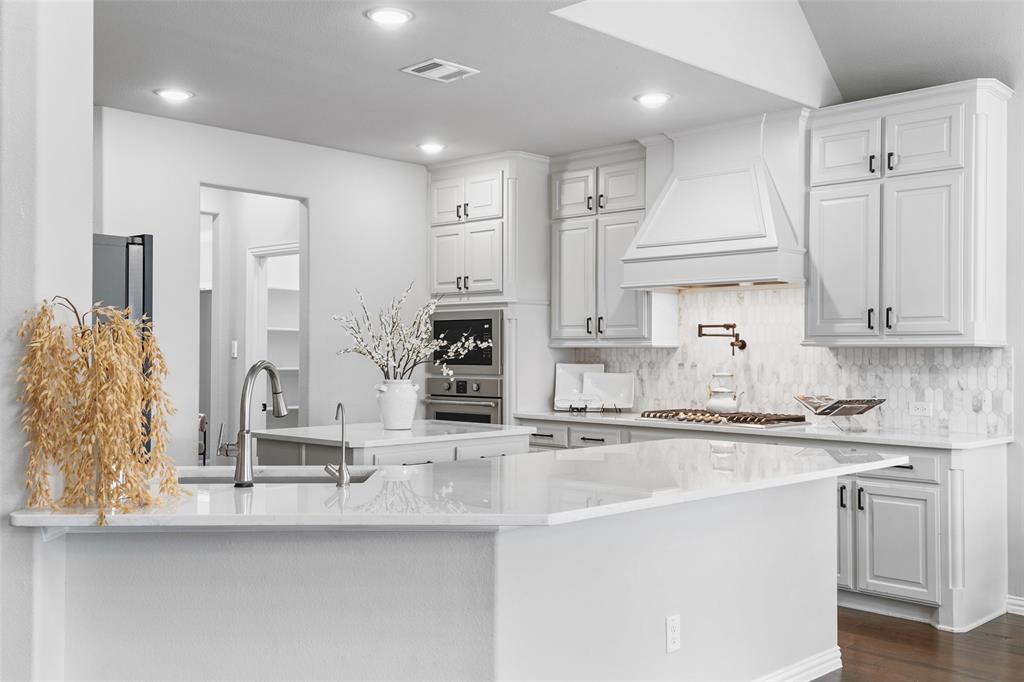
Resort Inspired Living With Luxury Indoor Outdoor Entertaining. Built By Texas Homes, This Exceptional Residence Was Designed For Buyers Seeking Lifestyle, Functionality, And Elevated Everyday Living. Featuring A 2024 Class 3 Impact Resistant Roof With 15 Year Warranty, Generac Natural Gas Generator, Reverse Osmosis Water System, Water Softener, And Extensive Upgrades Throughout. Dramatic Two Story Living Spaces, Rich Hardwood Flooring, Modern Finishes, And Expansive Open Concept Design Create A Warm Yet Sophisticated Feel Ideal For Both Daily Living And Entertaining.
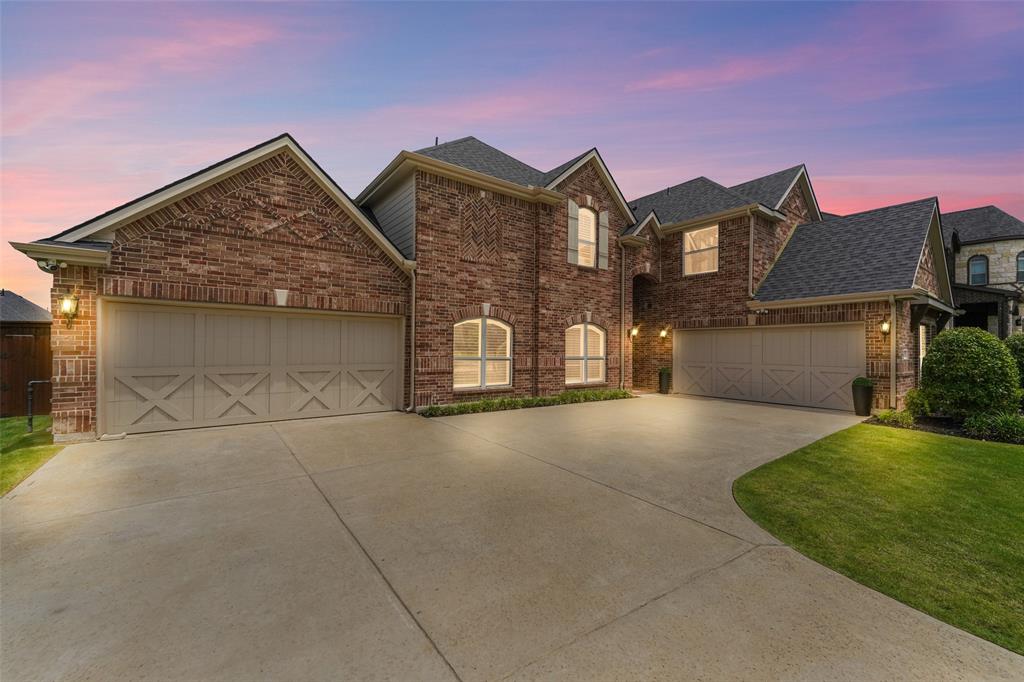
A Portion Of The 4 Car Garage Has Been Professionally Converted Into A Climate Controlled Flex Space With Dedicated Mini Split AC, Offering Versatility For A Home Gym, Media Room, Game Room, Workshop, Or Additional Living Space. Future Owners May Convert The Area Back To Garage Use At Their Own Expense.
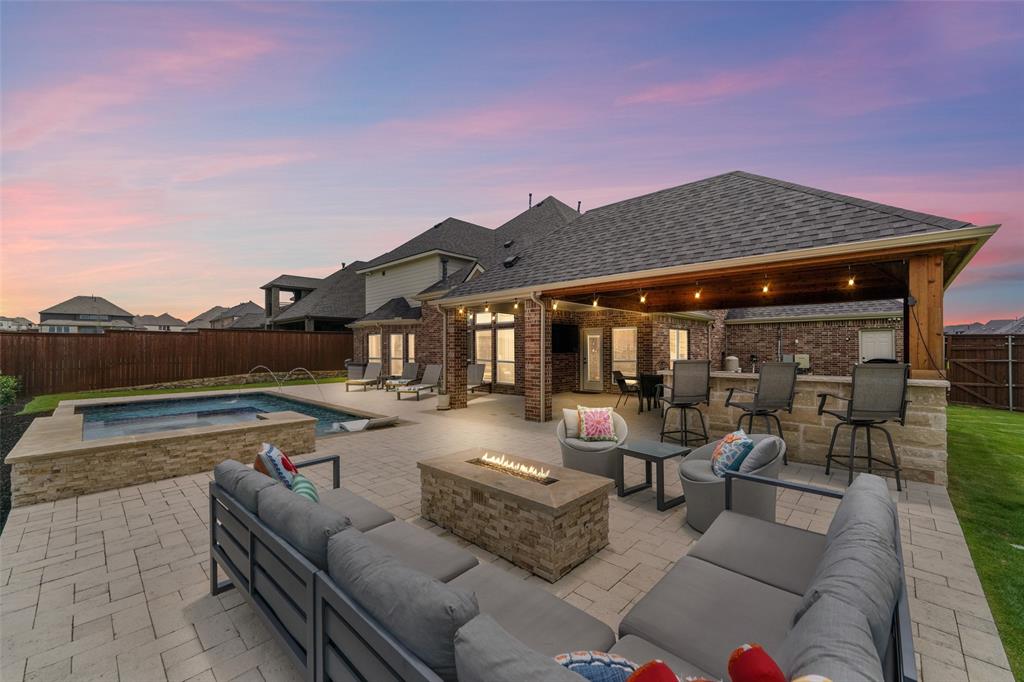
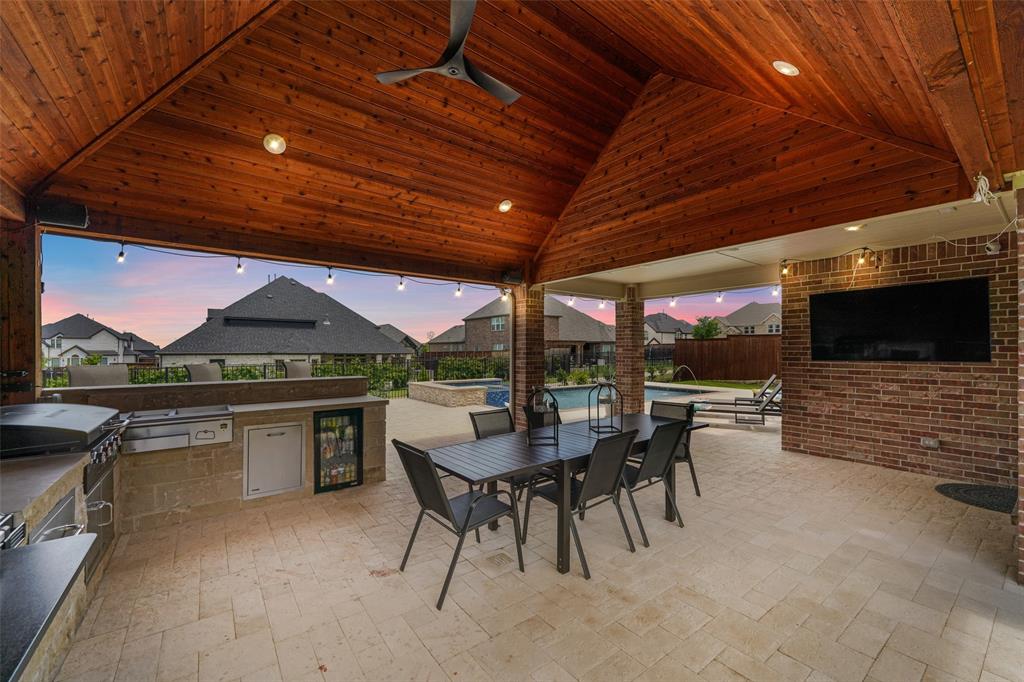
The Backyard Is Truly The Showpiece Of The Home Featuring A Resort Style Sport Pool And Oversized 10 Person Hot Tub By Robertson Pools, Extensive Travertine Hardscape, Firepit Lounge Area, And A Stunning Covered Outdoor Pavilion With Vaulted Cedar Ceiling. Outdoor Kitchen Includes A Blackstone Griddle, Traeger Smoker, Sink, Beverage Refrigerator, Storage, Bar Seating, And Spacious Covered Dining Area Designed For Year Round Gatherings. Multiple Conversation And Lounge Areas Create The Ultimate Space For Entertaining, Relaxing, And Enjoying The Texas Lifestyle. Beautifully Maintained Landscaping, Excellent Curb Appeal, And No MUD-PID-PUD, Which Completes This Exceptional Property.
Listing Snapshot
Inside Area (SqFt)
4,950 sqft
HOA/Condo/Coop Fees
$82.5 monthly
Recent Activity
| 3 hours ago | | Listing updated with changes from the MLS® |
| 4 hours ago | | Listing first seen on site |
General Features
Parking
Additional ParkingConverted GarageDrivewayElectric Vehicle Charging Station(s)Garage Door OpenerGarage Faces SideKitchen LevelAttached
Property Sub Type
Single Family Residence
Security
Security System OwnedSmoke Detector(s)
Special Circumstances
Standard
Utilities
Cable Available
Interior Features
Appliances
DishwasherDisposalElectric OvenGas CooktopGas Water HeaterMicrowaveConvection OvenTankless Water HeaterVented Exhaust Fan
Cooling
Ceiling Fan(s)Central AirElectricENERGY STAR Qualified EquipmentZoned
Fireplace Features
GasStoneGas Log
Flooring
CarpetCeramic TileWood
Heating
Exhaust FanCentralENERGY STAR Qualified EquipmentNatural GasSolarZoned
Interior
Built-in FeaturesCathedral Ceiling(s)Double VanityEat-in KitchenGranite CountersKitchen IslandOpen FloorplanPantryVaulted Ceiling(s)Walk-In Closet(s)High Speed InternetSmart HomeWired for Sound
Laundry Features
Electric Dryer HookupWasher Hookup
Window Features
Bay Window(s)ShuttersWindow Coverings
Bedroom
Dimensions - 15 x 10Level - Second
Breakfast Room
Dimensions - 13 x 10Level - FirstFeatures - Breakfast Bar, Eat-in Kitchen, Kitchen Island, Pantry
Dining Room
Dimensions - 16 x 11Level - First
Game Room
Dimensions - 22 x 16Level - Second
Kitchen
Dimensions - 13 x 15Level - FirstFeatures - Breakfast Bar, Eat-in Kitchen, Kitchen Island, Pantry
Laundry
Dimensions - 9 x 7Level - First
Living Room
Dimensions - 17 x 11Level - First
Master Bedroom
Dimensions - 19 x 16Level - First
Media Room
Dimensions - 19 x 14Level - Second
Office
Dimensions - 14 x 14Level - First
Exterior Features
Construction Details
Brick
Exterior
Built-in BarbecueFire PitGas GrillRain GuttersOutdoor GrillOutdoor Kitchen
Fencing
Back YardFencedWrought Iron
Lot Features
Few TreesInterior LotLevelSubdivided
Other Structures
Outdoor KitchenSee RemarksStorageOther
Patio And Porch
CoveredPatio
Pool Features
FencedGuniteHeatedIn GroundOutdoor PoolPool/Spa Combo
Windows/Doors
Bay Window(s)ShuttersWindow Coverings
Community Features
Accessibility Features
Smart Technology
Community Features
PoolCurbsParkSidewalks
Financing Terms Available
CashConventional
HOA Fee Frequency
Annually
School District
Prosper ISD
Schools
School DistrictProsper ISD
Elementary SchoolRalph and Mary Lynn Boyer
Listing courtesy of Rene Burchell of Coldwell Banker Apex, REALTORS
[email protected]

© 2020 North Texas Real Estate Information Systems. All rights reserved. Information is deemed reliable but is not guaranteed accurate by the MLS or NTREIS. The information being provided is for the consumer's personal, non-commercial use, and may not be reproduced, redistributed, or used for any purpose other than to identify prospective properties consumers may be interested in purchasing.
Last checked: 2026-05-30 12:34 PM CDT
Source: Walkscore


Did you know? You can invite friends and family to your search. They can join your search, rate and discuss listings with you.