

2305 Leslie LaneMcKinney, TX 75072
Mortgage Calculator
Monthly Payment (Est.)
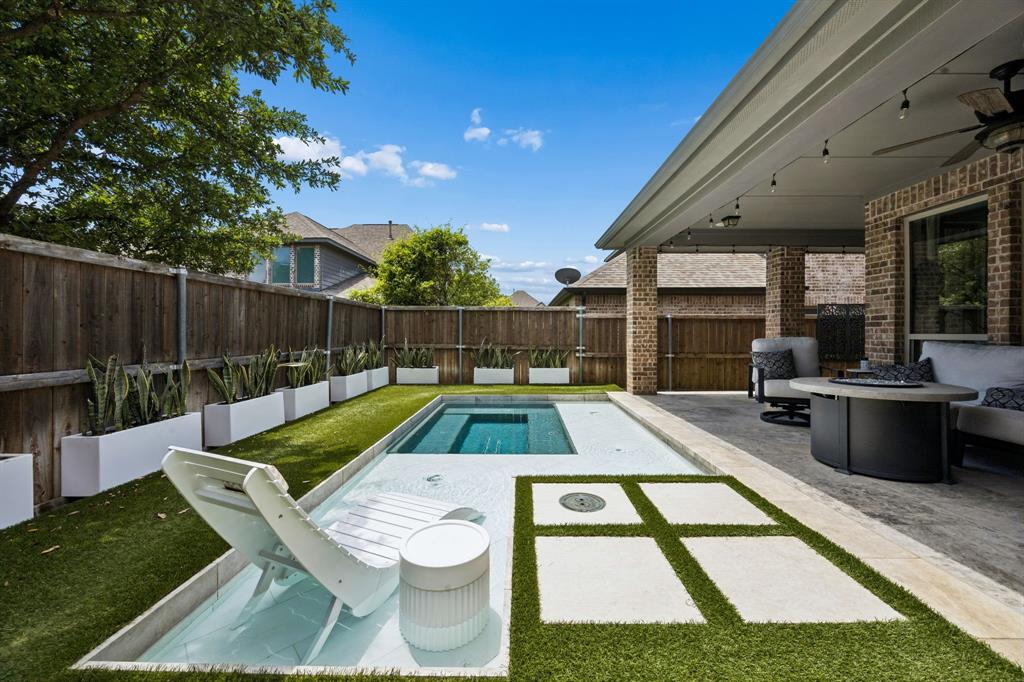
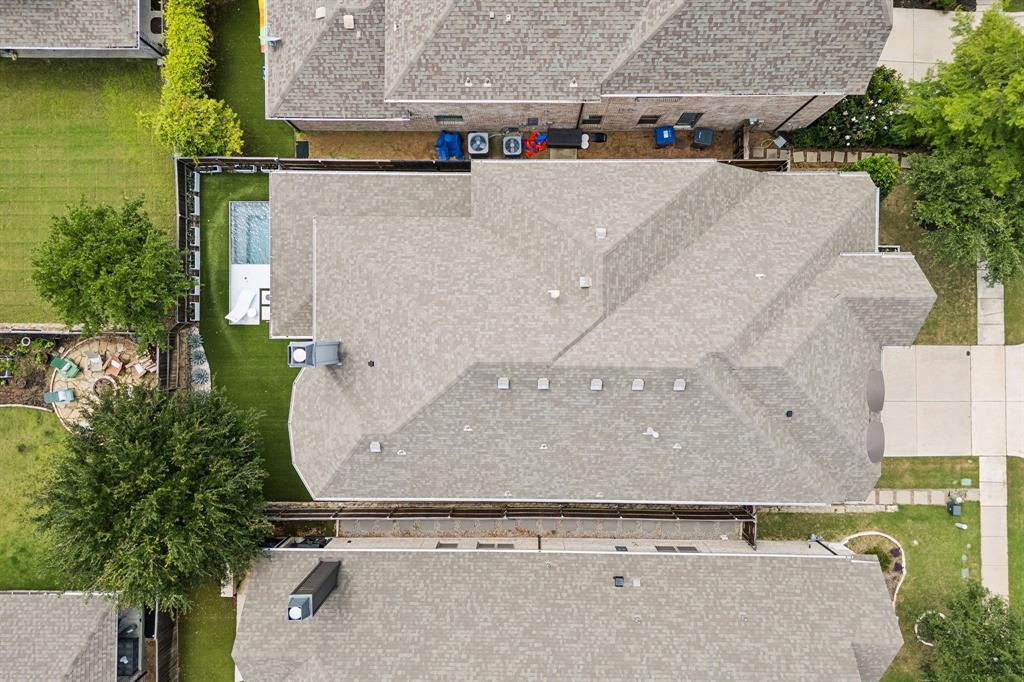
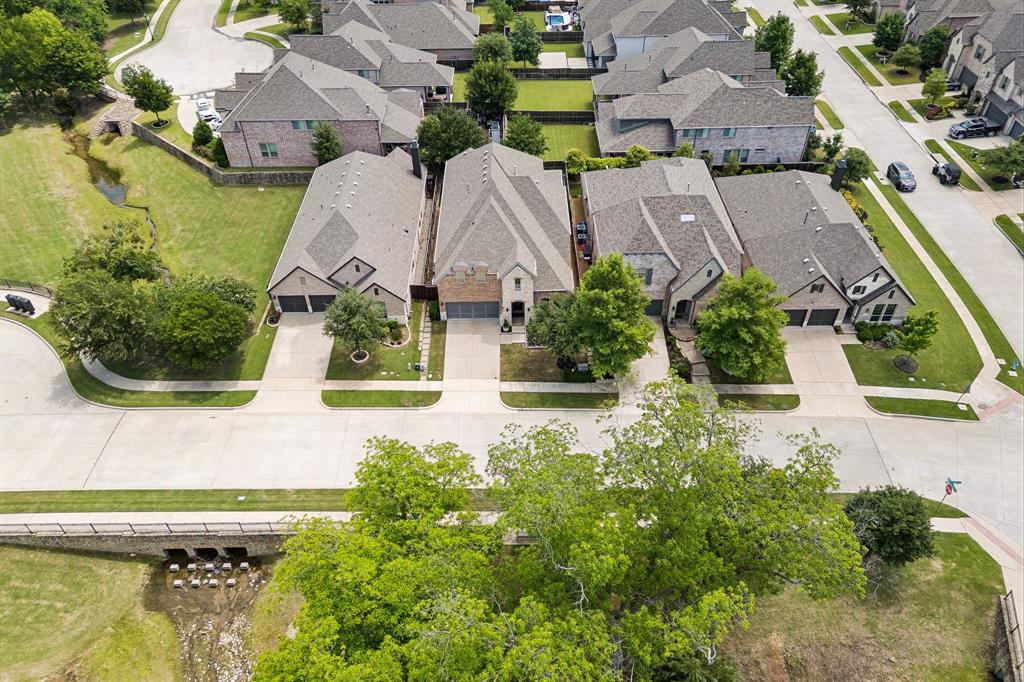
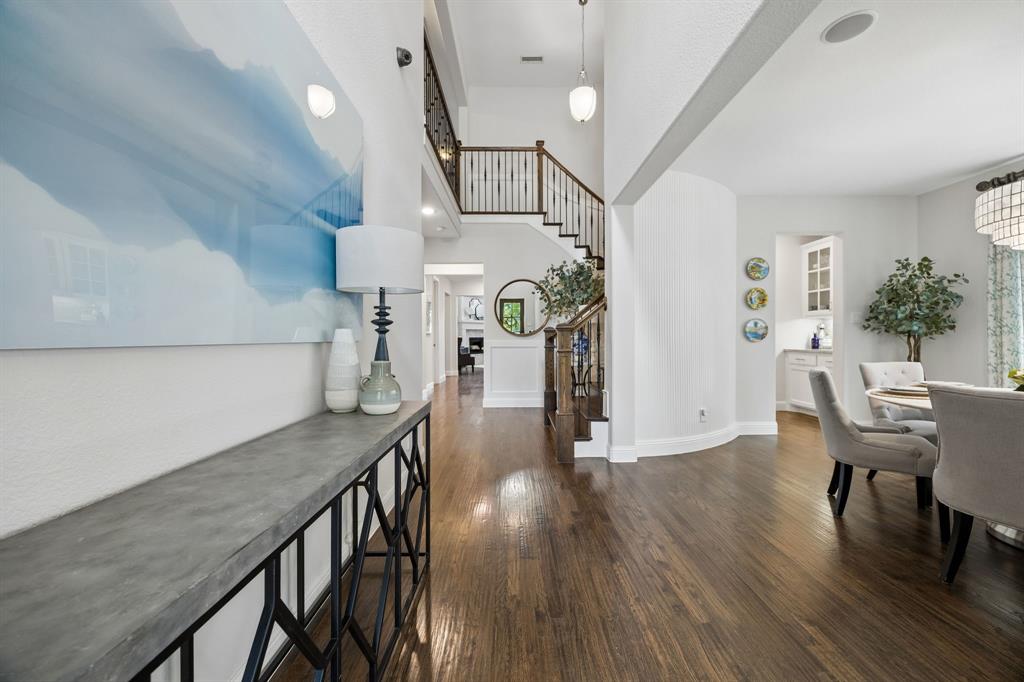
$3,810Nestled in the highly sought-after Stonebridge Ranch, this exceptional former model home offers the perfect blend of luxury, functionality, and resort-style living. Boasting 4 spacious bedrooms, 3 full baths, 1 powder bath, private study, game room, media room, and multiple living and dining spaces, this thoughtfully designed floorplan showcases elevated finishes and extensive upgrades throughout. Rich hardwood flooring, soaring ceilings, custom cabinetry, granite countertops, oversized island, butler’s pantry, and designer lighting create an inviting yet sophisticated atmosphere. The downstairs primary suite offers a spa-inspired bath and oversized walk-in closet, while upstairs provides generous secondary bedrooms, entertainment spaces, and a dedicated media room complete with a projector and sound system—all included. Step outside to your private backyard retreat featuring a custom pool, lush turf, enhanced landscaping, and a beautifully designed outdoor living space-perfect for entertaining or relaxing year-round. Smart-home features include app-controlled front door lock, video doorbell, pool equipment, sprinkler system, whole-home security cameras, and integrated sound system. Located in one of North Texas’ premier master-planned communities, residents enjoy scenic lakes, 20+ miles of hike and bike trails, resort-style pools, tennis and pickleball courts, parks, playgrounds, and year-round community events. As an added bonus, the community’s iconic beach club is currently undergoing a complete remodel, bringing an exciting, refreshed amenity to an already exceptional lifestyle in Stonebridge Ranch.
| 14 hours ago | Listing updated with changes from the MLS® | |
| 14 hours ago | Listing first seen on site |

© 2020 North Texas Real Estate Information Systems. All rights reserved. Information is deemed reliable but is not guaranteed accurate by the MLS or NTREIS. The information being provided is for the consumer's personal, non-commercial use, and may not be reproduced, redistributed, or used for any purpose other than to identify prospective properties consumers may be interested in purchasing.
Last checked: 2026-05-29 09:52 AM CDT
Did you know? You can invite friends and family to your search. They can join your search, rate and discuss listings with you.