

4031 Covent Garden LaneFrisco, TX 75034


Mortgage Calculator
Monthly Payment (Est.)
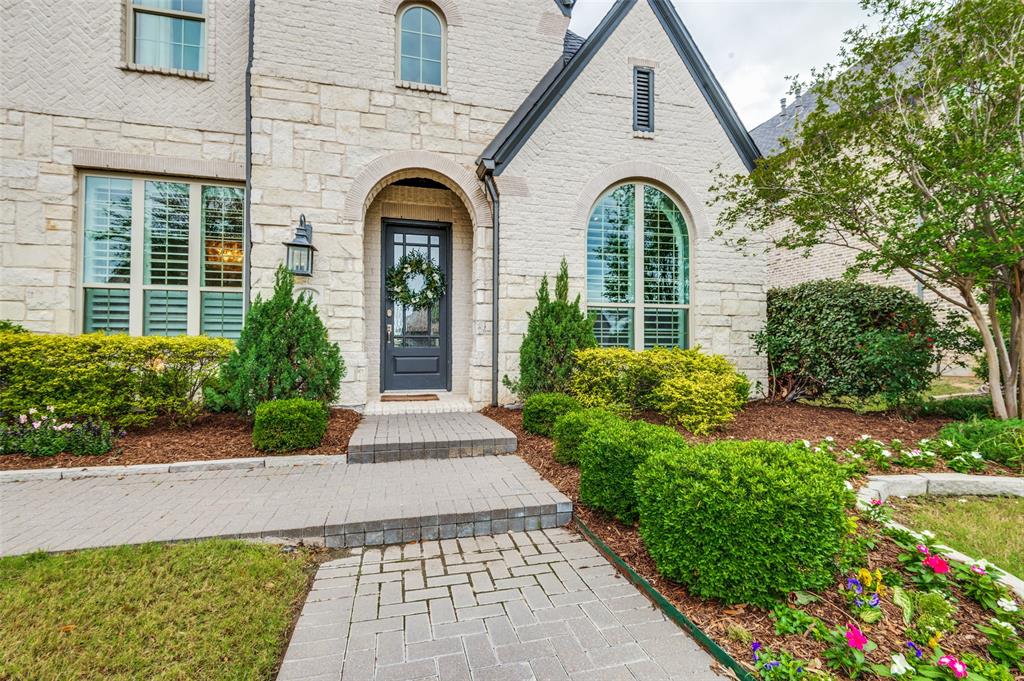
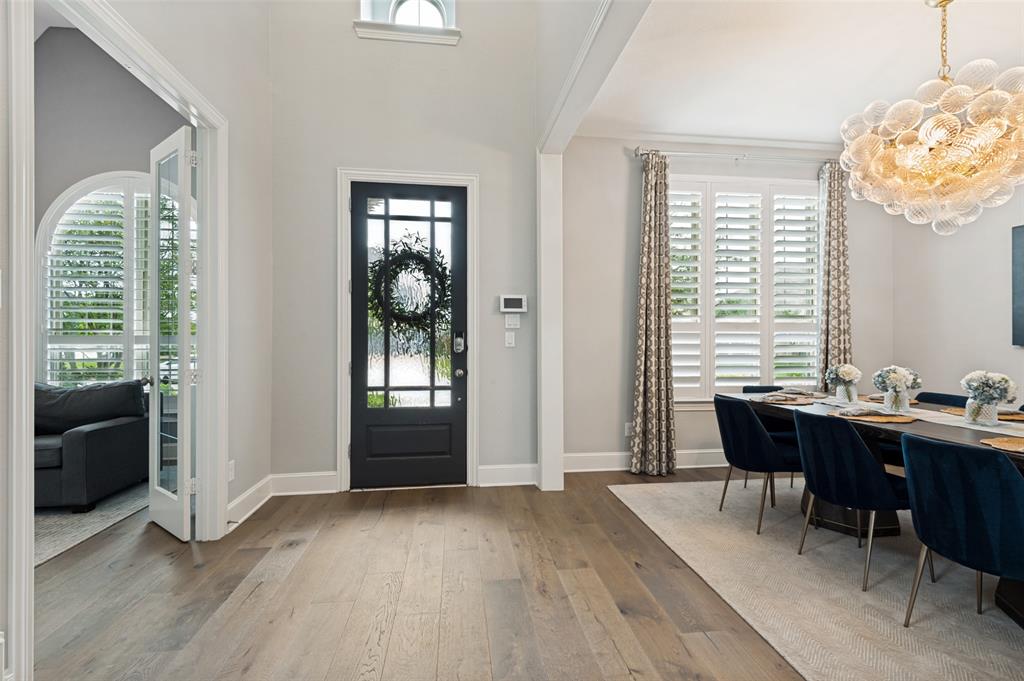
Enter an interest rate to see your estimated monthly payment.Welcome to this exceptional 5-bedroom, 7-bath Highland Home ideally located in the heart of Frisco, offering a perfect blend of luxury, functionality, and modern updates. The open-concept layout is filled with natural light, highlighted by soaring ceilings and expansive windows that create an inviting yet sophisticated atmosphere.The chef’s kitchen is the true centerpiece, featuring an oversized quartz island, a Wolf 6-burner gas range, double ovens, a Miele refrigerator, and a dedicated Miele wine fridge — plus a butler’s pantry, perfect for everyday living and entertaining.The first-floor primary suite is a true retreat, with bay windows, electric shades, an oversized walk-in closet, and a beautifully renovated bathroom. Each of the five spacious bedrooms offers its own ensuite bath and walk-in closet for privacy and convenience.Designed for work and play, the home includes a dedicated office, a large game room, and a spacious media room. A climate-controlled garage houses a golf simulator, ready for year-round play regardless of the heat. Fresh paint throughout adds to the crisp, move-in-ready feel.Step outside to a covered patio and an expansive backyard with plenty of room to add a pool — ideal for hosting or relaxing at home. Residents also enjoy top-tier neighborhood amenities including a resort-style pool, clubhouse, fitness center, playgrounds, and scenic jogging paths.Ideally situated near premier dining, shopping, and entertainment, with easy access to the Dallas North Tollway and Highway 121, this home offers both luxury living and unbeatable convenience.
| yesterday | Listing updated with changes from the MLS® | |
| 3 weeks ago | Price changed to $1,299,000 | |
| 5 months ago | Listing first seen on site |

© 2020 North Texas Real Estate Information Systems. All rights reserved. Information is deemed reliable but is not guaranteed accurate by the MLS or NTREIS. The information being provided is for the consumer's personal, non-commercial use, and may not be reproduced, redistributed, or used for any purpose other than to identify prospective properties consumers may be interested in purchasing.
Last checked: 2026-10-06 01:15 AM CDT
Did you know? You can invite friends and family to your search. They can join your search, rate and discuss listings with you.