Save
Ask
Tour
Hide
Share
$1,550,000
New Listing

3647 Torrance Boulevard
Frisco, TX 75034

For Sale|Single Family Residence|Active
5
Beds
6
Total Baths
5
Full Baths
1
Partial Bath
4,589
SqFt
$338
/SqFt
2018
Built
Subdivision:
Edgestone At Legacy
County:
Denton
3647 Torrance Boulevard3647 Torrance Boulevard3647 Torrance Boulevard3647 Torrance Boulevard
Save
Ask
Tour
Hide
Share

Mortgage Calculator

Monthly Payment (Est.)

$7,072
Calculator powered by Showcase IDX, a Constellation1 Company. Copyright ©2026 Information is deemed reliable but not guaranteed.

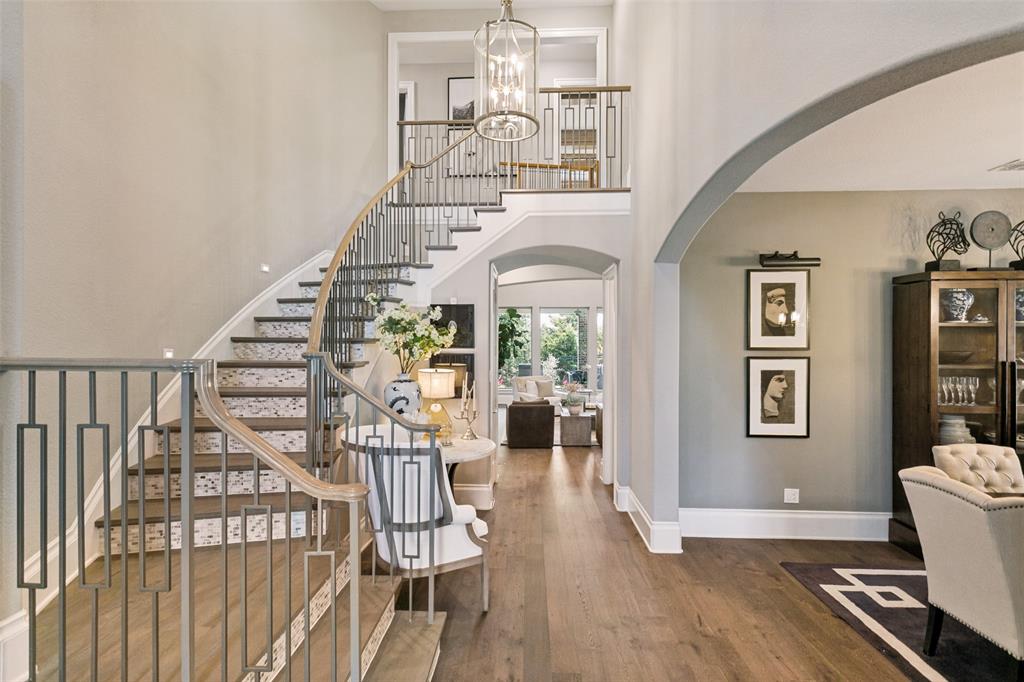
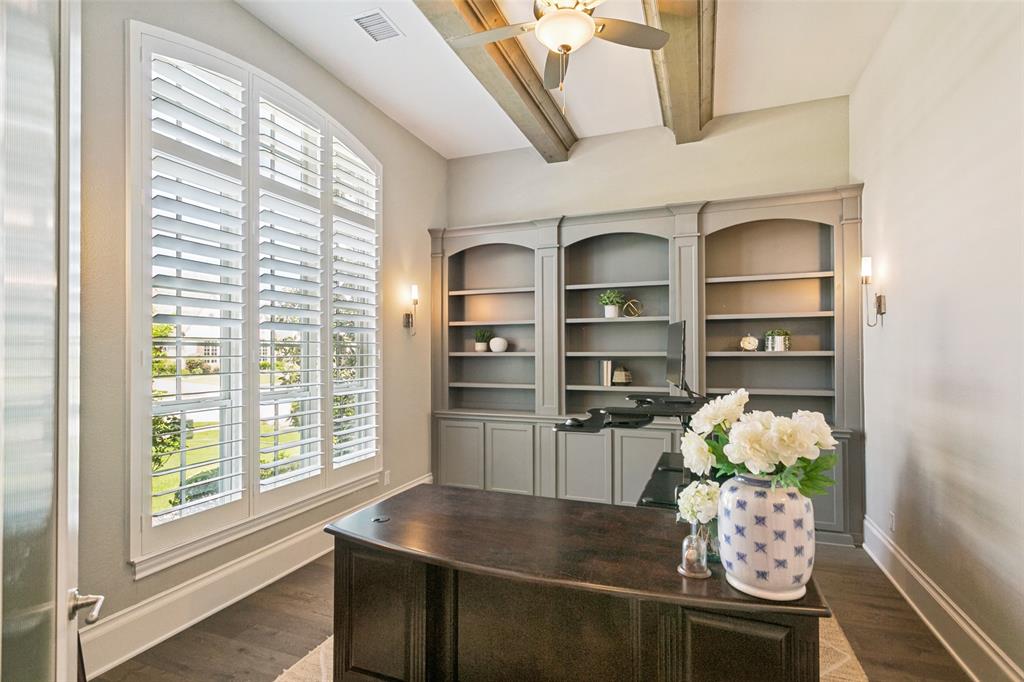
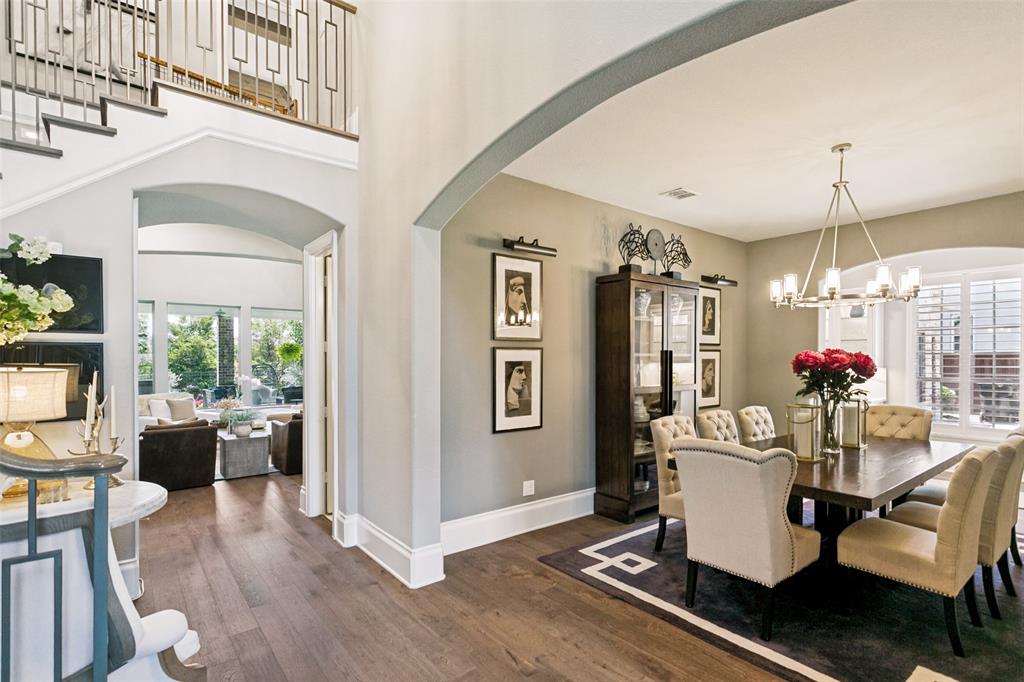
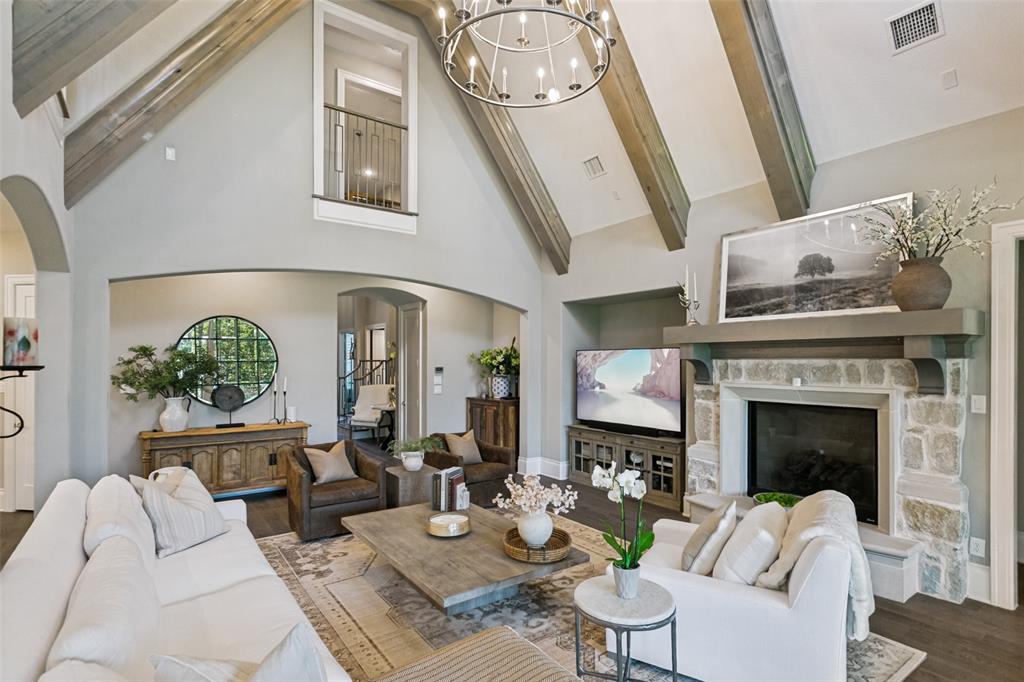
Beautiful Huntington home with lushly landscaped yard in highly sought after Edgestone. This highly desired design offers impeccable finish out and a spacious open floorplan. The private backyard features a large, covered veranda creating the perfect outdoor retreat. The chef-inspired kitchen features a large island, built-in subzero refrigerator, high end appliances and abundant cabinetry, and opens seamlessly to the spacious dining room with buffet area. Overlooking the kitchen, the large family room showcases a beautiful stone fireplace, wood beamed ceilings, and a wall of windows that fills the home with natural light. The spacious primary suite offers a relaxing sitting area and luxurious bath with dual vanities, soaking tub, separate shower, and large walk-in closet. Guest bedroom down provides flexible living options, while the private study with French doors is ideal for working from home. Upstairs you will find a spacious game room overlooking the family room along with three additional bedrooms. Highlights include hardwood floors, designer lighting, abundant storage, and an unbeatable location near top rated schools, shopping, dining, and entertainment.

Save
Ask
Tour
Hide
Share
Listing Snapshot
Price 
$1,550,000
Days On Site 
0 Days
Bedrooms 
5
Inside Area (SqFt) 
4,589 sqft
Total Baths 
6
Full Baths 
5
Partial Baths 
1
Lot Size 
0.318 Acres
Year Built 
2018
MLS® Number 
21265156
Status 
Active
Property Tax 
$21,651
HOA/Condo/Coop Fees 
$144.25 monthly
Sq Ft Source 
N/A
Friends & Family
Recent Activity
2 hours agoListing updated with changes from the MLS®
6 hours agoListing first seen on site
General Features
Acres 
0.318
Attached Garage 
Yes
Foundation 
Slab
Garage 
Yes
Garage Spaces 
4
Green Energy Efficient 
AppliancesHVACThermostatWater HeaterWindows
Levels 
Two
Parking 
GarageGarage Door OpenerGarage Faces FrontAttached
Property Sub Type 
Single Family Residence
Security 
Fire Sprinkler SystemPrewiredSmoke Detector(s)
Sewer 
Public Sewer
Special Circumstances 
Standard
Style 
Traditional
Utilities 
Cable AvailableElectricity ConnectedNatural Gas AvailableUnderground Utilities
Water Source 
Public
Interior Features
Appliances 
RefrigeratorBuilt-In RefrigeratorDishwasherDisposalElectric OvenGas CooktopTankless Water Heater
Cooling 
Ceiling Fan(s)Central AirElectric
Fireplace 
Yes
Fireplace Features 
GasGas StarterHeatilatorWood BurningGas Log
Fireplaces 
2
Flooring 
CarpetStoneWood
Heating 
CentralFireplace(s)Natural GasZoned
Interior 
Kitchen IslandPantryVaulted Ceiling(s)Walk-In Closet(s)Wet BarHigh Speed Internet
Bedroom 
Dimensions - 12 x 13Level - Second
Game Room 
Dimensions - 18 x 14Level - Second
Kitchen 
Dimensions - 15 x 17Level - FirstFeatures - Breakfast Bar, Kitchen Island
Living Room 
Dimensions - 25 x 17Level - First
Master Bedroom 
Dimensions - 17 x 20Level - FirstFeatures - Walk-In Closet(s)
Utility Room 
Dimensions - 9 x 8Level - First
Save
Ask
Tour
Hide
Share
Exterior Features
Construction Details 
StoneBrick
Fencing 
Wood
Patio And Porch 
Covered
Roof 
Composition
Community Features
Association Dues 
1731
Community Features 
PoolPlayground
Financing Terms Available 
CashConventionalFHAVA Loan
HOA Fee Frequency 
Annually
School District 
Frisco ISD
Schools
School District
Frisco ISD
Elementary School
Allen
Middle School
Hunt
High School
Frisco
Listing courtesy of Paulette Greene of Ebby Halliday Realtors [email protected]


© 2020 North Texas Real Estate Information Systems. All rights reserved. Information is deemed reliable but is not guaranteed accurate by the MLS or NTREIS. The information being provided is for the consumer's personal, non-commercial use, and may not be reproduced, redistributed, or used for any purpose other than to identify prospective properties consumers may be interested in purchasing.
Last checked: 2026-05-29 11:04 AM CDT

Neighborhood & Commute
Source: Walkscore
Save
Ask
Tour
Hide
Share