

2928 StonefieldThe Colony, TX 75056
Mortgage Calculator
Monthly Payment (Est.)
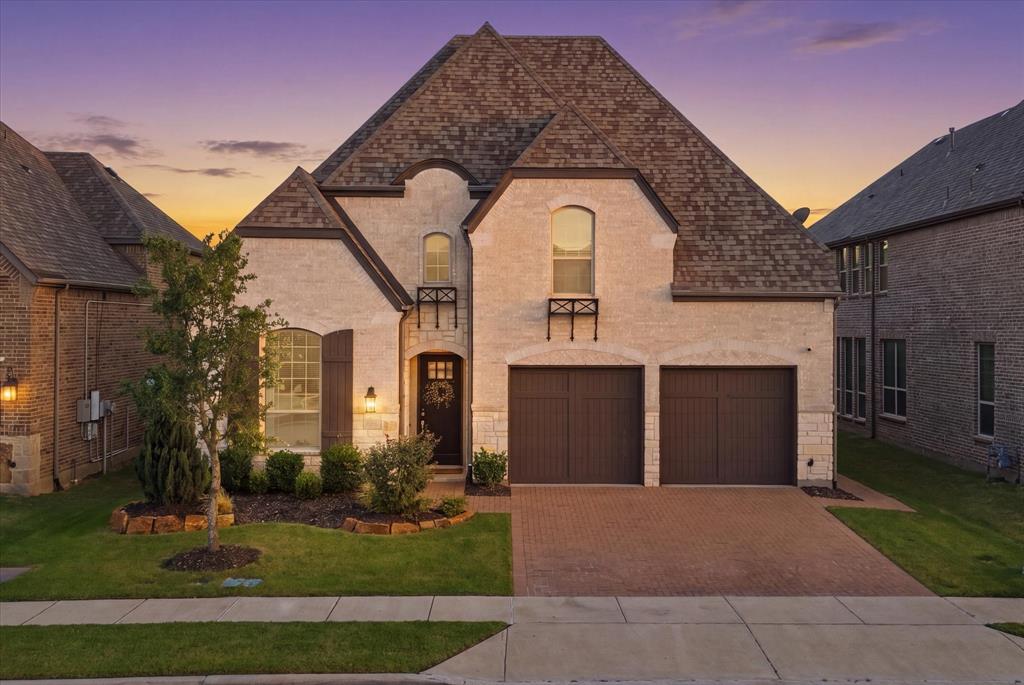
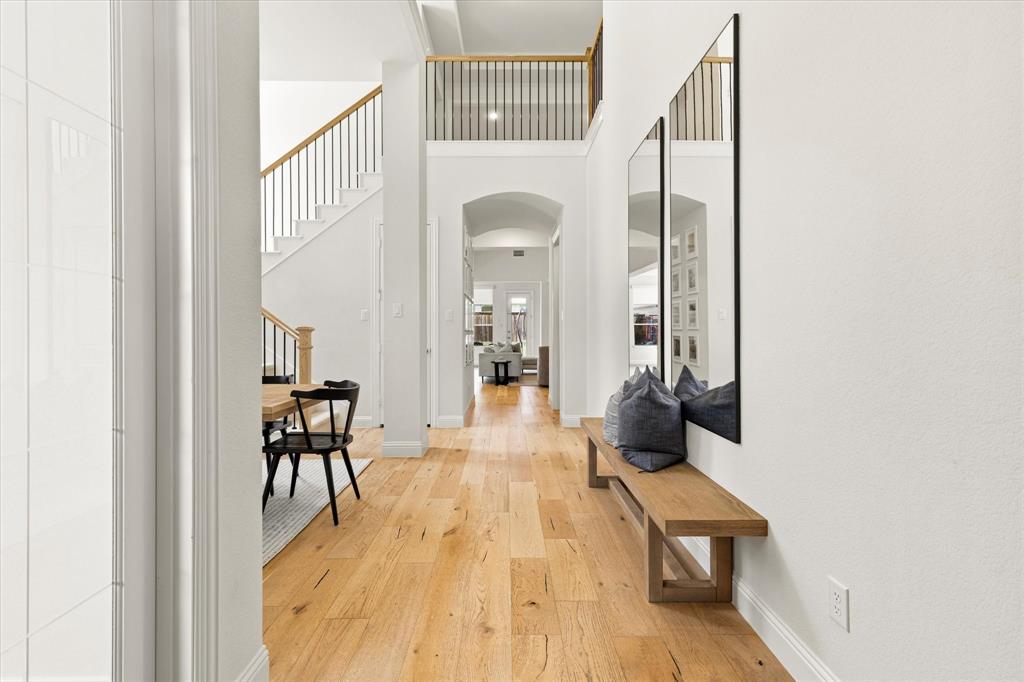
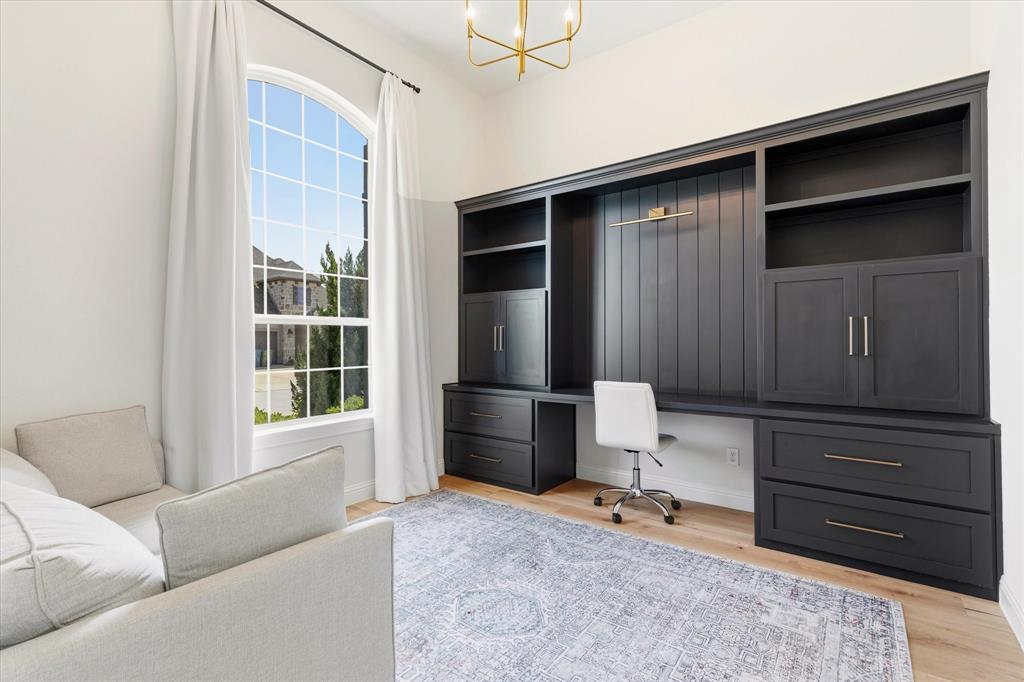
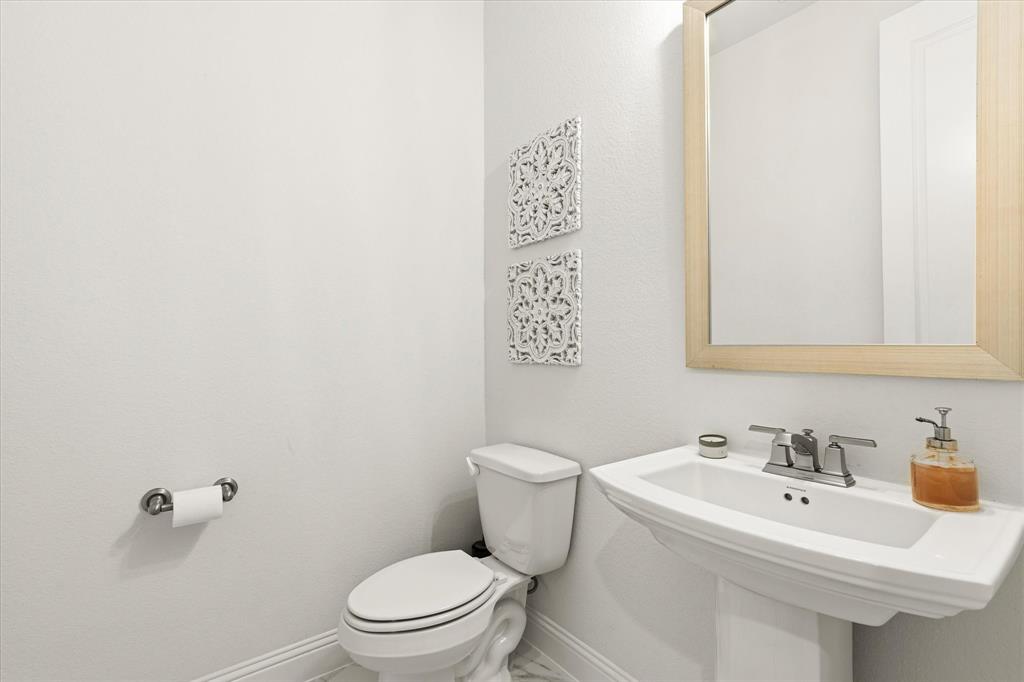
$3,764Simply stunning Highland Home in this award winning master planned community where timeless design, upscale finishes & exceptional functionality come together beautifully. From the moment you step inside, the gorgeous wide plank wood flooring & designer lighting create a warm, sophisticated ambiance worthy of a Pottery Barn showcase. Thoughtfully upgraded throughout, this home features a 3-car tandem garage (w-an additional 3-foot width & oversized 9-foot garage doors). Just off the entry, a private Study w-double French doors & custom built-ins provides the perfect work-from-home retreat, while the elegant Dining Room impresses w-a statement light fixture & refined style. The Chef’s Kitchen opens seamlessly to the Family & Breakfast Rooms. Highlights include a large Island w-seating for 4, walk-in pantry, abundant cabinetry, GE Monogram appliances, upgraded cook-top & vent, plus a stylish dry-bar beverage station complete w-a beverage refrigerator for effortless hosting. The inviting Family Room centers around a cozy FP, while practical spaces including a Mud & Utility Room, & Powder Bath. Privately situated at the rear of the home, the Primary Suite offers a serene escape w-a spa-inspired Ensuite bath featuring dual vanities, a dedicated makeup area, garden tub, separate shower & oversized walk-in closet. Upstairs, the possibilities are endless w-an oversized 25' Game Room, along w-a separate Media Room & dedicated Hobby Room. Three additional Bedrooms, each w-walk-in closets & easy bath access, provide comfort & flexibility for family & guests alike. Enjoy an unmatched lifestyle w-resort style amenities (multiple community pools, playgrounds, splash pads, kayak launch, dog parks, scenic walking trails, & a future marina). Golf enthusiasts will appreciate proximity to 2 courses and premier shopping, dining & entertainment destinations such as Grandscape, The Star, & Legacy West are just minutes away. Experience an active lifestyle in this sought-after community.
| 2 weeks ago | Listing updated with changes from the MLS® | |
| 4 weeks ago | Listing first seen on site |

© 2020 North Texas Real Estate Information Systems. All rights reserved. Information is deemed reliable but is not guaranteed accurate by the MLS or NTREIS. The information being provided is for the consumer's personal, non-commercial use, and may not be reproduced, redistributed, or used for any purpose other than to identify prospective properties consumers may be interested in purchasing.
Last checked: 2026-07-07 06:45 PM CDT