

419 Scarlet DriveMcKinney, TX 75072

Mortgage Calculator
Monthly Payment (Est.)
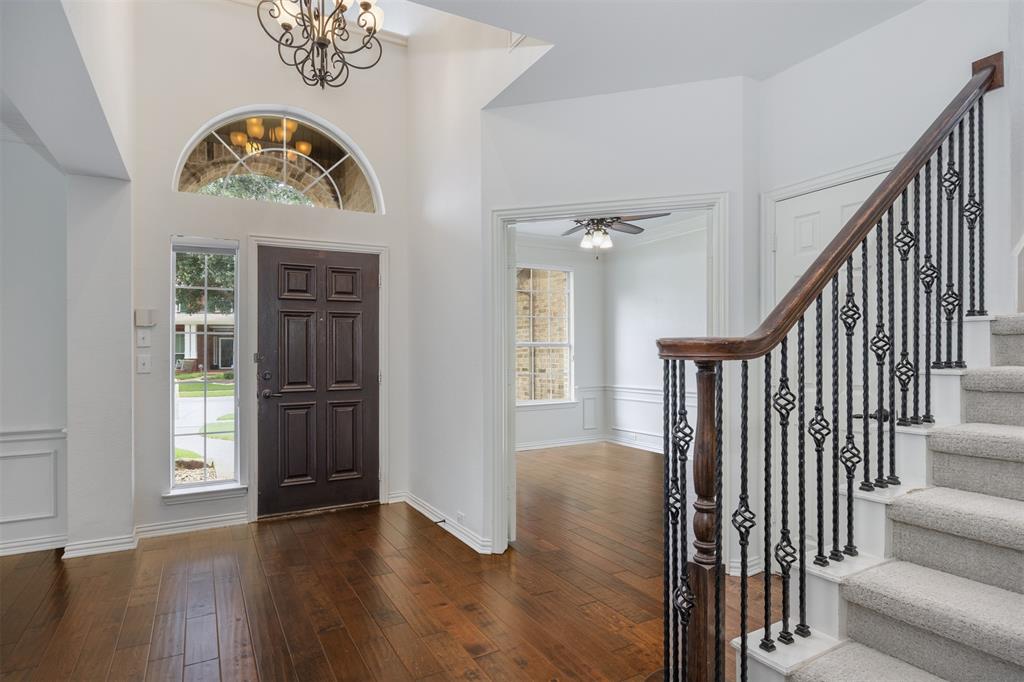
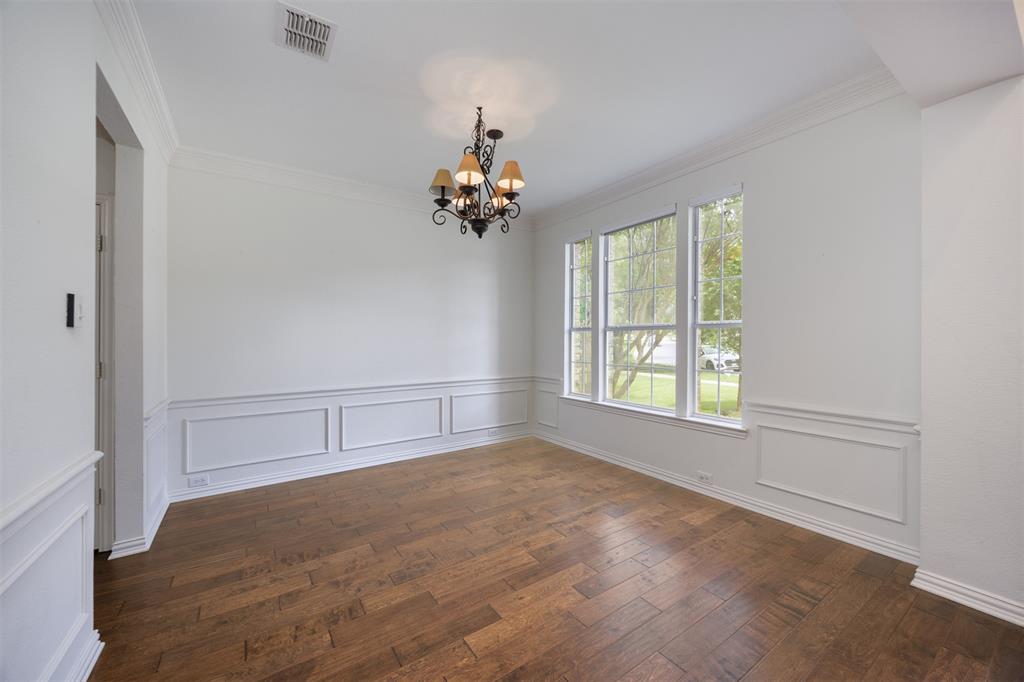
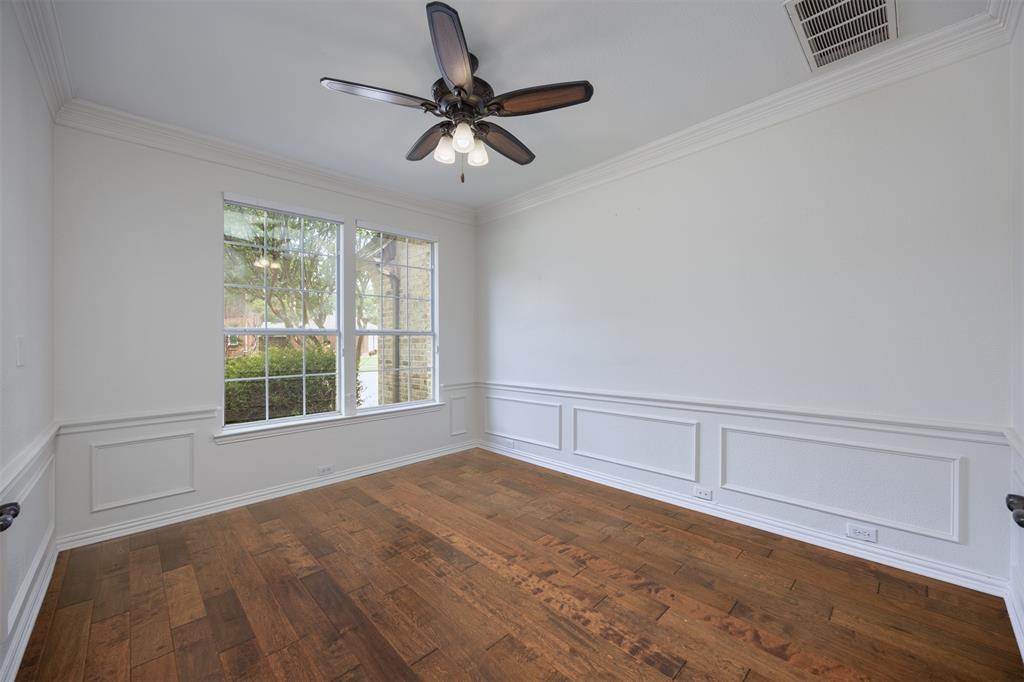
$2,733Tucked into the sought-after Crimson Ridge enclave of Stonebridge Ranch, 419 Scarlet is the kind of home that checks every box for both everyday living and effortless entertaining. This beautifully appointed 4-bedroom, 3.5-bath residence offers a thoughtful, spacious layout designed with family in mind. From the moment you step inside, you’re welcomed by a dedicated home office and an elegant formal dining room—perfect for hosting holidays or intimate gatherings. The heart of the home opens into a warm and inviting living space, ideal for connection and comfort. Upstairs and down, there’s room for everyone to spread out, while still feeling connected. Generously sized bedrooms and well-designed living areas create the perfect balance of function and style. Brand new carpet throughout. Step outside and you’ll find one of this home’s most special features—backing to a peaceful greenbelt, offering added privacy and serene views you’ll enjoy year-round. Located in the master-planned community of Stonebridge Ranch, residents enjoy top-tier amenities, trails, parks, and a true sense of community—all just minutes from the best of McKinney. Zoned to highly regarded McKinney ISD schools, this home offers access to excellent educational opportunities. A true family home in an exceptional setting—419 Scarlet is one you won’t want to miss. All information stated herein is believed to be accurate but should be verified by Buyer.
| 2 hours ago | Listing updated with changes from the MLS® | |
| 6 hours ago | Listing first seen on site |

© 2020 North Texas Real Estate Information Systems. All rights reserved. Information is deemed reliable but is not guaranteed accurate by the MLS or NTREIS. The information being provided is for the consumer's personal, non-commercial use, and may not be reproduced, redistributed, or used for any purpose other than to identify prospective properties consumers may be interested in purchasing.
Last checked: 2026-05-25 01:30 PM CDT
Did you know? You can invite friends and family to your search. They can join your search, rate and discuss listings with you.