Save
Ask
Tour
Hide
Share
$1,150,000
119 Days On Site

4245 Waterstone Estates Drive
McKinney, TX 75071

For Sale|Single Family Residence|Active
5
Beds
4
Total Baths
4
Full Baths
4,119
SqFt
$279
/SqFt
2018
Built
Subdivision:
Waterstone Estates Sec I
County:
Collin
4245 Waterstone Estates Drive4245 Waterstone Estates Drive4245 Waterstone Estates Drive4245 Waterstone Estates Drive
Save
Ask
Tour
Hide
Share

Mortgage Calculator

Monthly Payment (Est.)

$5,247
Calculator powered by Showcase IDX, a Constellation1 Company. Copyright ©2026 Information is deemed reliable but not guaranteed.

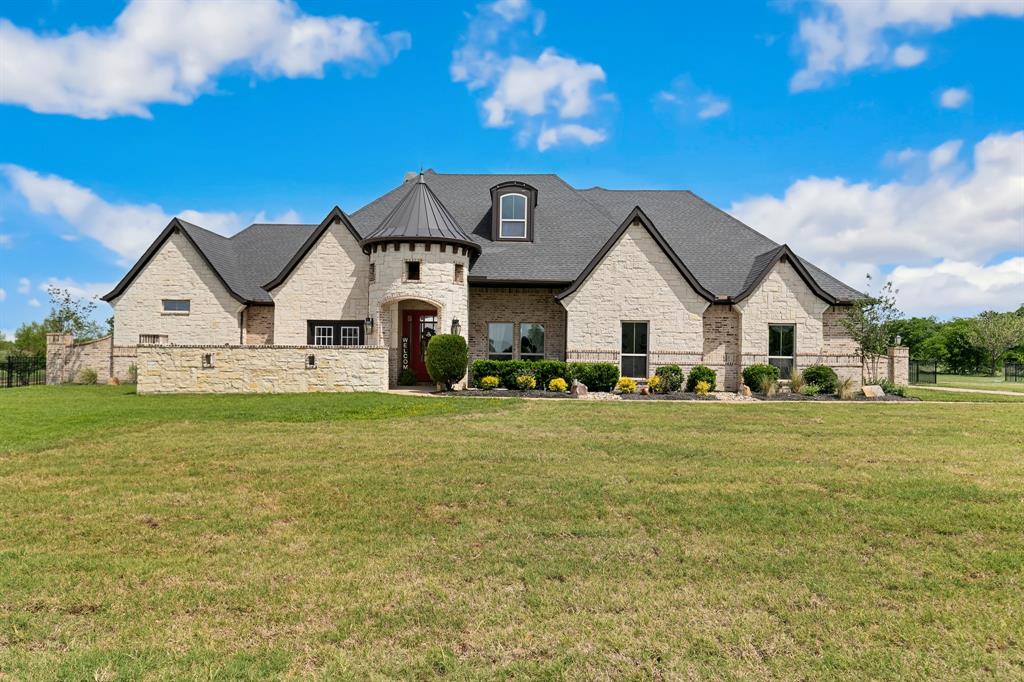
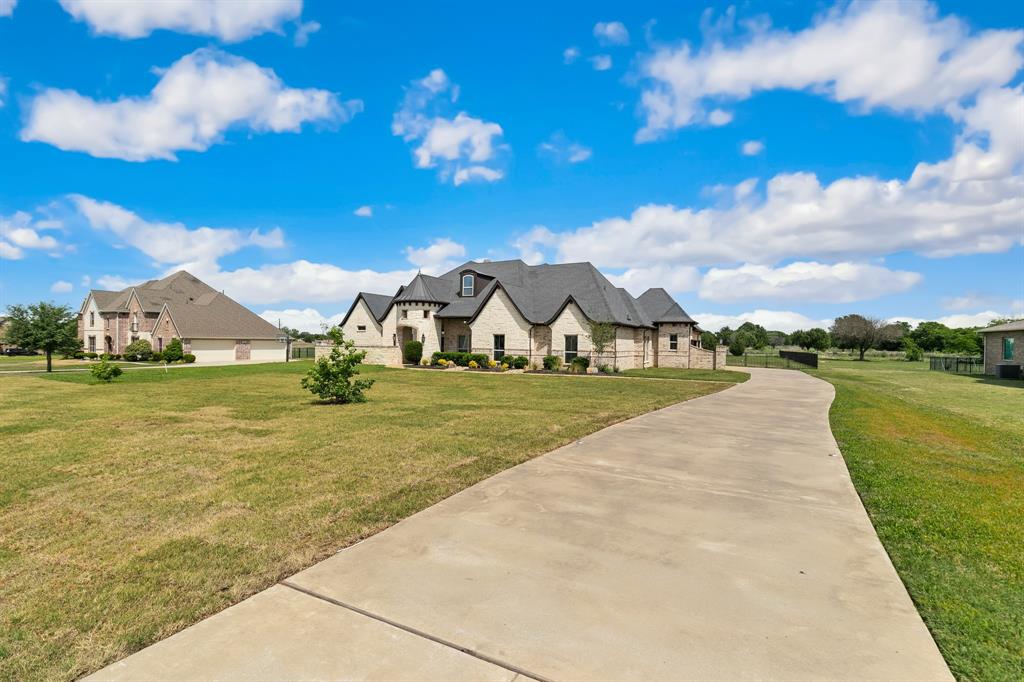
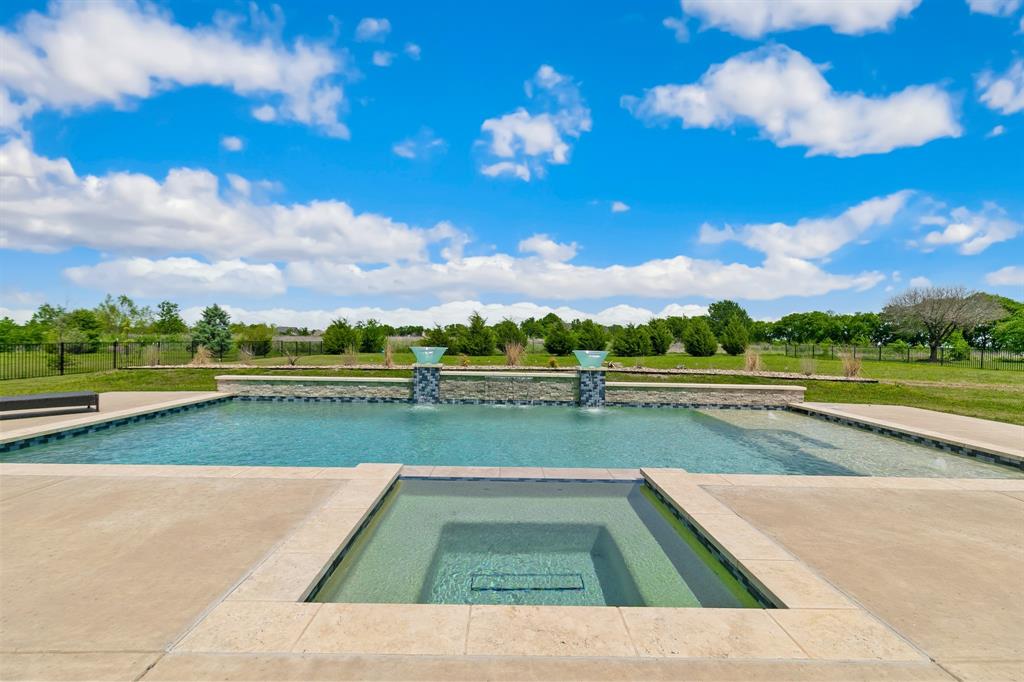
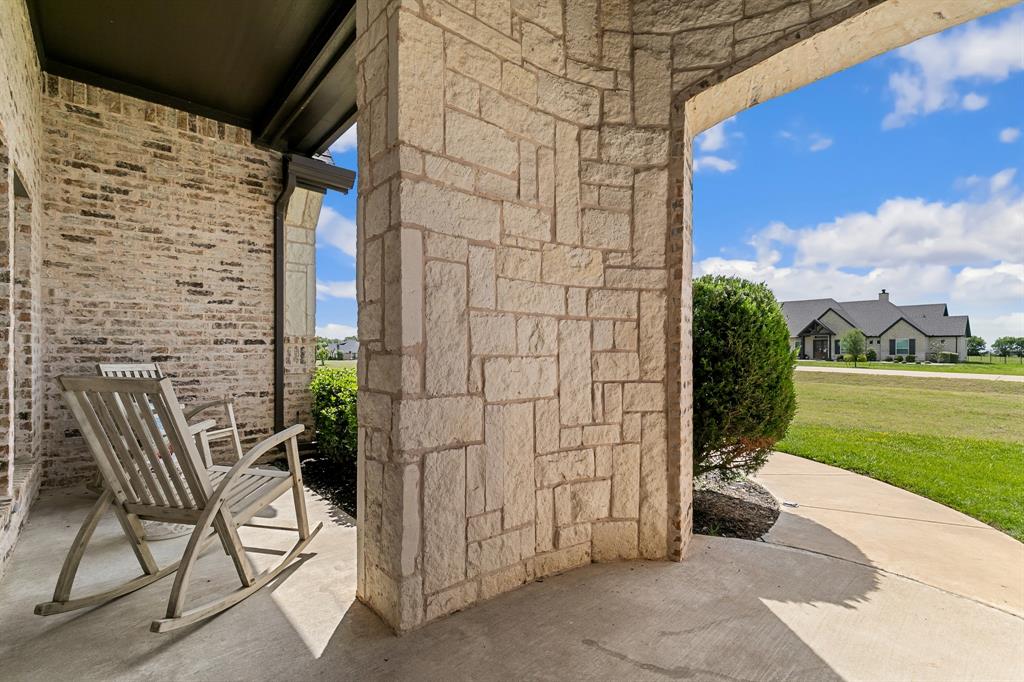
This house comes with a REDUCED RATE as low as 6.375% (APR 6.643%) as of 07-28-2026 through List & Lock™. This is a seller paid rate-buydown that reduces the buyer’s interest rate and monthly payment. Terms apply, see disclosures for more information. Experience luxury living in this stunning Country French-inspired estate located in an exclusive gated community on a fully fenced one-acre homesite with NO CITY TAXES. Designed for elegance, comfort, and unforgettable entertaining, this home offers the perfect blend of sophistication and everyday living. The grand living area welcomes you with beautiful details, expansive spaces, and a custom built-in bar ideal for hosting. Featuring 5 spacious bedrooms and 4 full bathrooms, including a luxurious primary retreat with a spa-inspired bath and generous his-and-hers walk-in closets. Upstairs offers endless possibilities with a game room, media room-flex suite, and additional wet bar. Step outside to your private Texas resort featuring a sparkling saltwater pool and spa, tanning ledges, covered patio, and peaceful courtyard. From sunrise views to unforgettable sunset evenings, this estate delivers privacy, luxury, and a lifestyle designed to be enjoyed. Community amenities include a scenic lake and playground. More than a home, this is your private retreat.

Save
Ask
Tour
Hide
Share
Listing Snapshot
Price 
$1,150,000
Days On Site 
119 Days
Bedrooms 
5
Inside Area (SqFt) 
4,119 sqft
Total Baths 
4
Full Baths 
4
Partial Baths 
N/A
Lot Size 
1 Acre
Year Built 
2018
MLS® Number 
21250417
Status 
Active
Property Tax 
$12,194
HOA/Condo/Coop Fees 
$975 Semi-Annually
Sq Ft Source 
N/A
Friends & Family
Recent Activity
2 weeks agoListing updated with changes from the MLS®
3 weeks agoPrice changed to $1,150,000
4 months agoListing first seen on site
General Features
Acres 
1
Attached Garage 
Yes
Carport 
3
Foundation 
Combination
Garage 
Yes
Garage Spaces 
3
Levels 
One and One Half
Parking 
DrivewayGarageGarage Door OpenerGarage Faces SideInside EntranceKitchen LevelLightedOversizedGatedAttached
Property Sub Type 
Single Family Residence
Security 
Carbon Monoxide Detector(s)Gated CommunitySecurity GateSecurity SystemSmoke Detector(s)
Sewer 
Septic Tank
Special Circumstances 
Standard
Style 
French
Utilities 
Cable AvailableElectricity ConnectedNatural Gas Available
Interior Features
Appliances 
Built-In Gas RangeDishwasherDisposalMicrowaveDouble OvenVented Exhaust Fan
Cooling 
Central Air
Fireplace 
Yes
Fireplace Features 
Family RoomGasGas StarterGlass DoorsMasonryOutsideGas Log
Fireplaces 
2
Flooring 
CarpetTileWood
Heating 
Exhaust FanCentralFireplace(s)Natural Gas
Interior 
Built-in FeaturesChandelierDouble VanityEat-in KitchenGranite CountersKitchen IslandNatural WoodworkOpen FloorplanPantryWalk-In Closet(s)Wet BarHigh Speed InternetSmart HomeWired for Sound
Living Room 
Dimensions - 19 x 23Level - First
Master Bedroom 
Dimensions - 18 x 21Level - FirstFeatures - Ceiling Fan(s)
Office 
Dimensions - 12 x 10Level - First
Save
Ask
Tour
Hide
Share
Exterior Features
Construction Details 
StoneWood SidingBrickStone VeneerOther
Exterior 
CourtyardRain GuttersLightingPrivate YardGarden
Fencing 
FencedWrought IronStone
Lot Features 
Landscaped
Pool Features 
FencedHeatedIn GroundOutdoor PoolPool/Spa ComboSalt WaterWaterfall
Roof 
Composition
Waterfront Features 
Lake Privileges
Community Features
Association Dues 
975
Community Features 
GatedFishingLakeParkPlaygroundOther
Financing Terms Available 
1031 ExchangeCashConventional
HOA Fee Frequency 
Semi-Annually
School District 
McKinney ISD
Schools
School District
McKinney ISD
Elementary School
Webb
Middle School
Johnson
High School
McKinney North
Listing courtesy of Rebecca Dominguez of JPAR North Metro [email protected]


© 2020 North Texas Real Estate Information Systems. All rights reserved. Information is deemed reliable but is not guaranteed accurate by the MLS or NTREIS. The information being provided is for the consumer's personal, non-commercial use, and may not be reproduced, redistributed, or used for any purpose other than to identify prospective properties consumers may be interested in purchasing.
Last checked: 2026-08-21 09:50 PM CDT

Neighborhood & Commute
Source: Walkscore
Save
Ask
Tour
Hide
Share