

1911 Wisteria WayMcKinney, TX 75071
Mortgage Calculator
Monthly Payment (Est.)
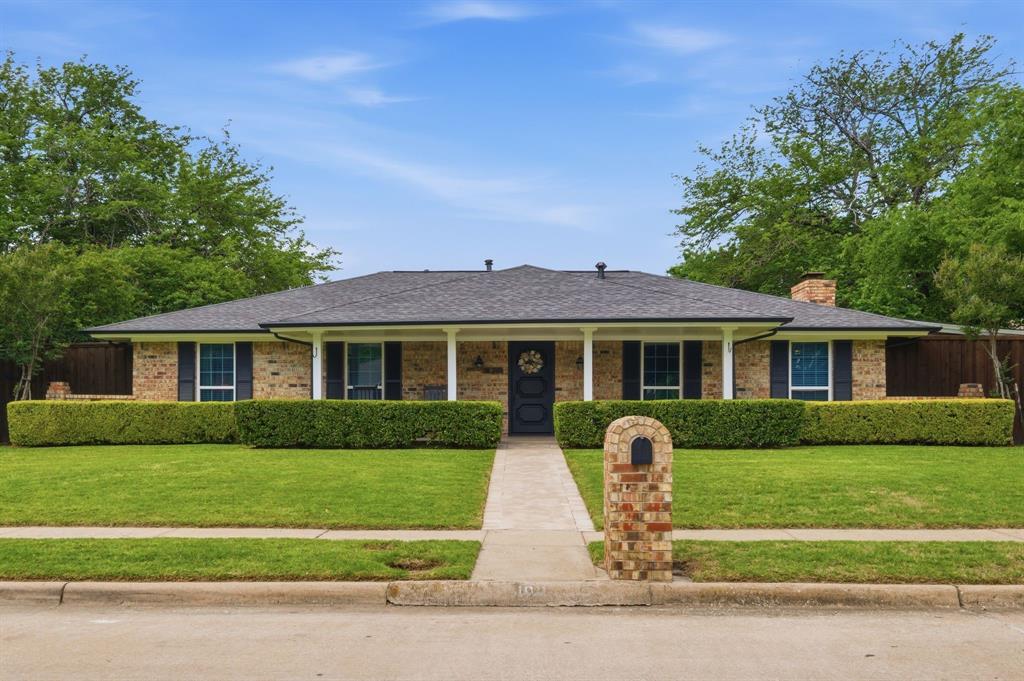
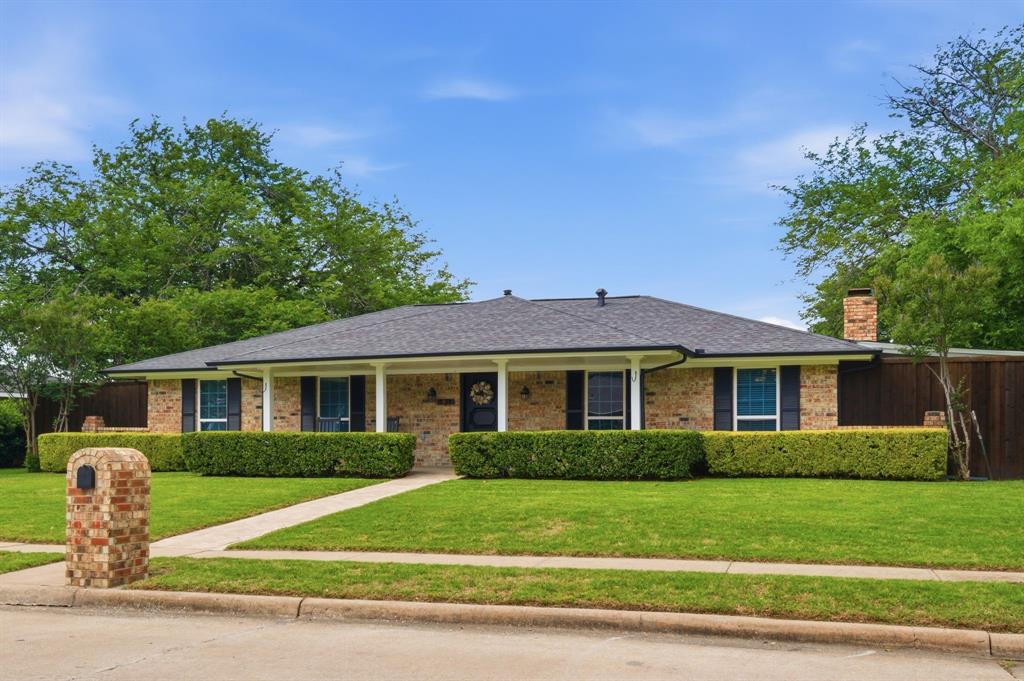
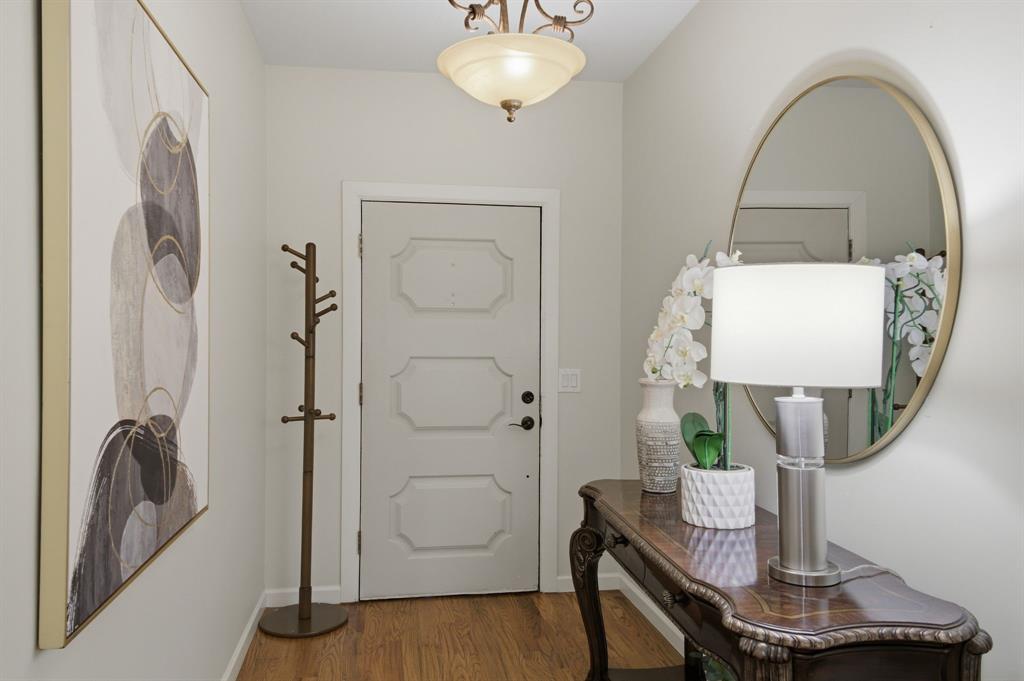
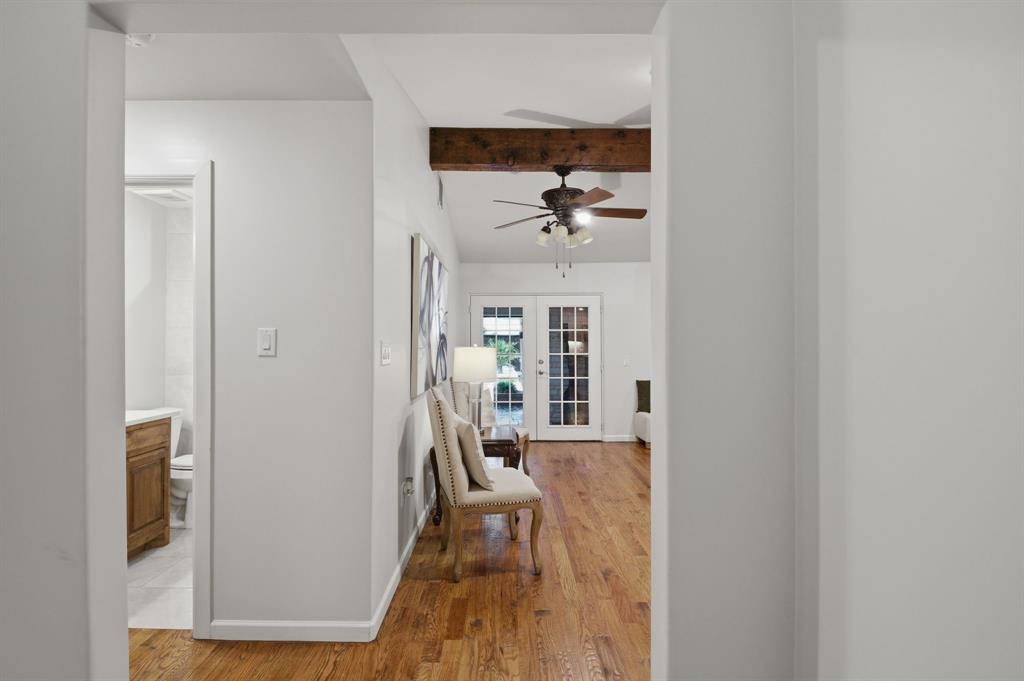
$2,053Welcome to this GORGEOUS 3-bedroom, 2-bath home nestled in the established McKinney Heights neighborhood with NO HOA! Offering approximately 1,823 square feet, this thoughtfully updated residence blends timeless character with modern finishes throughout. The spacious open-concept living area showcases stunning Wood floors and exposed wood beams, a cozy gas fireplace, abundant natural light, and seamless flow into the dining room and beautifully remodeled kitchen. The chef-inspired kitchen features crisp white cabinetry, expansive quartz countertops, a large center island with seating, stainless steel appliances, generous storage, and plenty of workspace for entertaining. Step outside into your own backyard paradise. Enjoy the oversized covered patio overlooking the sparkling in-ground Gunite pool, expansive deck space, mature landscaping, and plenty of room for relaxing or entertaining family and friends year-round. Conveniently located just minutes from Historic Downtown McKinney, shopping, restaurants, parks, and major highways, this move-in-ready home offers the perfect combination of comfort, style, and location. The perfect home for entertaining! Remodeled Kitchen and bathrooms, and MUCH more! Come see this beauty before it's gone!
| 12 hours ago | Listing updated with changes from the MLS® | |
| 20 hours ago | Listing first seen on site |

© 2020 North Texas Real Estate Information Systems. All rights reserved. Information is deemed reliable but is not guaranteed accurate by the MLS or NTREIS. The information being provided is for the consumer's personal, non-commercial use, and may not be reproduced, redistributed, or used for any purpose other than to identify prospective properties consumers may be interested in purchasing.
Last checked: 2026-07-07 01:45 PM CDT
Did you know? You can invite friends and family to your search. They can join your search, rate and discuss listings with you.