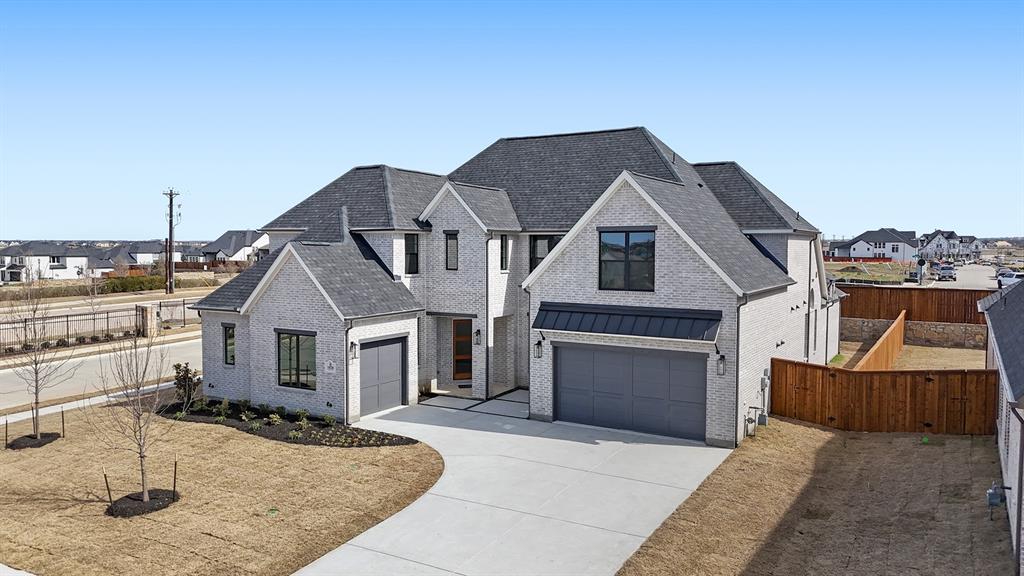
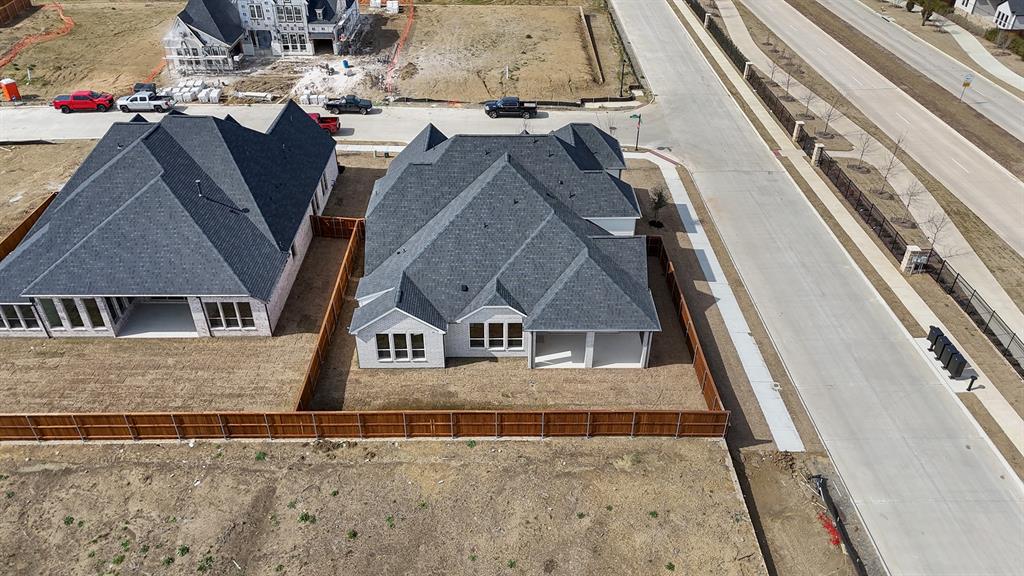
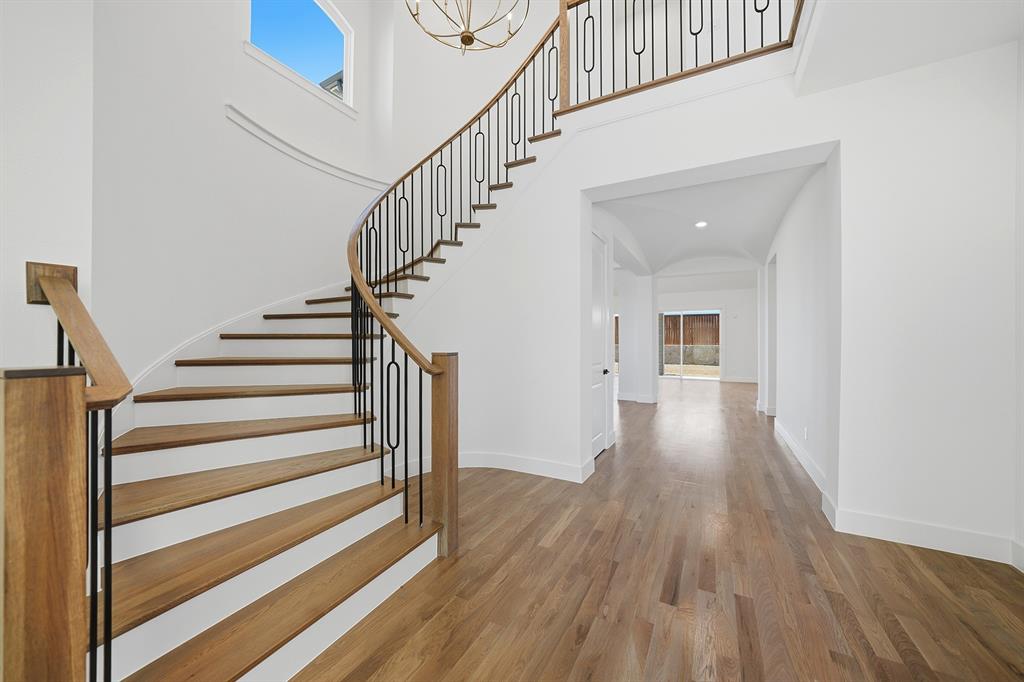
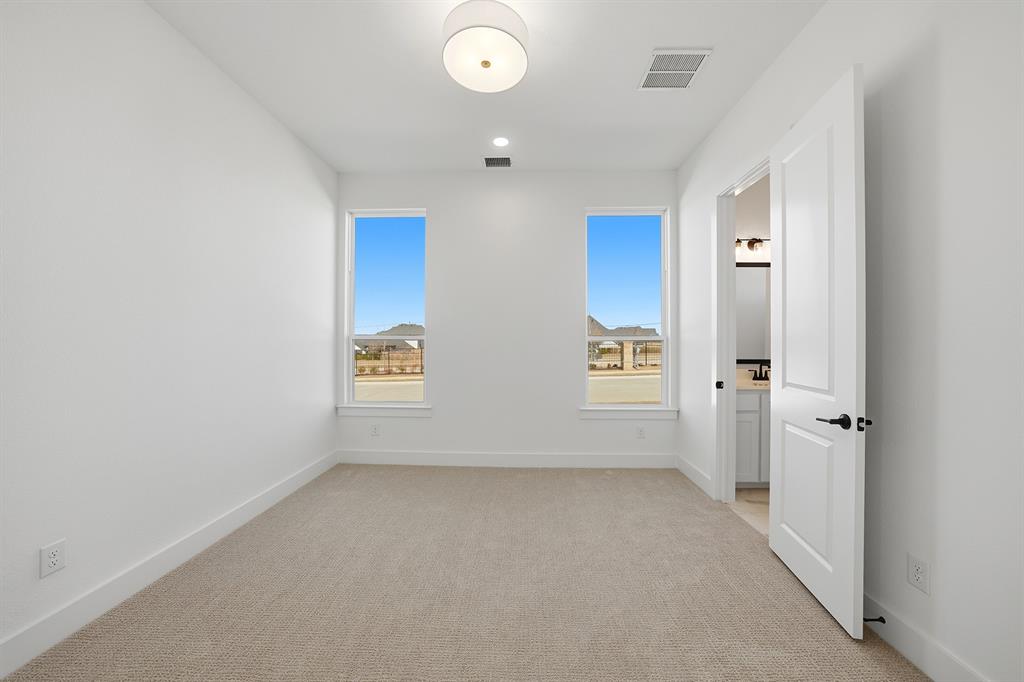
New construction on an interior corner lot in Prosper ISD features a dramatic two-story entry with a spiral staircase, abundant windows for natural light, and open railing overlooking the game room above. A cast stone fireplace surround, white oak hardwood flooring including the staircase, and custom lighting await you in this one-of-a-kind custom home. The gourmet kitchen boasts Calcutta Elysio countertops, KitchenAid appliances, an apron-front sink, a separate recessed pocket office, and extensive custom cabinetry to the ceiling. The spa-inspired primary bath highlights a freestanding tub as its focal point and includes separate vanities, a huge walk-in closet, a private shower, and a separate coffee bar area. The perfect upstairs is a plan favorite, featuring a centralized game room and en suite bedrooms and bathrooms in each corner of the second floor, offering privacy for each room. Come see me!
Listing Snapshot
Inside Area (SqFt)
4,814 sqft
HOA/Condo/Coop Fees
$125 monthly
Recent Activity
| 12 hours ago | | Listing updated with changes from the MLS® |
| 5 months ago | | Listing first seen on site |
General Features
Foundation
Pillar/Post/Pier
Green Energy Efficient
AppliancesHVACInsulationThermostatWater HeaterWindows
Parking
GarageGarage Door OpenerGarage Faces FrontAttached
Property Condition
New Construction
Property Sub Type
Single Family Residence
Security
Carbon Monoxide Detector(s)Security LightsSecurity ServiceSecurity SystemSmoke Detector(s)Other
Utilities
Cable AvailableUnderground Utilities
Interior Features
Appliances
DishwasherDisposalGas CooktopGas OvenMicrowaveConvection OvenDouble OvenTankless Water HeaterVented Exhaust Fan
Cooling
Ceiling Fan(s)Central AirElectricOther
Fireplace Features
DecorativeElectricOther
Flooring
CarpetCeramic TileOther
Heating
Exhaust FanCentralNatural GasOther
Interior
OtherVaulted Ceiling(s)High Speed InternetWired for Sound
Bedroom
Dimensions - 14 x 12Level - SecondFeatures - Walk-In Closet(s)
Breakfast Room
Dimensions - 14 x 10Level - First
Game Room
Dimensions - 14 x 23Level - Second
Kitchen
Dimensions - 14 x 17Level - FirstFeatures - Kitchen Island
Living Room
Dimensions - 22 x 18Level - First
Master Bedroom
Dimensions - 16 x 18Level - FirstFeatures - Walk-In Closet(s)
Media Room
Dimensions - 20 x 14Level - Second
Office
Dimensions - 11 x 14Level - First
Utility Room
Dimensions - 10 x 7Level - First
Exterior Features
Construction Details
Brick
Lot Features
Interior LotLandscapedSubdivided
Community Features
Financing Terms Available
CashConventionalFHA
HOA Fee Frequency
Annually
School District
Prosper ISD
Schools
School DistrictProsper ISD
Elementary SchoolMrs. Jerry Bryant
Middle SchoolWilliam Rushing
Listing courtesy of Hunter Dehn of Hunter Dehn Realty
[email protected]

© 2020 North Texas Real Estate Information Systems. All rights reserved. Information is deemed reliable but is not guaranteed accurate by the MLS or NTREIS. The information being provided is for the consumer's personal, non-commercial use, and may not be reproduced, redistributed, or used for any purpose other than to identify prospective properties consumers may be interested in purchasing.
Last checked: 2026-08-30 04:28 AM CDT
Source: Walkscore


Did you know? You can invite friends and family to your search. They can join your search, rate and discuss listings with you.