Save
Ask
Tour
Hide
Share
$1,249,000
62 Days On Site

2804 Dorset
The Colony, TX 75056

For Sale|Single Family Residence|Active
5
Beds
6
Total Baths
5
Full Baths
1
Partial Bath
4,429
SqFt
$282
/SqFt
2017
Built
Subdivision:
Tullamore Meadows At Tribute P
County:
Denton
2804 Dorset2804 Dorset2804 Dorset2804 Dorset
Save
Ask
Tour
Hide
Share

Mortgage Calculator

Monthly Payment (Est.)

$5,698
Calculator powered by Showcase IDX, a Constellation1 Company. Copyright ©2026 Information is deemed reliable but not guaranteed.

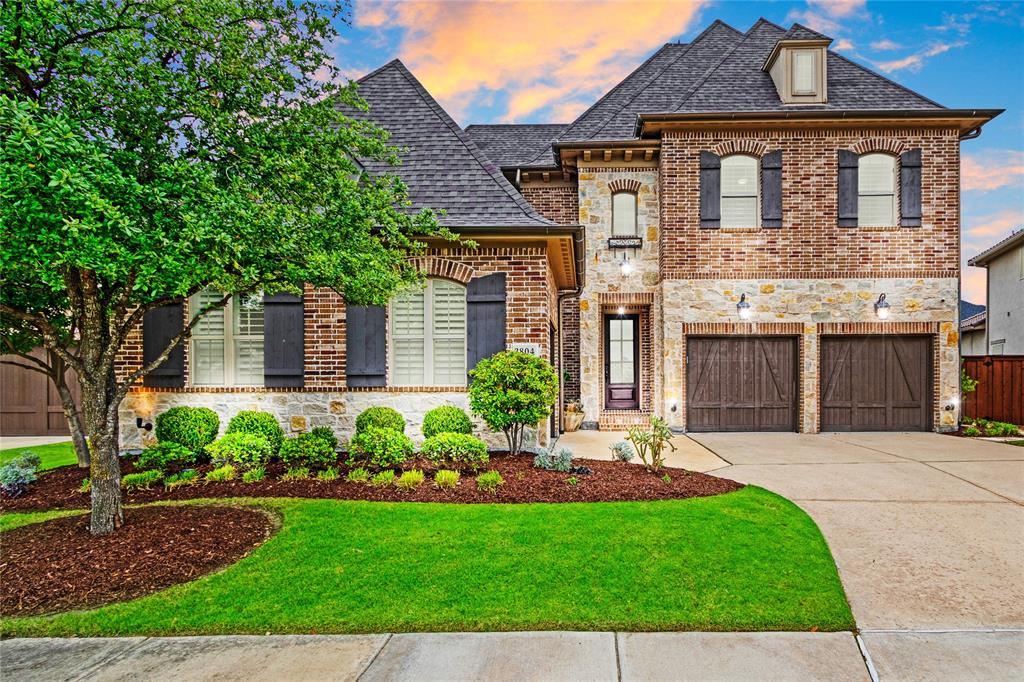
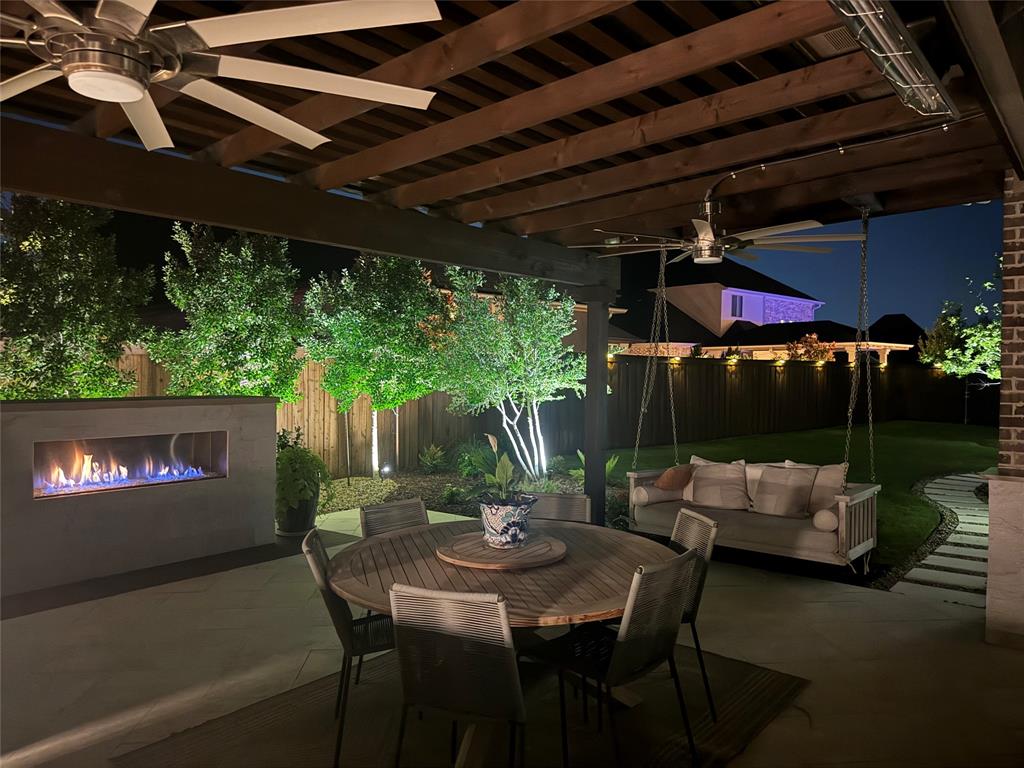
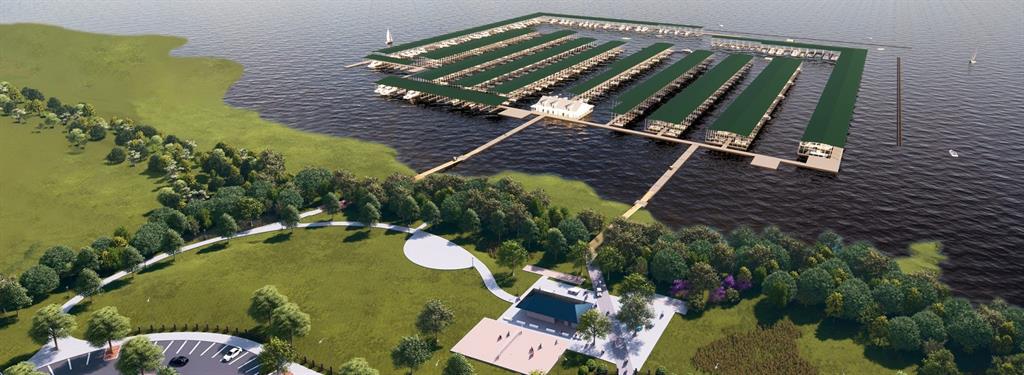
Executive LEASE OR SALE!! Experience luxury lakeside living in this exceptional Darling-built home nestled on a quiet cul-de-sac in the prestigious master-planned community of The Tribute, just moments from the shores of Lake Lewisville. Combining elegant design with resort-style amenities, this stunning residence offers the perfect blend of sophistication, comfort, and everyday functionality. The home features an open-concept floor plan filled with natural light, rich hardwood flooring, designer lighting, and expansive living spaces ideal for entertaining and family gatherings. The gourmet kitchen serves as the centerpiece of the home with granite countertops, stainless steel appliances, abundant cabinetry, a spacious island, and a butler's pantry that seamlessly connects to the dining and living areas. The luxurious first-floor primary suite provides a private retreat with a spa-inspired bath, soaking tub, oversized shower, dual vanities, and a generous walk-in closet. Spacious secondary bedrooms, a private study, game room, and media room offer incredible flexibility for today's lifestyle. Step outside to your own backyard oasis featuring a custom covered patio with a built-in grill and outdoor fireplace, creating the perfect setting for year-round entertaining. The beautifully landscaped yard and three-car garage complete this impressive property. Residents enjoy an unmatched lifestyle with award-winning golf courses, miles of scenic trails, resort-style pools, pickleball and tennis courts, lakeside parks, and the highly anticipated future marina, all while being conveniently located near shopping, dining, and major commuter routes. This is luxury lakeside living at its finest.

Save
Ask
Tour
Hide
Share
Listing Snapshot
Price 
$1,249,000
Days On Site 
62 Days
Bedrooms 
5
Inside Area (SqFt) 
4,429 sqft
Total Baths 
6
Full Baths 
5
Partial Baths 
1
Lot Size 
0.219 Acres
Year Built 
2017
MLS® Number 
21226176
Status 
Active
Property Tax 
$20,893
HOA/Condo/Coop Fees 
$1,022 Semi-Annually
Sq Ft Source 
N/A
Friends & Family
Recent Activity
6 days agoListing updated with changes from the MLS®
a month agoPrice changed to $1,249,000
2 months agoListing first seen on site
General Features
Acres 
0.219
Attached Garage 
Yes
Foundation 
Slab
Garage 
Yes
Garage Spaces 
3
Levels 
Two
Parking 
ConcreteCoveredDirect AccessDrivewayEnclosedGarageGarage Door OpenerGarage Faces FrontInside EntranceKitchen LevelLightedStorageAttached
Property Sub Type 
Single Family Residence
Security 
Carbon Monoxide Detector(s)Fire AlarmPrewiredSecurity LightsSecurity SystemSmoke Detector(s)
Sewer 
Public Sewer
Special Circumstances 
Standard
Style 
Traditional
Utilities 
Cable Available
Interior Features
Appliances 
DishwasherDisposalElectric OvenGas CooktopGas Water HeaterMicrowaveDouble OvenTankless Water Heater
Fireplace 
Yes
Fireplace Features 
DecorativeGasGas StarterHeatilatorLiving RoomMetalGas Log
Fireplaces 
1
Flooring 
CarpetCeramic TileHardwoodTileWood
Interior 
Built-in FeaturesChandelierDouble VanityEat-in KitchenGranite CountersKitchen IslandOpen FloorplanPantryVaulted Ceiling(s)Walk-In Closet(s)High Speed Internet
Laundry Features 
Electric Dryer HookupWasher Hookup
Window Features 
Bay Window(s)
Save
Ask
Tour
Hide
Share
Exterior Features
Construction Details 
Wood SidingBrickStone
Exterior 
Rain GuttersLightingPrivate Yard
Fencing 
Back YardFencedFullGatePrivacyWood
Lot Features 
Cul-De-SacFew TreesLandscapedSubdivided
Patio And Porch 
CoveredPatioRear Porch
Roof 
CompositionShingle
Waterfront Features 
Lake Privileges
Windows/Doors 
Bay Window(s)
Community Features
Association Dues 
1022
Community Features 
PoolClubhouseCurbsFishingFitness CenterGolfLakeParkPlaygroundSidewalksTennis Court(s)
Financing Terms Available 
CashConventionalFHAVA Loan
HOA Fee Frequency 
Semi-Annually
School District 
Little Elm ISD
Schools
School District
Little Elm ISD
Elementary School
Prestwick K-8 Stem
Middle School
Lowell Strike
High School
Little Elm
Listing courtesy of Kristi Reinertsen of Coldwell Banker Realty Frisco [email protected]


© 2020 North Texas Real Estate Information Systems. All rights reserved. Information is deemed reliable but is not guaranteed accurate by the MLS or NTREIS. The information being provided is for the consumer's personal, non-commercial use, and may not be reproduced, redistributed, or used for any purpose other than to identify prospective properties consumers may be interested in purchasing.
Last checked: 2026-07-07 06:45 PM CDT

Neighborhood & Commute
Source: Walkscore
Save
Ask
Tour
Hide
Share